Detached House for sale in St. John's, Newfoundland & Labrador. Listed at $276,000.
3 bedrooms · 1 bathrooms · 1412 sq ft · Built in 2026
MLS® 30215700
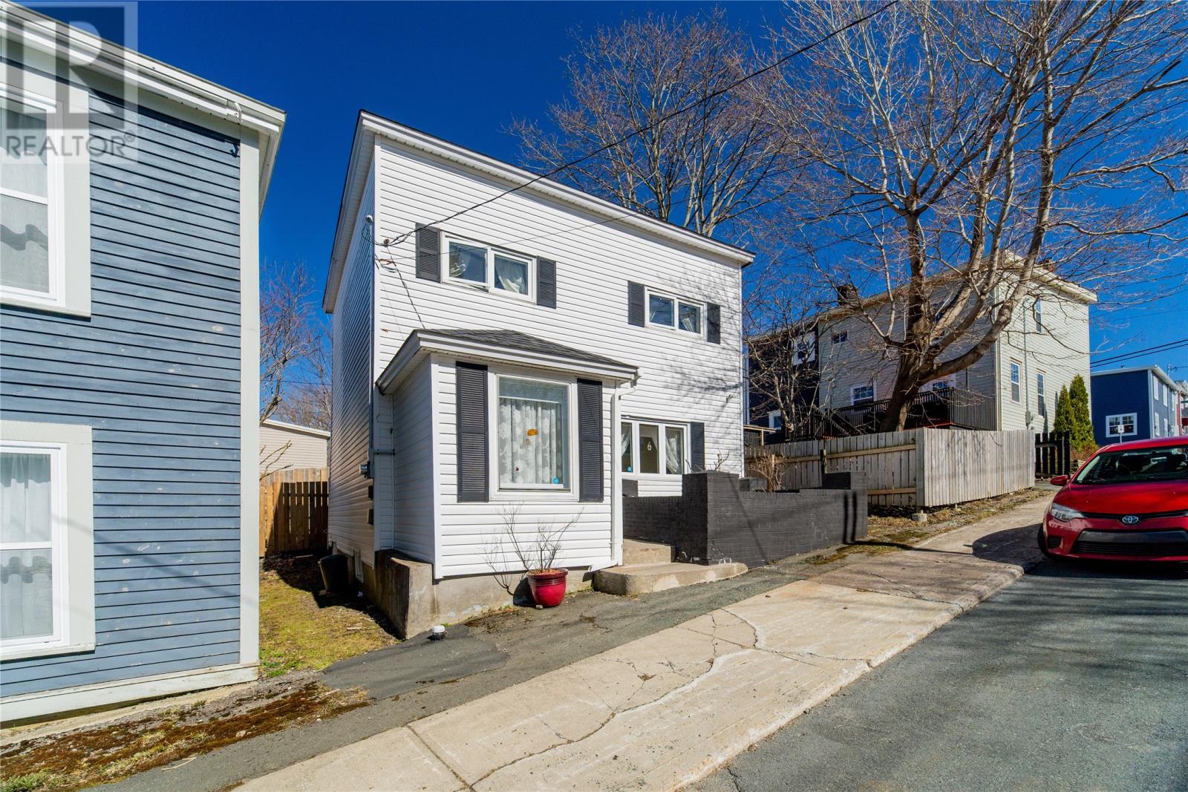
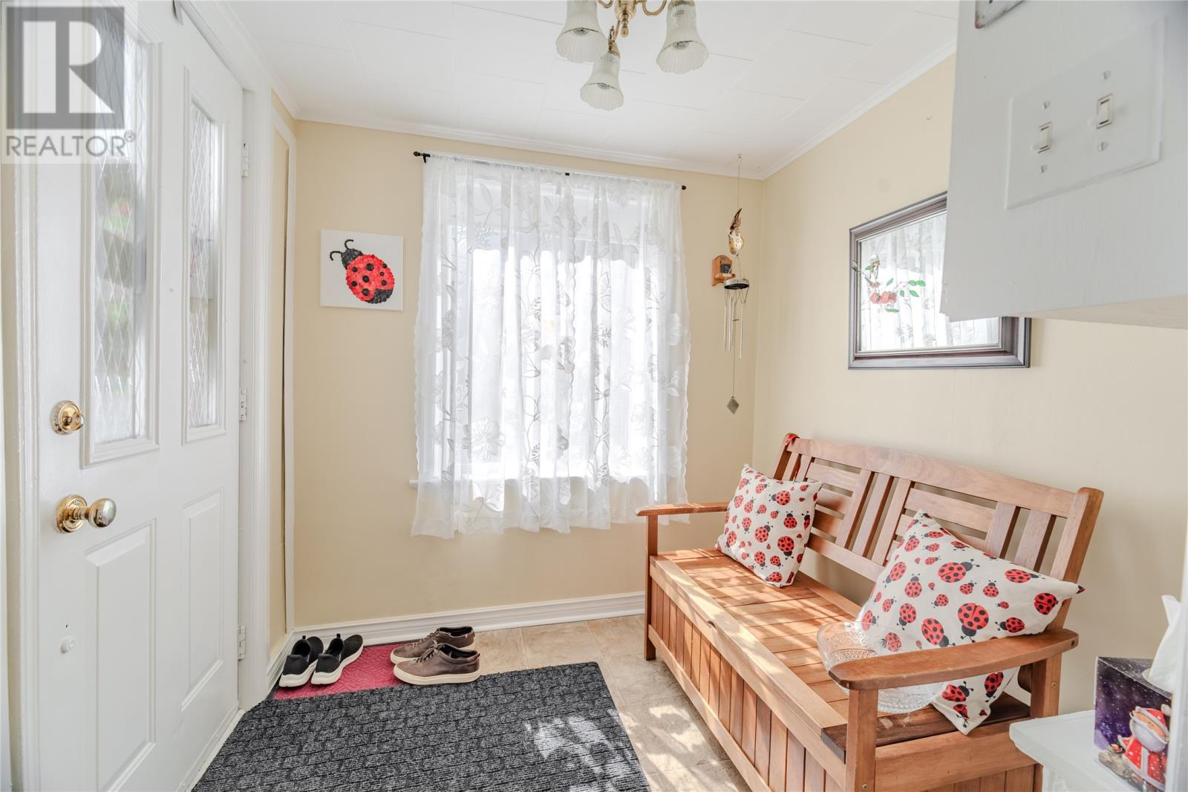
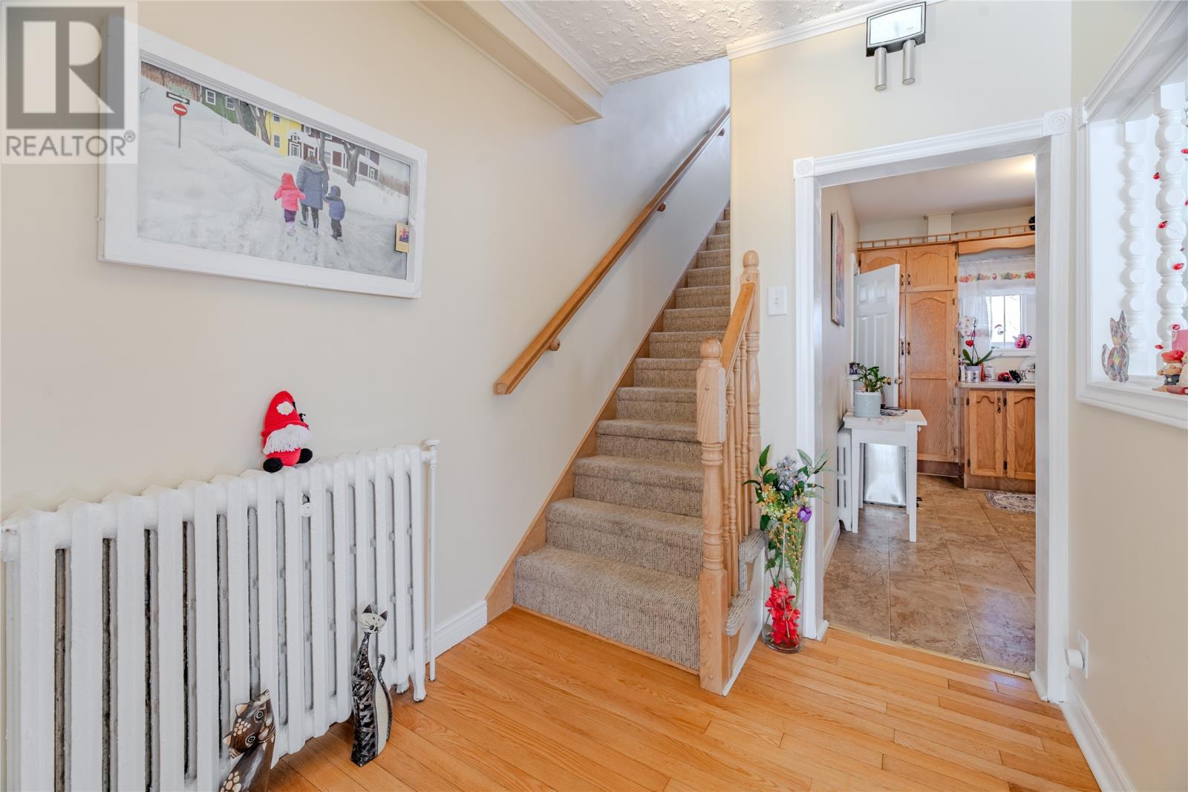
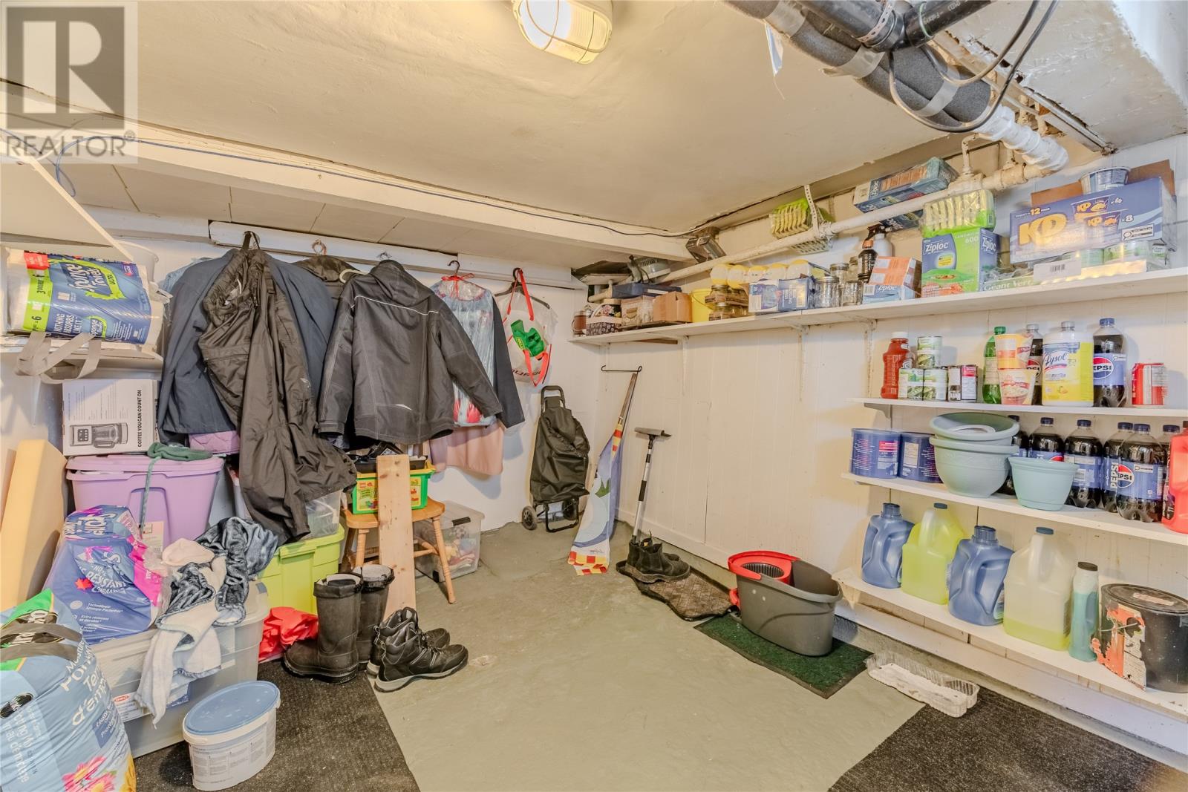
Picturesque, fully detached three-bedroom home located in the heart of the Georgestown neighbourhood of St. John’s within walking distance to Mun, local schools and major grocery stores. Welcome to 54 Belvedere Street a rare opportunity in one of the city’s most sought after enclaves. Enter through the vestibule and immediately appreciate the home’s inviting warmth and character. To your right, a spacious living room flows seamlessly into the sit-down dining area, with a private, generously sized den just beyond. Perfect for relaxing or entertaining, featuring views of the enclosed garden. Returning to the centre of the home, you’ll find a well-appointed kitchen with sightlines to both the foyer and rear yard so you can easily keep your eye on guests and family. Upstairs, an abundance of natural light enhances the space, where you’ll find three ample bedrooms and a newly renovated bathroom. The undeveloped basement offers excellent potential for additional storage or future customization. One of the standout features of this property is the backyard garden set within a charming, courtyard-like setting, surrounded by neighbouring homes and lush greenery, offering a peaceful retreat where you’ll easily forget you’re in the centre of the city. (id:27495)
Listing courtesy of Royal LePage Property Consultants Limited · Andrew Collingwood
Communities.ca Inc.
Stuart Hall, REALTOR® · Licence #LIC-00651009 · Century 21 Bravo
Data from MLS® System. Deemed reliable but not guaranteed accurate by CREA. The trademarks MLS®, Multiple Listing Service® and the associated logos are owned by The Canadian Real Estate Association (CREA) and identify the quality of services provided by real estate professionals who are members of CREA.
REALTOR®, REALTORS®, and the REALTOR® logo are certification marks that are owned by REALTOR® Canada Inc. and licensed exclusively to The Canadian Real Estate Association (CREA). These certification marks identify real estate professionals who are members of CREA and who must abide by CREA’s By-Laws, Rules, and the REALTOR® Code.
Powered by CREA DDF®