Detached House for sale in St. John's, Newfoundland & Labrador. Listed at $299,900.
3 bedrooms · 2 bathrooms · 1400 sq ft · Built in 1948
MLS® 1305403
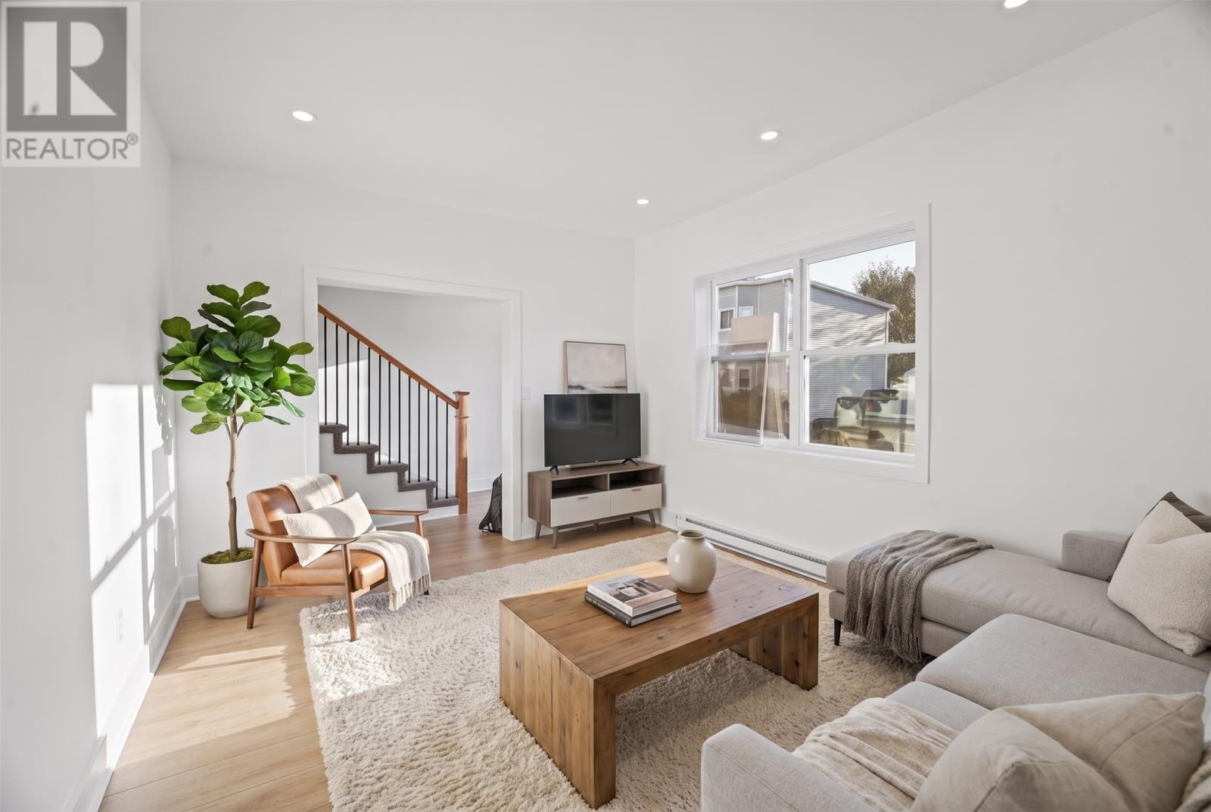
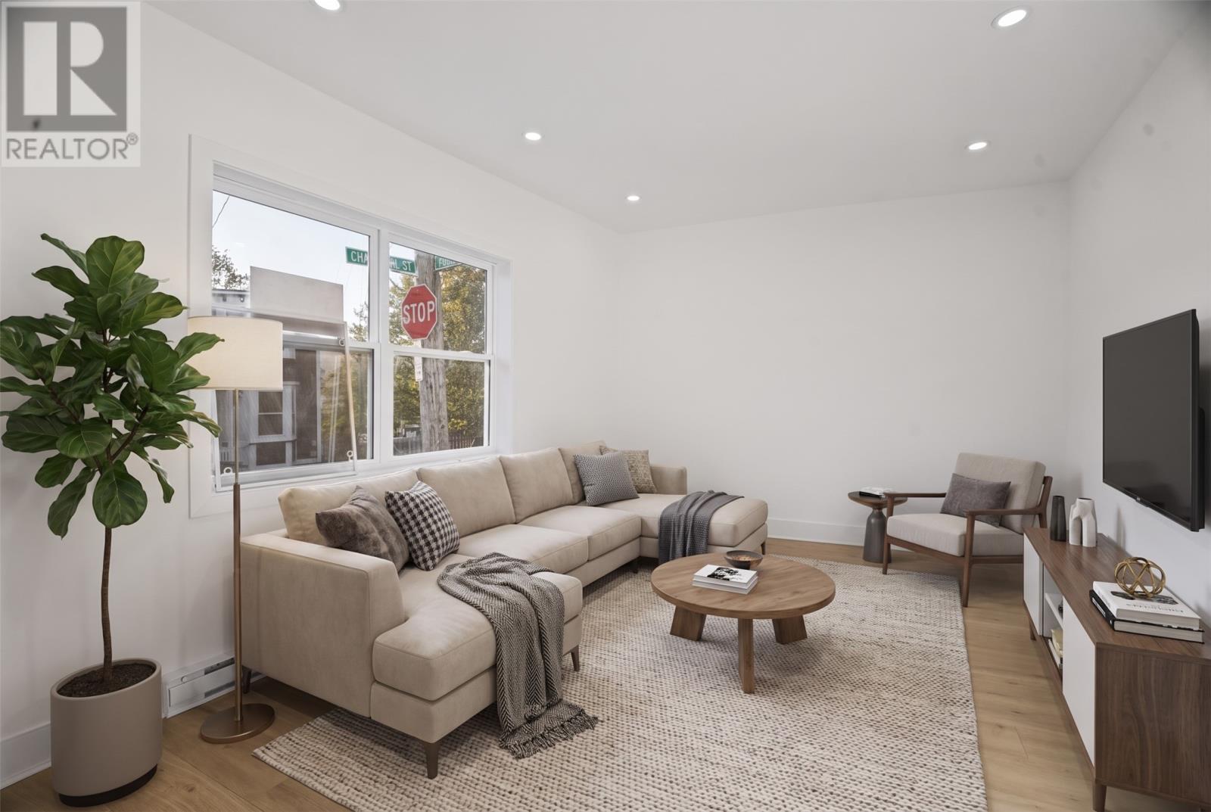
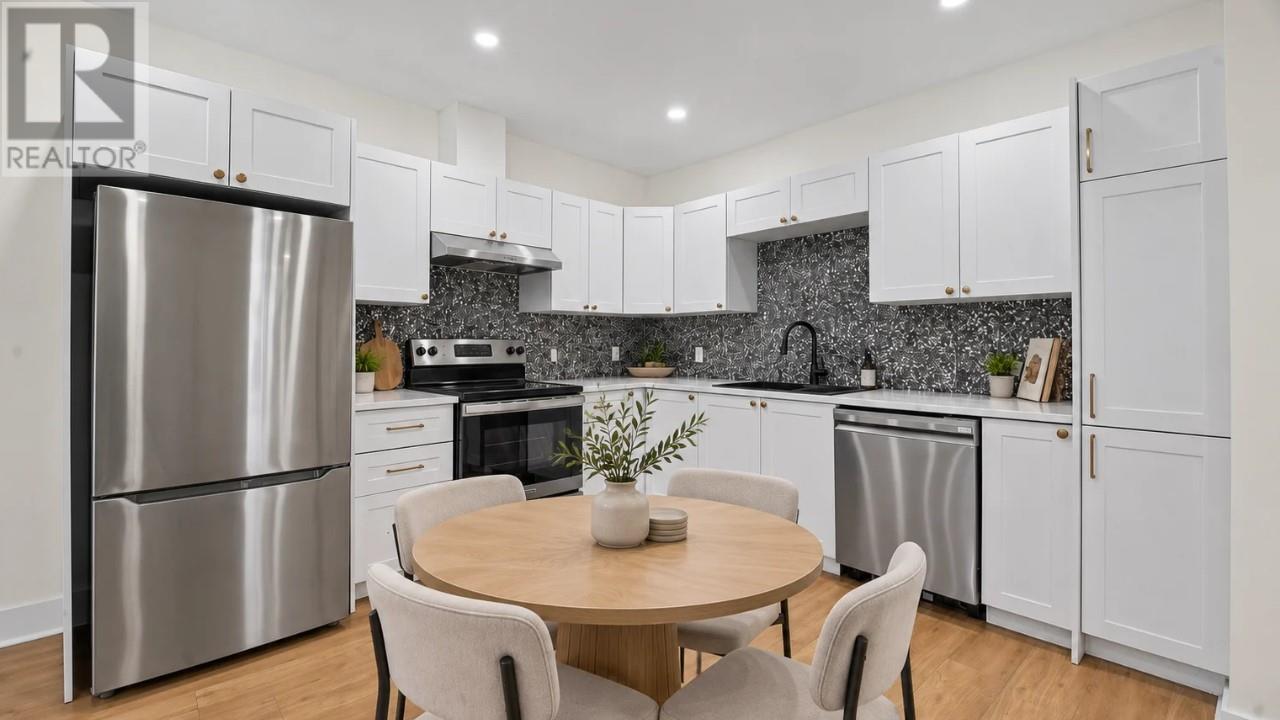
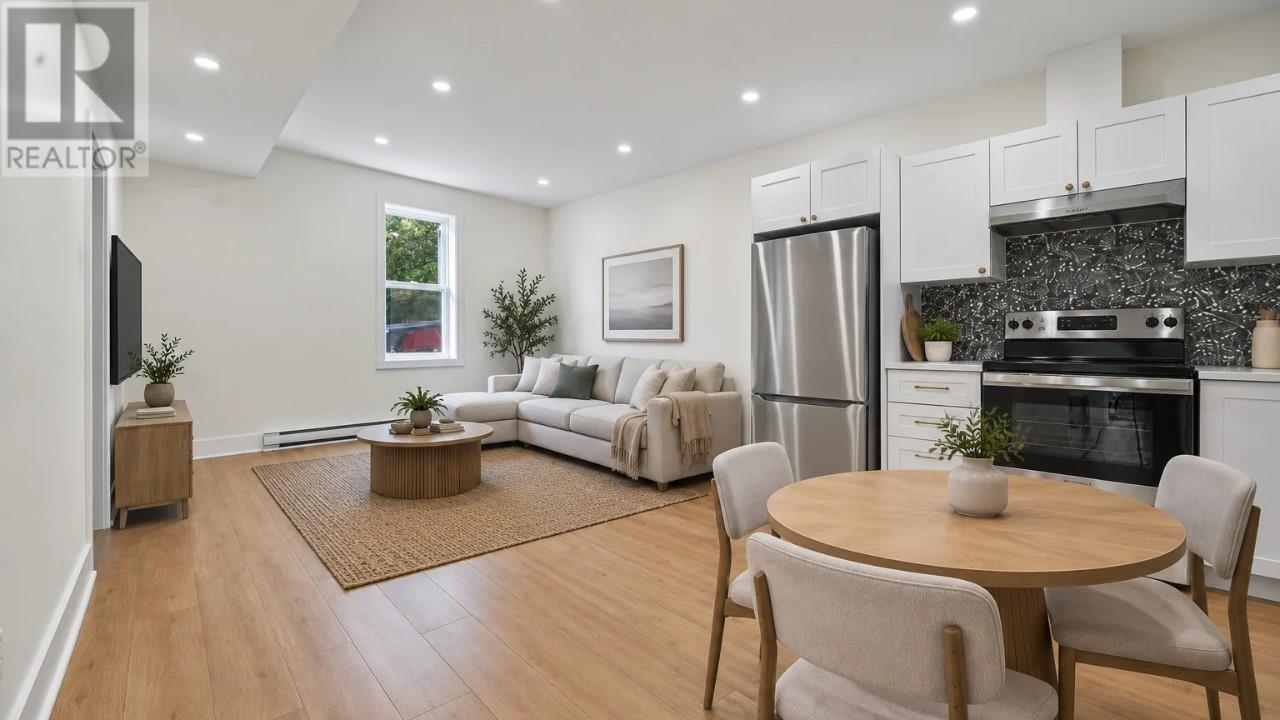
Fully renovated down to the studs, this end-unit townhome pairs the character of an established downtown street with the finish and feel of a brand new build. The renovation includes all new electrical, plumbing, windows, and siding, so the next owners can buy with confidence. From the moment you step inside, you're greeted by 9-foot ceilings, bright, airy finishes, and pot lights throughout. The front living room is a comfortable, inviting space for gathering with family and friends. Toward the rear of the main floor, the kitchen, dining area, and family room flow together to form the heart of the home, complemented by a full bathroom and main floor laundry. Upstairs, you'll find three well proportioned bedrooms, a den that's ideal for a home office or reading nook, and a second full bathroom. As an end unit, the home enjoys an abundance of windows that fill the space with natural light. Heated by electric baseboard, with on-street parking. Located minutes from Victoria Park and the shops and restaurants of the downtown core, this is a turnkey opportunity for modern living in a central, established neighbourhood. (id:27495)
Listing courtesy of Royal LePage Vision Realty · Ryan Elliott
Communities.ca Inc.
Stuart Hall, REALTOR® · Licence #LIC-00651009 · Century 21 Bravo
Data from MLS® System. Deemed reliable but not guaranteed accurate by CREA. The trademarks MLS®, Multiple Listing Service® and the associated logos are owned by The Canadian Real Estate Association (CREA) and identify the quality of services provided by real estate professionals who are members of CREA.
REALTOR®, REALTORS®, and the REALTOR® logo are certification marks that are owned by REALTOR® Canada Inc. and licensed exclusively to The Canadian Real Estate Association (CREA). These certification marks identify real estate professionals who are members of CREA and who must abide by CREA’s By-Laws, Rules, and the REALTOR® Code.
Powered by CREA DDF®