Detached House for sale in St. John's, Newfoundland & Labrador. Listed at $729,900.
5 bedrooms · 4 bathrooms · 3122 sq ft · Built in 2016
MLS® 30218607
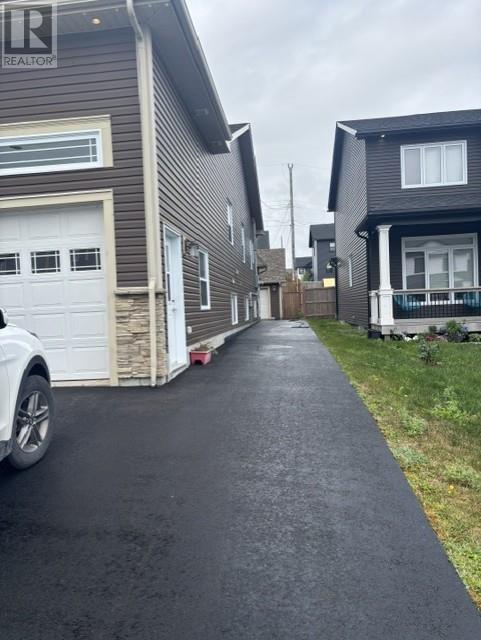
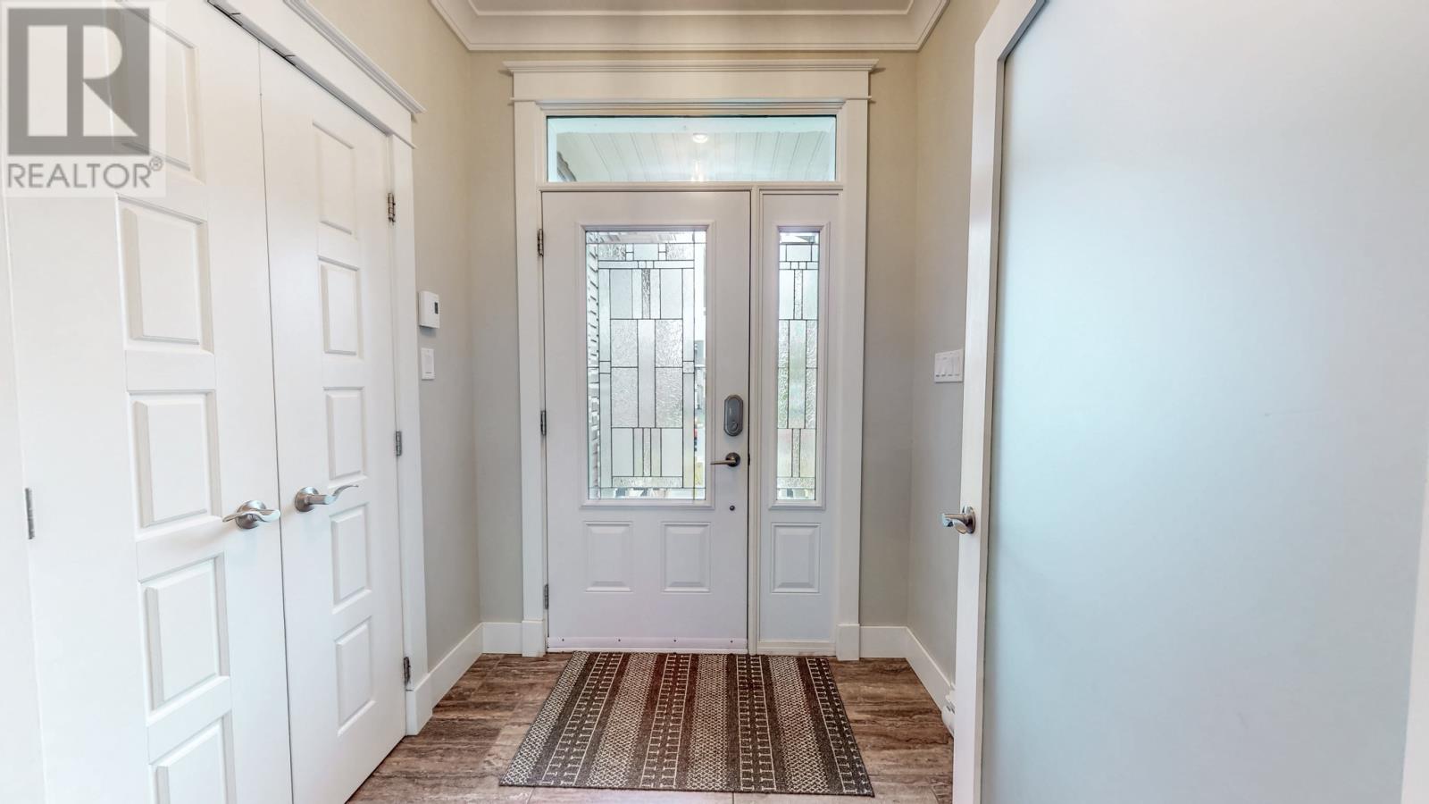
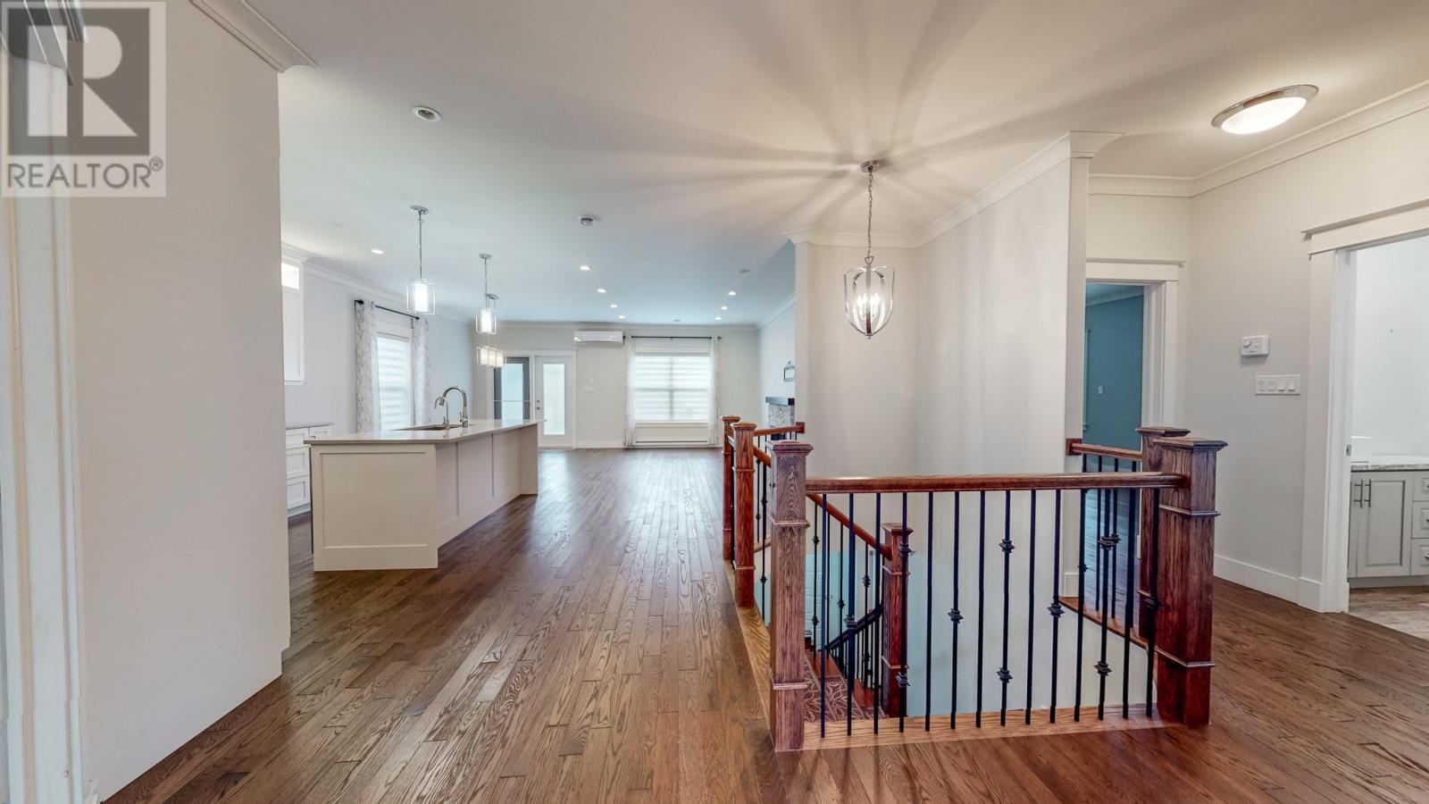
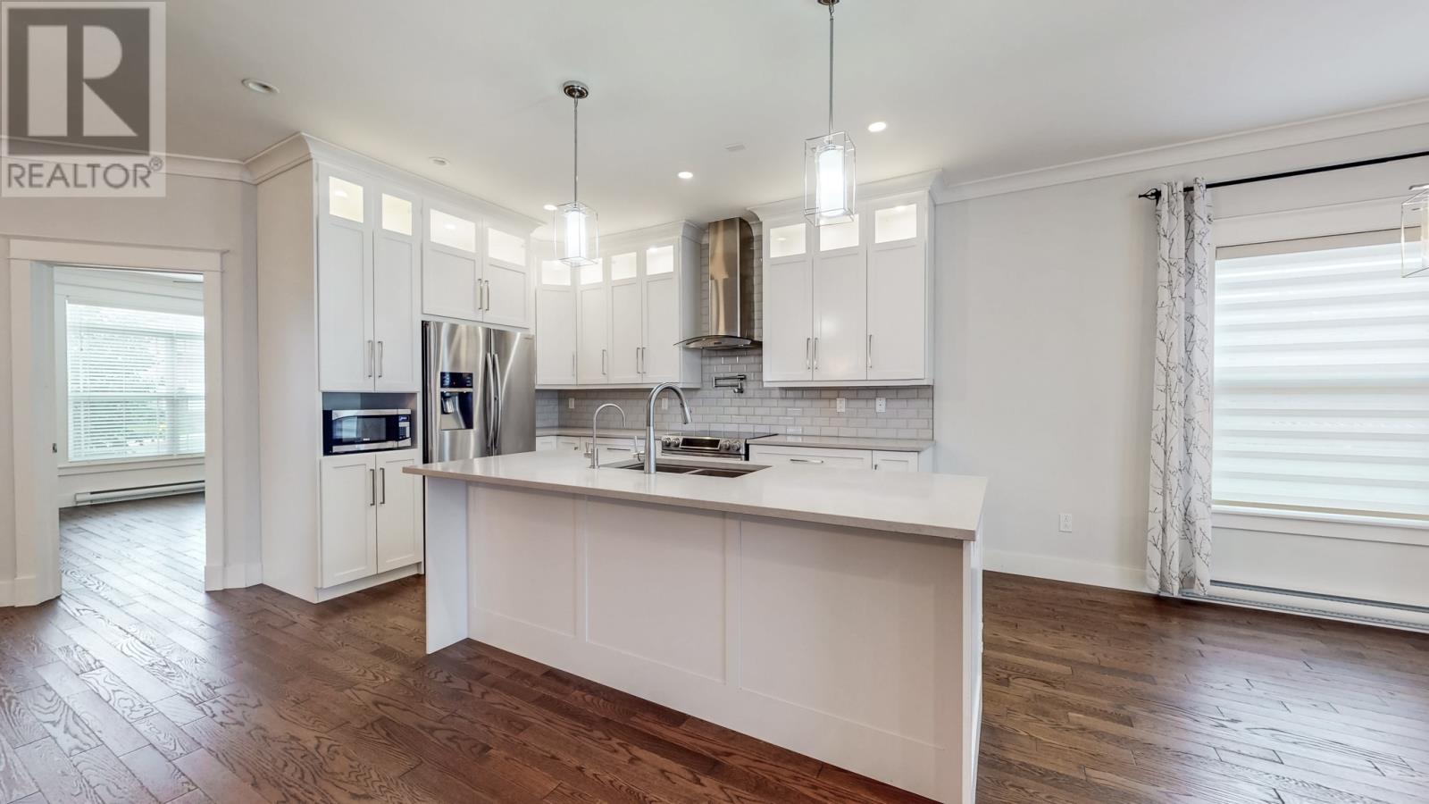
Registered two apartment home located in Southlands on a quiet Crescent with over 3100 ft.²developed. Some of the fine features of this home include a large open concept kitchen and living area with hardwood floors, propane fireplace, beautiful white cabinetry with solid surface countertops, 9 foot ceilings with cove moldings throughout the main floor and in the hallway area of the basement. Other features include a large primary bedroom with walk In closet and full ensuite with custom shower and heated floors, heated floors in main bathroom, main floor laundry, large rec room in the basement with two extra bedrooms and bathroom. Equipped with a water filtration system, wired for surround sound if needed. There’s a self contained one bedroom registered apartment with a covered entrance. Equipped with a GenerLink backup for power loss. There’s an 18x20 attached, garage. This home sits on a large deep lot with drive in access to a 20x20 detached garage with a loft that’s fully insulated, heated, and wired for 30amps. Fenced back yard with west exposure to capture the afternoon sun. Mature trees. The listing agent is also the vendor. (id:27495)
Listing courtesy of Royal LePage Vision Realty · Joe Fleming
Communities.ca Inc.
Stuart Hall, REALTOR® · Licence #LIC-00651009 · Century 21 Bravo
Data from MLS® System. Deemed reliable but not guaranteed accurate by CREA. The trademarks MLS®, Multiple Listing Service® and the associated logos are owned by The Canadian Real Estate Association (CREA) and identify the quality of services provided by real estate professionals who are members of CREA.
REALTOR®, REALTORS®, and the REALTOR® logo are certification marks that are owned by REALTOR® Canada Inc. and licensed exclusively to The Canadian Real Estate Association (CREA). These certification marks identify real estate professionals who are members of CREA and who must abide by CREA’s By-Laws, Rules, and the REALTOR® Code.
Powered by CREA DDF®