Detached House for sale in St. John's, Newfoundland & Labrador. Listed at $459,900.
4 bedrooms · 2 bathrooms · 2010 sq ft · Built in 1980
MLS® 30189339
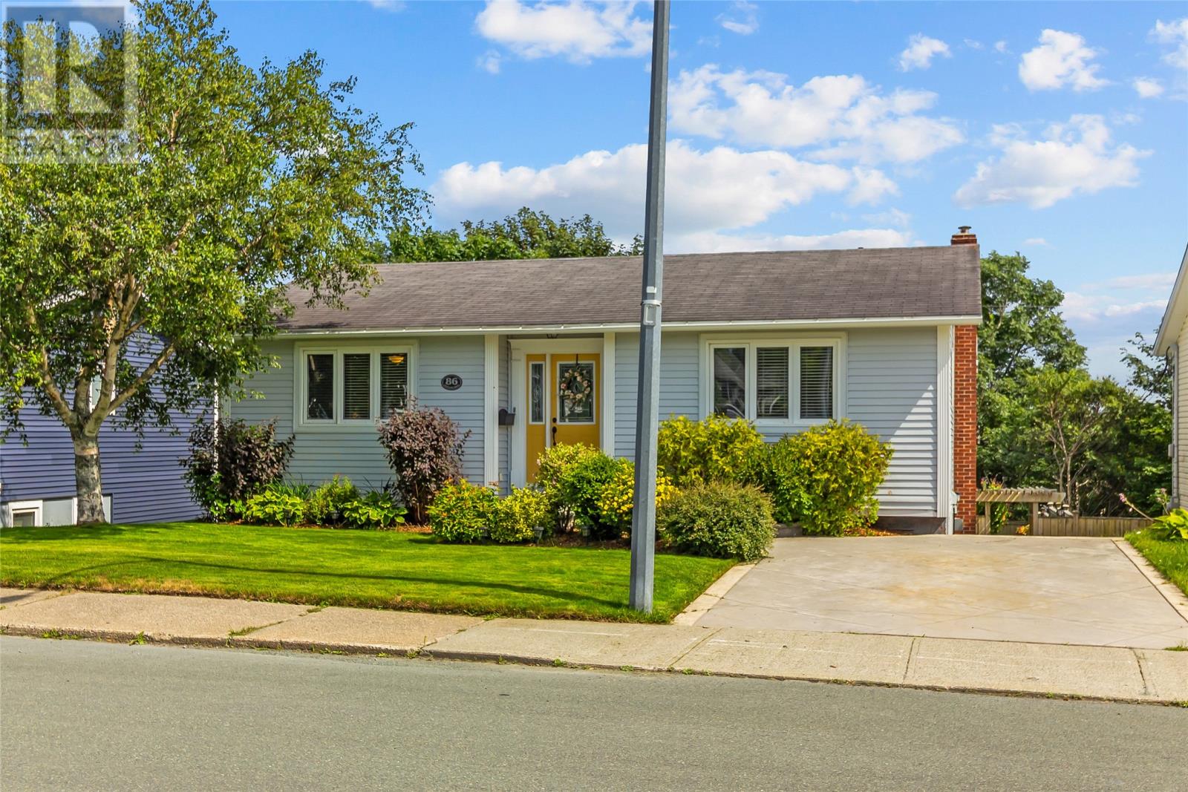
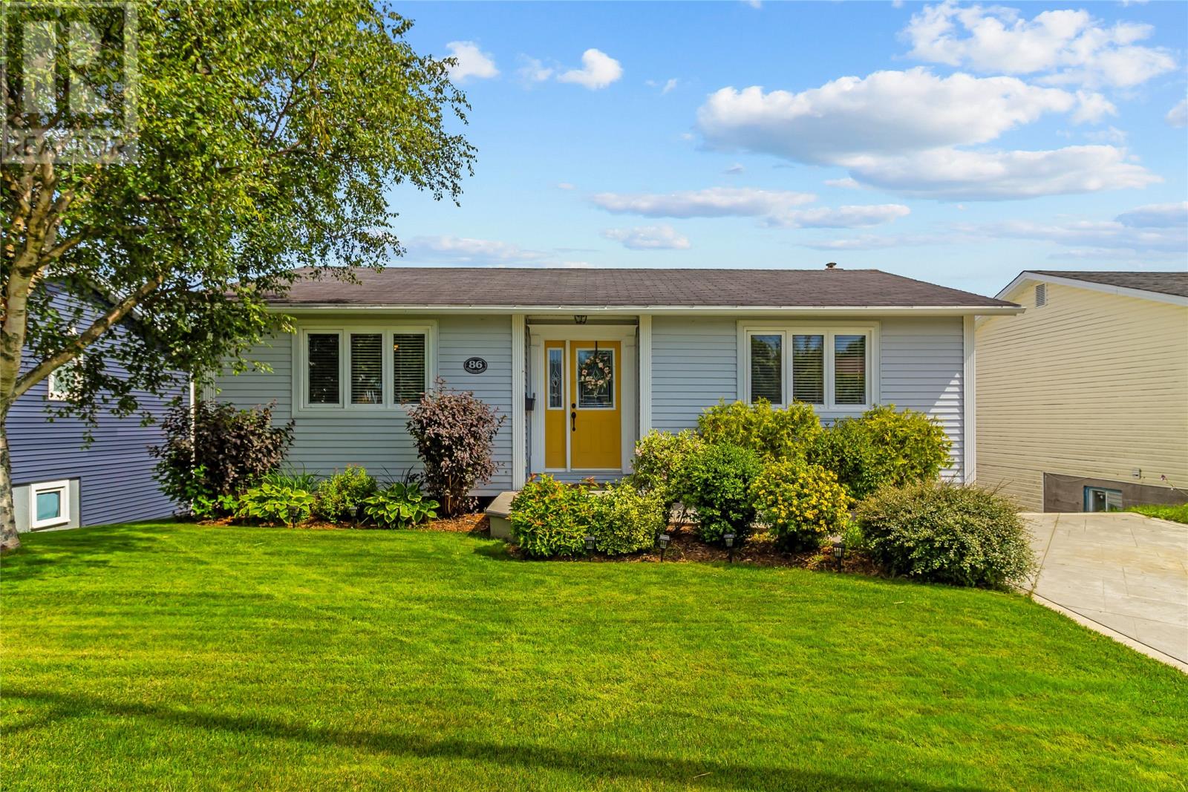
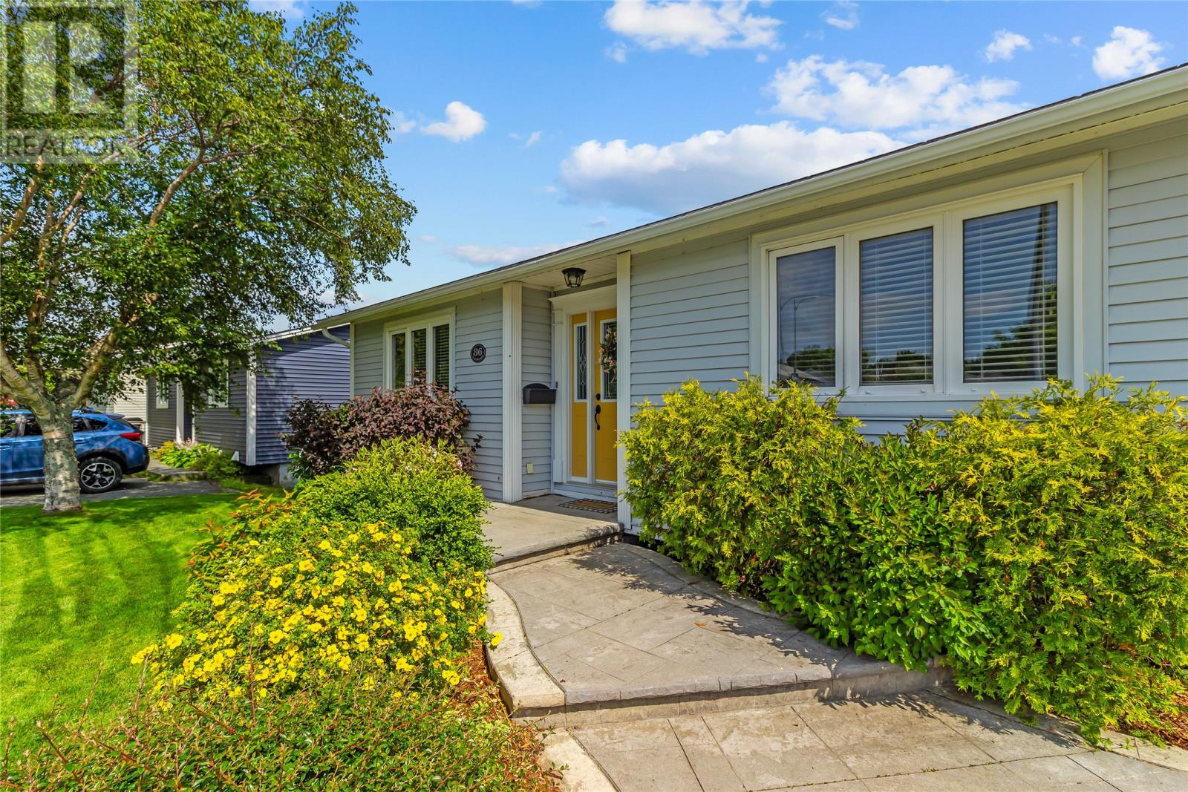
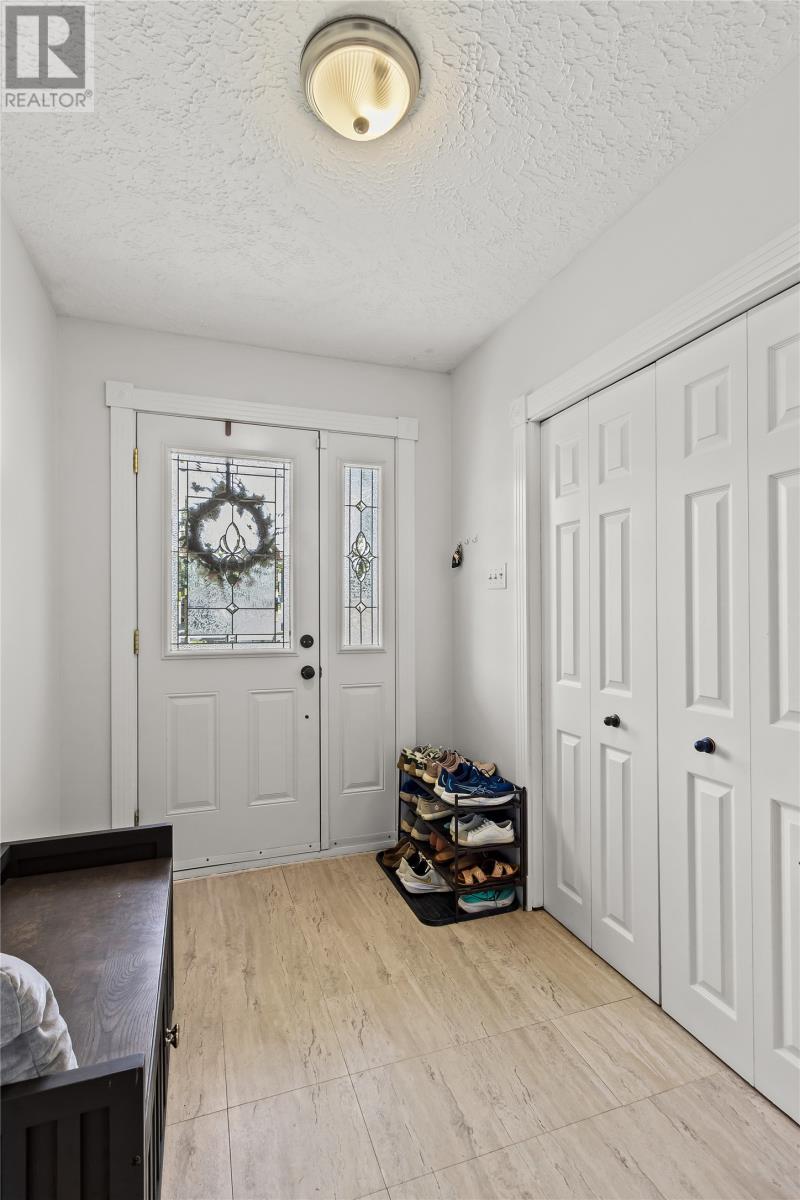
Located in one of the most popular neighbourhoods in the east end of St. John's, 86 Highland Drive isn't just another bungalow, this is a home that has been meticulously maintained and cared for from the inside out. At first glance, the mature gardens and lush greenery create inviting curb appeal to guide you into the home. The main floor includes a spacious foyer with double closet and an open concept design for the living area with large windows offering plenty of natural light. The kitchen includes a centre island and stainless steel appliances while the mini-split adds comfort and efficiency to the home. The remainder of the main floor includes 2 bedrooms and a bathroom with lovely accents at every turn. Moving downstairs, the fully developed basement features a stylish propane fireplace accent wall in the spacious rec room, 2 more bedrooms, and a full bathroom along with walkout access to the patio and beautiful backyard oasis! Here you'll find the most idyllic place to spend your days and evenings, whether it's relaxing with a good book, or hosting a family get together! Fully fenced and surrounded by mature trees and gardens, it is truly a retreat right at home. Situated near shopping, bus routes, and plenty of daily amenities, you won't want to miss out on this one. Arrange your viewing today! (id:27495)
Listing courtesy of 3% Realty East Coast · Brittany Penney
Communities.ca Inc.
Stuart Hall, REALTOR® · Licence #LIC-00651009 · Century 21 Bravo
Data from MLS® System. Deemed reliable but not guaranteed accurate by CREA. The trademarks MLS®, Multiple Listing Service® and the associated logos are owned by The Canadian Real Estate Association (CREA) and identify the quality of services provided by real estate professionals who are members of CREA.
REALTOR®, REALTORS®, and the REALTOR® logo are certification marks that are owned by REALTOR® Canada Inc. and licensed exclusively to The Canadian Real Estate Association (CREA). These certification marks identify real estate professionals who are members of CREA and who must abide by CREA’s By-Laws, Rules, and the REALTOR® Code.
Powered by CREA DDF®