Detached House for sale in St. John's, Newfoundland & Labrador. Listed at $559,900.
4 bedrooms · 4 bathrooms · 2654 sq ft · Built in 2012
MLS® 30179634
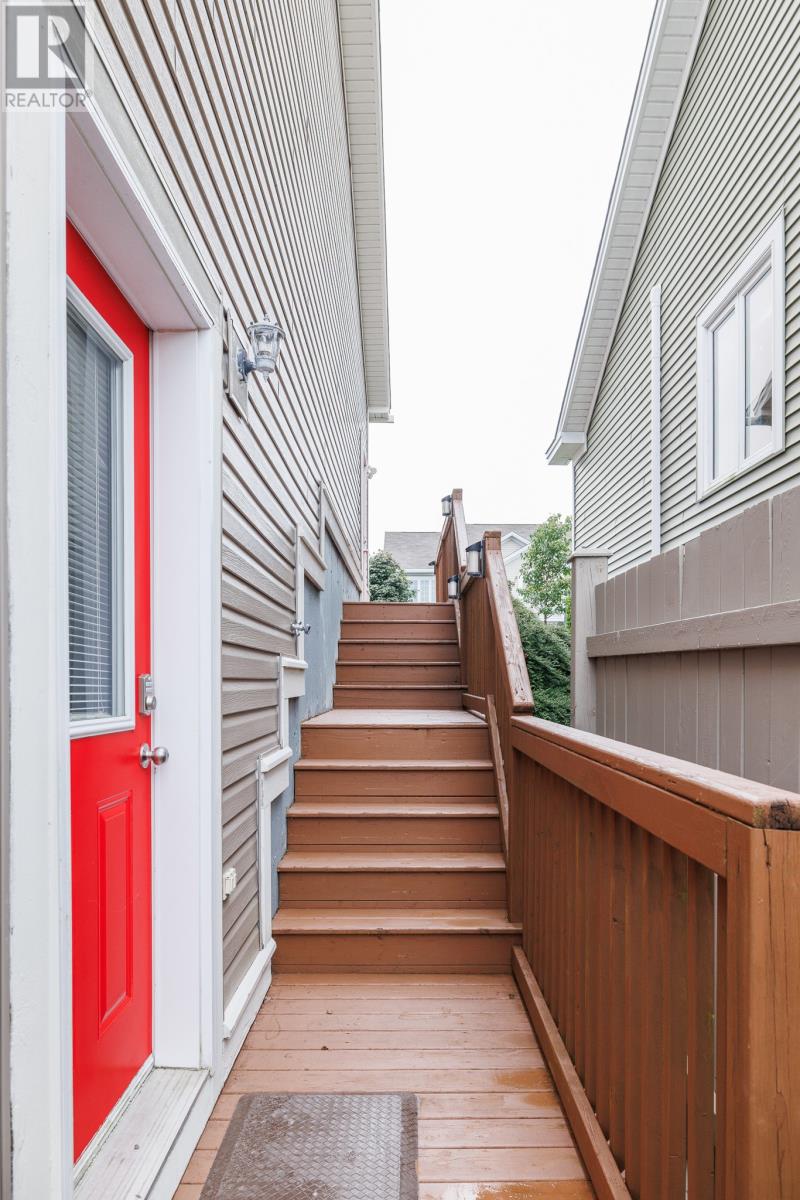
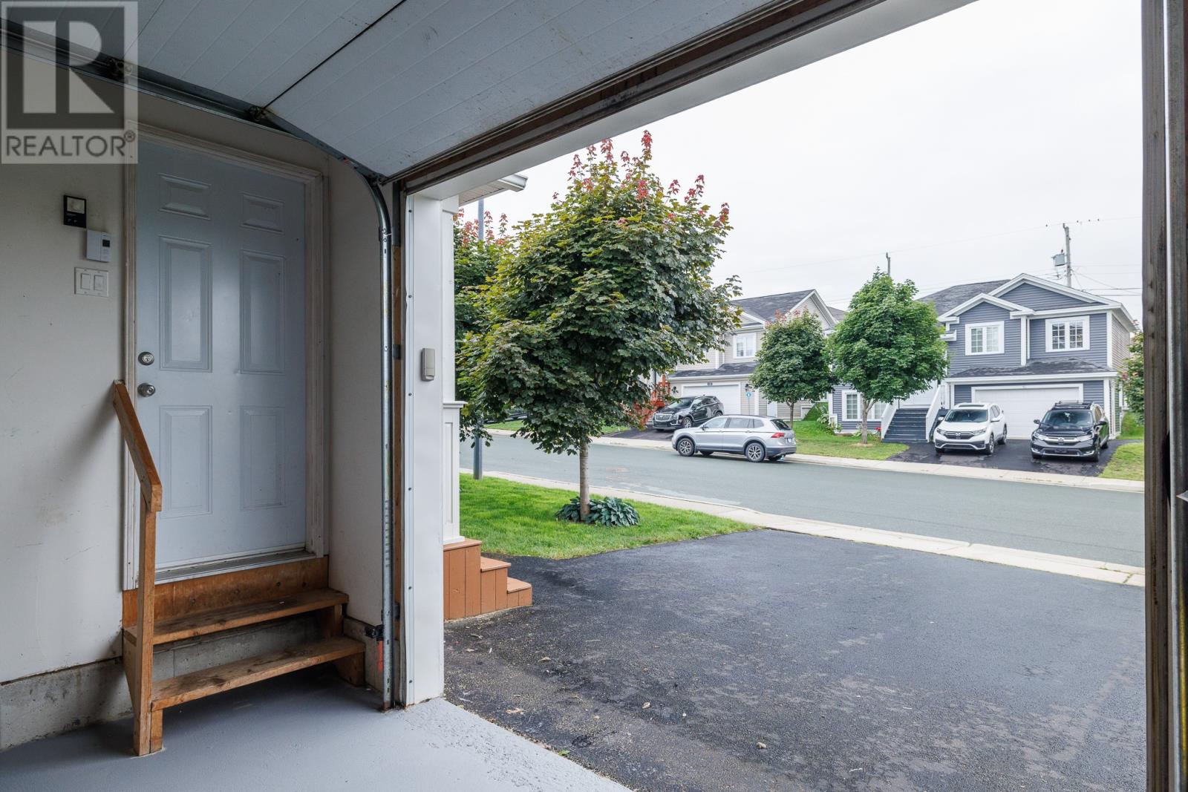
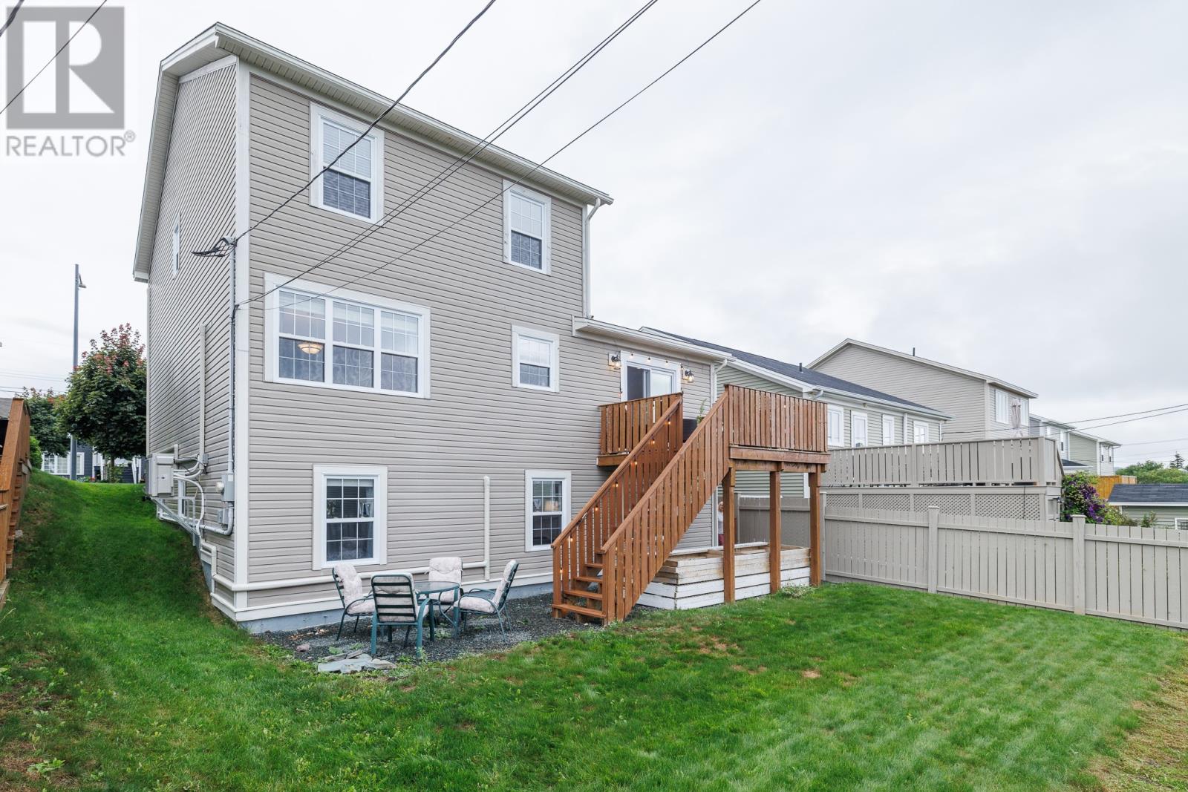
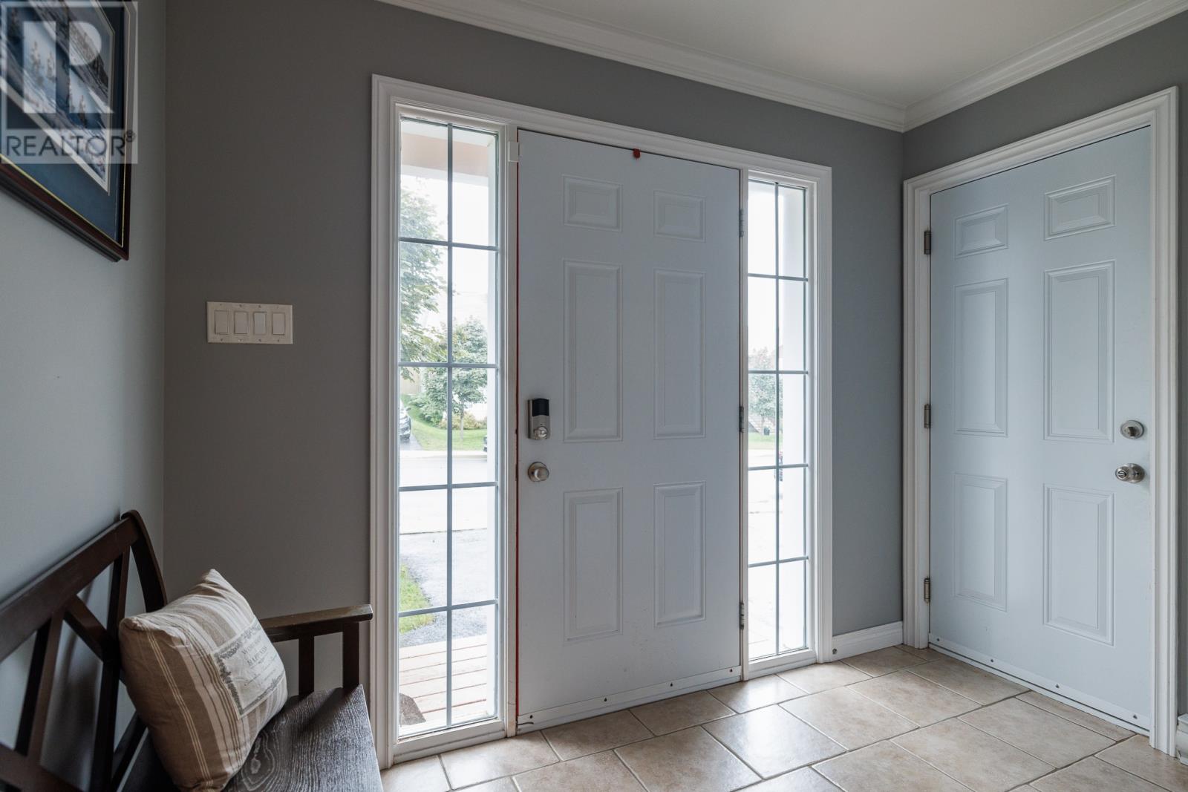
Optimally designed and situated custom built Clovelly Estates family home with walkout Lower Level, four Bedrooms and three-and-a-half Bathrooms. Spacious Front Entry. Nicely detailed 24'x12' Living Room and 12'x10' Dining Room. Center island Kitchen open to Family Room. Daylight staircase and upper Foyer. Primary Bedroom with Ensuite and large walk-in Closet. Independently accessible and completely developed Lower Level comprised of 4th Bedroom with Ensuite and large Living Room with Wet Bar. Lower Level may be utilized as Guest Suite or for accommodating extended family. Mini-splits on all three levels. 15'x20' in-house Garage. Mature landscaping and fenced rear yard. One-owner and well-cared-for home in a favourable and convenient East End neighbourhood. As per Seller's Direction, no conveyance of offers prior to 1pm Wednesday, August 26, 2026. (id:27495)
Listing courtesy of RE/MAX Infinity Realty Inc. · Paul Fowler
Communities.ca Inc.
Stuart Hall, REALTOR® · Licence #LIC-00651009 · Century 21 Bravo
Data from MLS® System. Deemed reliable but not guaranteed accurate by CREA. The trademarks MLS®, Multiple Listing Service® and the associated logos are owned by The Canadian Real Estate Association (CREA) and identify the quality of services provided by real estate professionals who are members of CREA.
REALTOR®, REALTORS®, and the REALTOR® logo are certification marks that are owned by REALTOR® Canada Inc. and licensed exclusively to The Canadian Real Estate Association (CREA). These certification marks identify real estate professionals who are members of CREA and who must abide by CREA’s By-Laws, Rules, and the REALTOR® Code.
Powered by CREA DDF®