Detached House for sale in St. John's, Newfoundland & Labrador. Listed at $559,900.
3 bedrooms · 3 bathrooms · 2977 sq ft · Built in 2006
MLS® 1305110
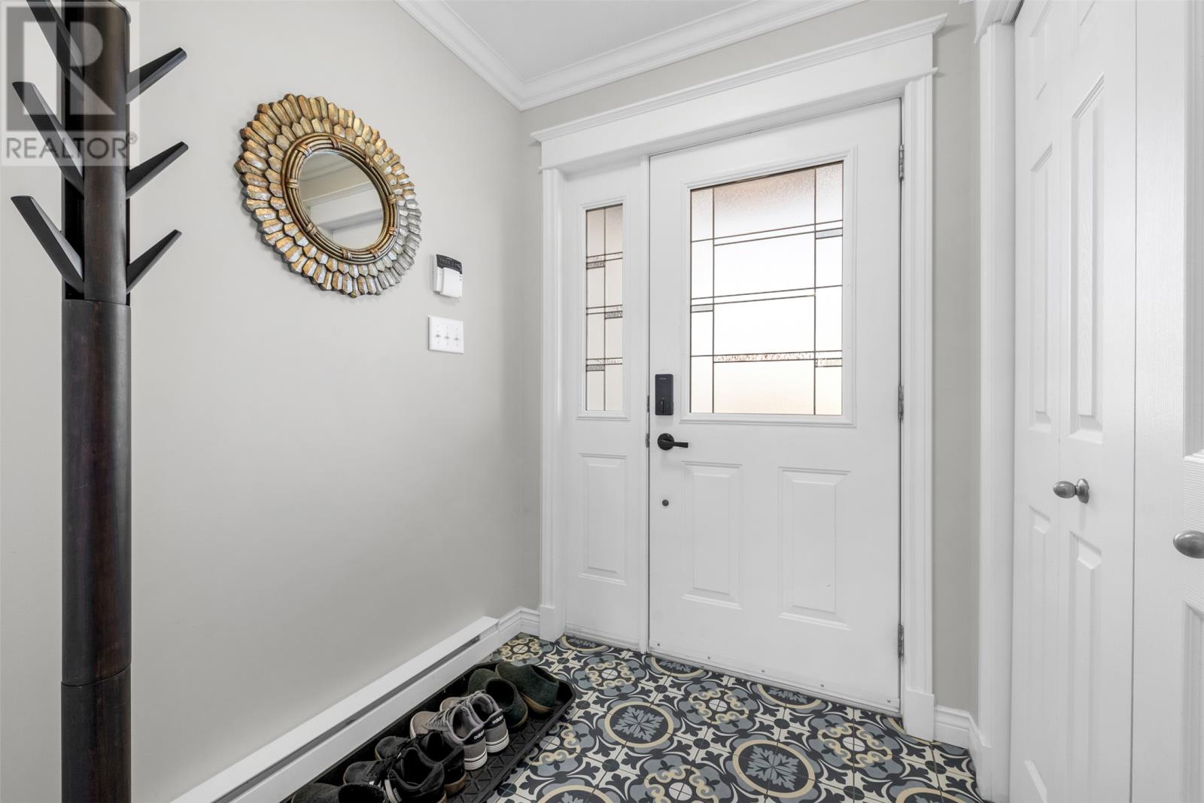
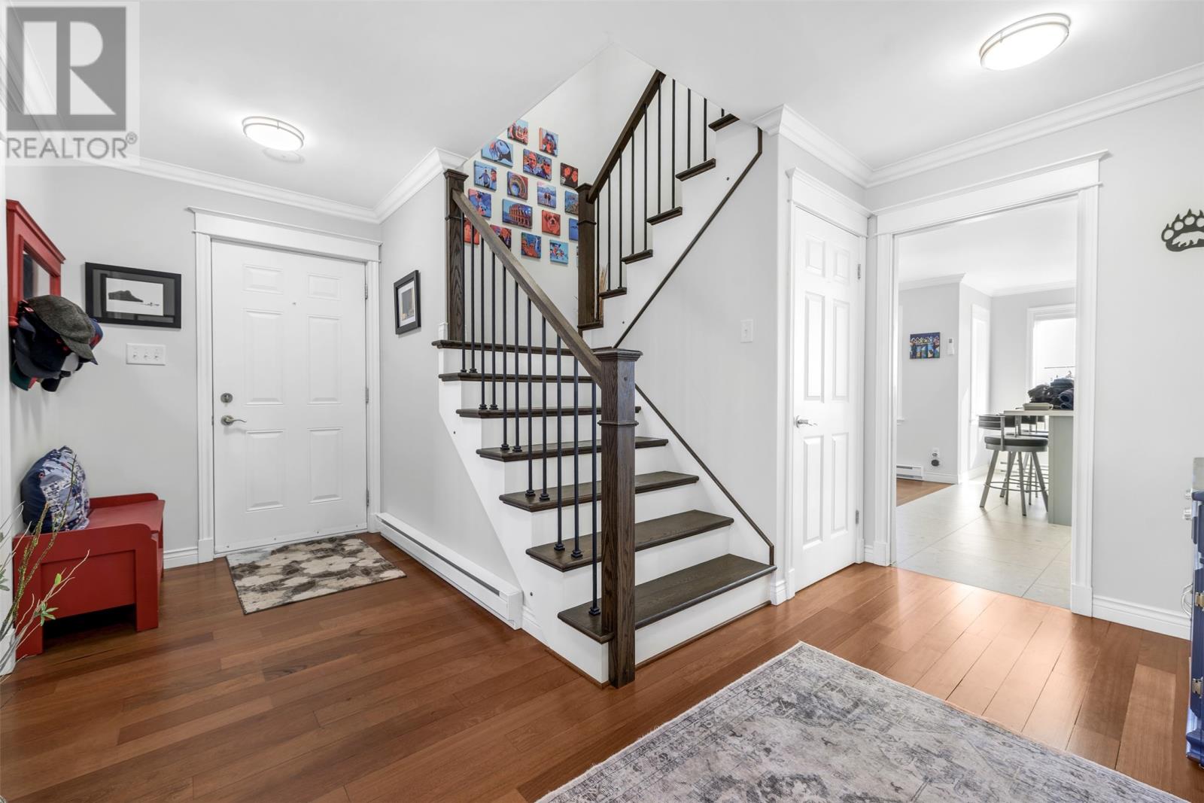
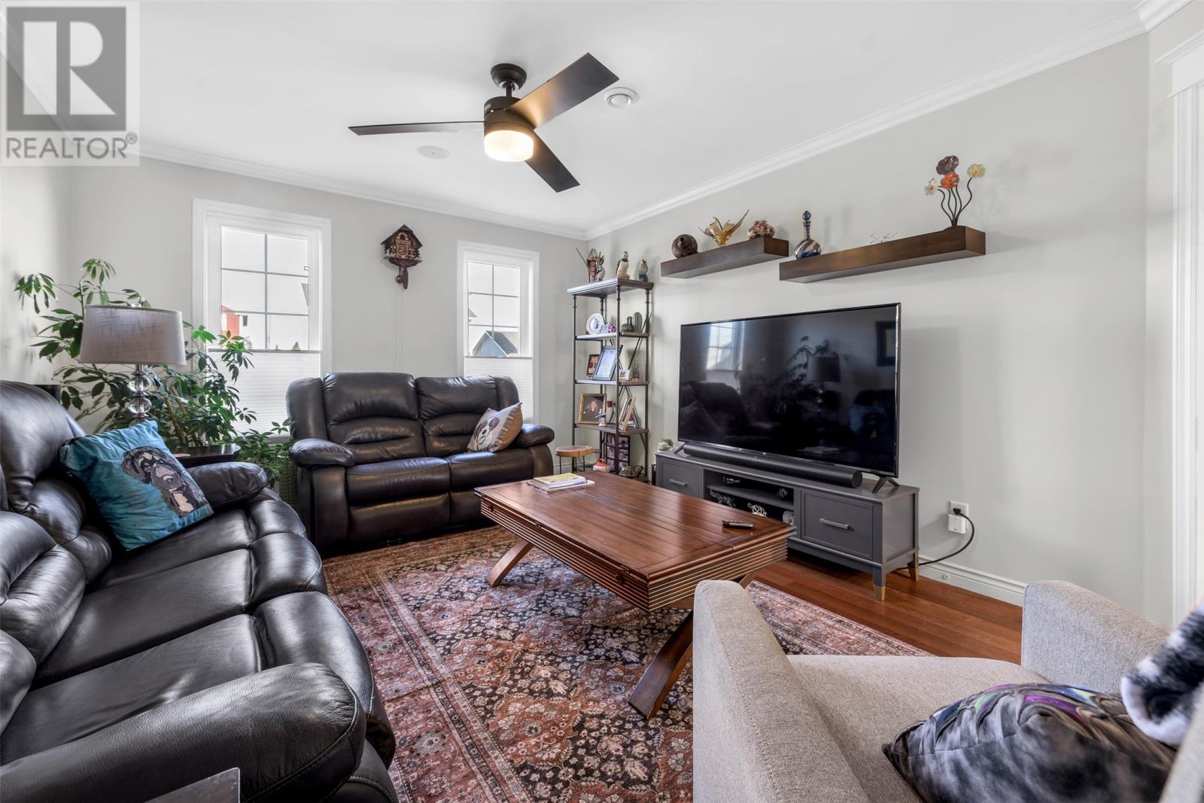
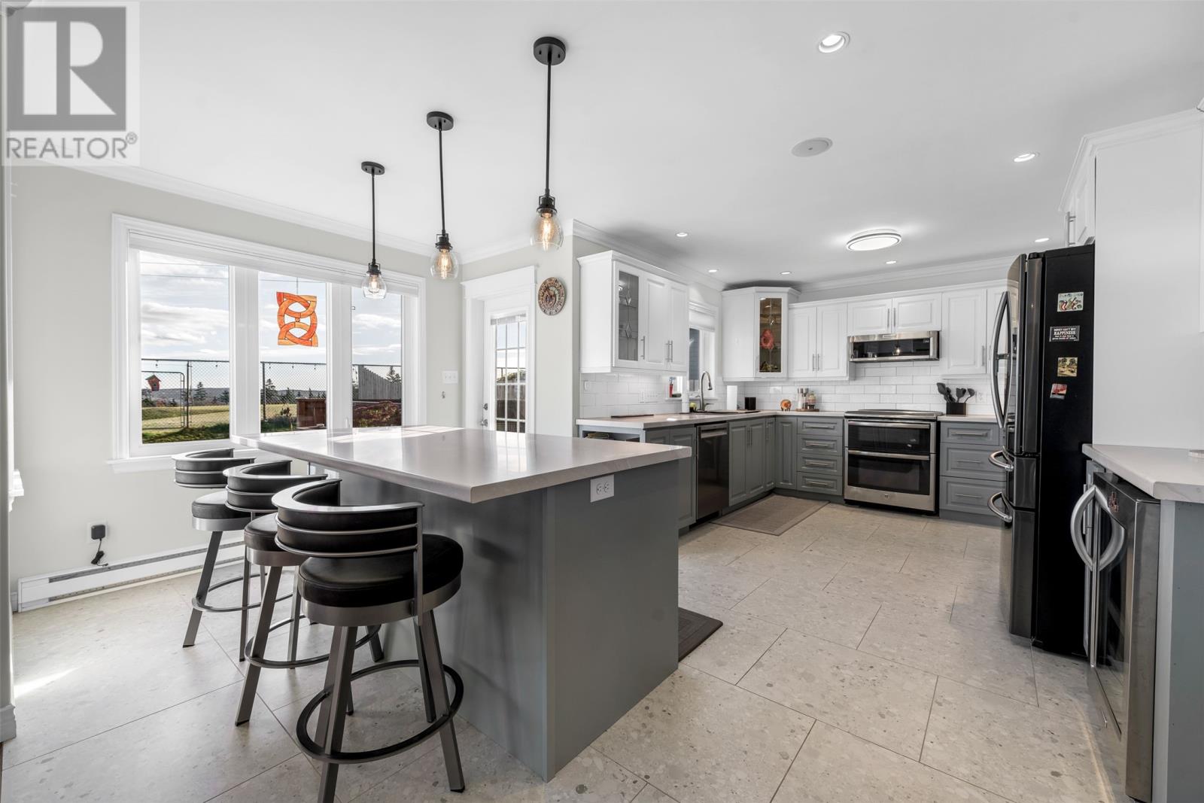
This is 97 Halls Rd, an exceptional family home in the sought-after Airport Heights neighbourhood. Tucked away near the top of a cul-de-sac, this beautifully updated two-storey property offers the perfect combination of space, comfort and lifestyle, with direct backyard views of Admirals Green Golf Course. Featuring three bedrooms, multiple living spaces, an attached garage and an impressive list of recent improvements, this is a home designed for families who appreciate both quality and room to grow. The large kitchen has been tastefully updated with ample counter space, creating an ideal setting for preparing meals and gathering with family. The adjoining dining area features a fireplace and beautiful views overlooking the golf course, while the spacious front living room provides another inviting space to relax and entertain. Freshly painted throughout, with beautifully maintained and freshly stained hardwood floors and updated ceramic tile, the home offers a refreshed and welcoming atmosphere. The upper level features three bedrooms, including an impressive primary suite that serves as a private retreat. One of its standout features is the private balcony overlooking the backyard and Admirals Green. Imagine enjoying your morning coffee or tea while taking in the peaceful views and watching the early morning golfers. The primary suite also features a walk-in closet and a beautifully updated ensuite with heated floors, a soaker tub and separate shower. Two additional bright bedrooms and a full main bath complete this level. The partially developed basement extends the home’s living space with an office and a rec room. 97 Halls Rd offers an exceptional opportunity to enjoy upscale family living in St. John’s. As per Seller's Direction, no conveyance of offers until 5pm Nov 12th, with offers to be left open until 10pm, Nov. 12th. (id:27495)
Listing courtesy of eXp Realty · Erica Bedard
Communities.ca Inc.
Stuart Hall, REALTOR® · Licence #LIC-00651009 · Century 21 Bravo
Data from MLS® System. Deemed reliable but not guaranteed accurate by CREA. The trademarks MLS®, Multiple Listing Service® and the associated logos are owned by The Canadian Real Estate Association (CREA) and identify the quality of services provided by real estate professionals who are members of CREA.
REALTOR®, REALTORS®, and the REALTOR® logo are certification marks that are owned by REALTOR® Canada Inc. and licensed exclusively to The Canadian Real Estate Association (CREA). These certification marks identify real estate professionals who are members of CREA and who must abide by CREA’s By-Laws, Rules, and the REALTOR® Code.
Powered by CREA DDF®