Townhouse for sale in St. Marys, Ontario. Listed at $569,900.
3 bedrooms · 3 bathrooms
MLS® 30218279
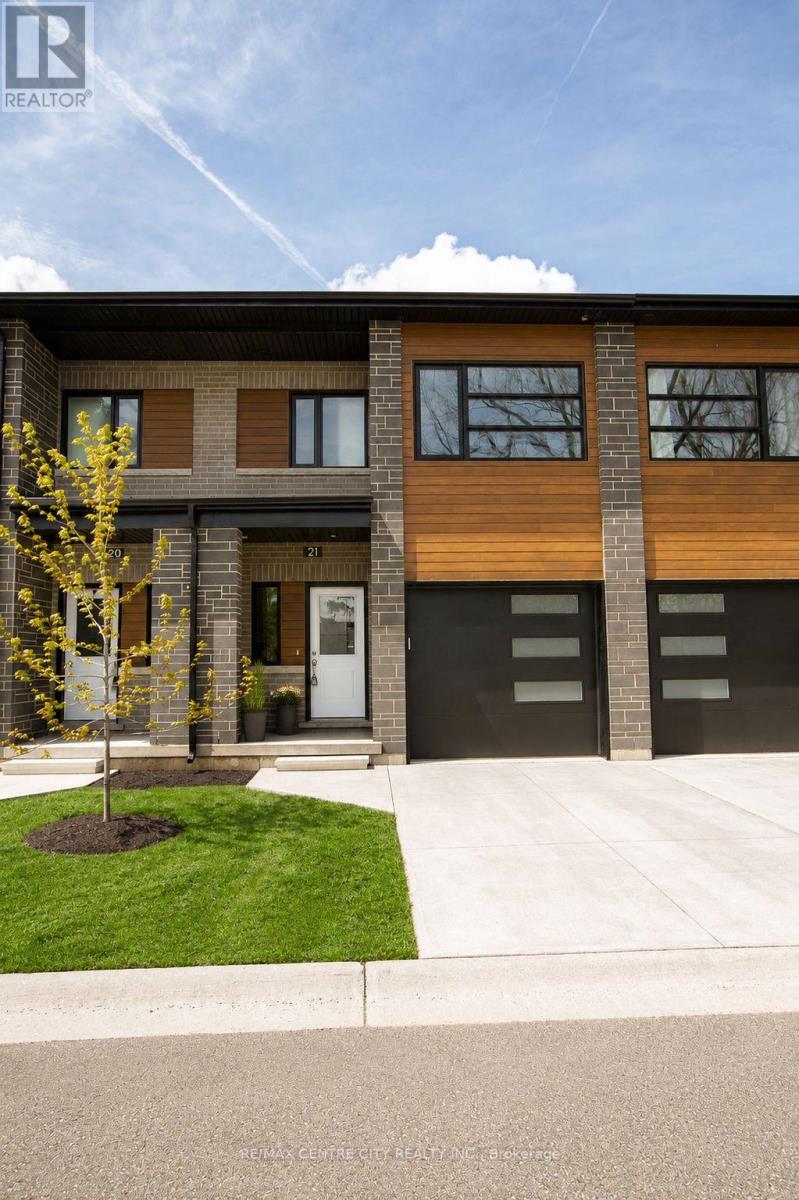
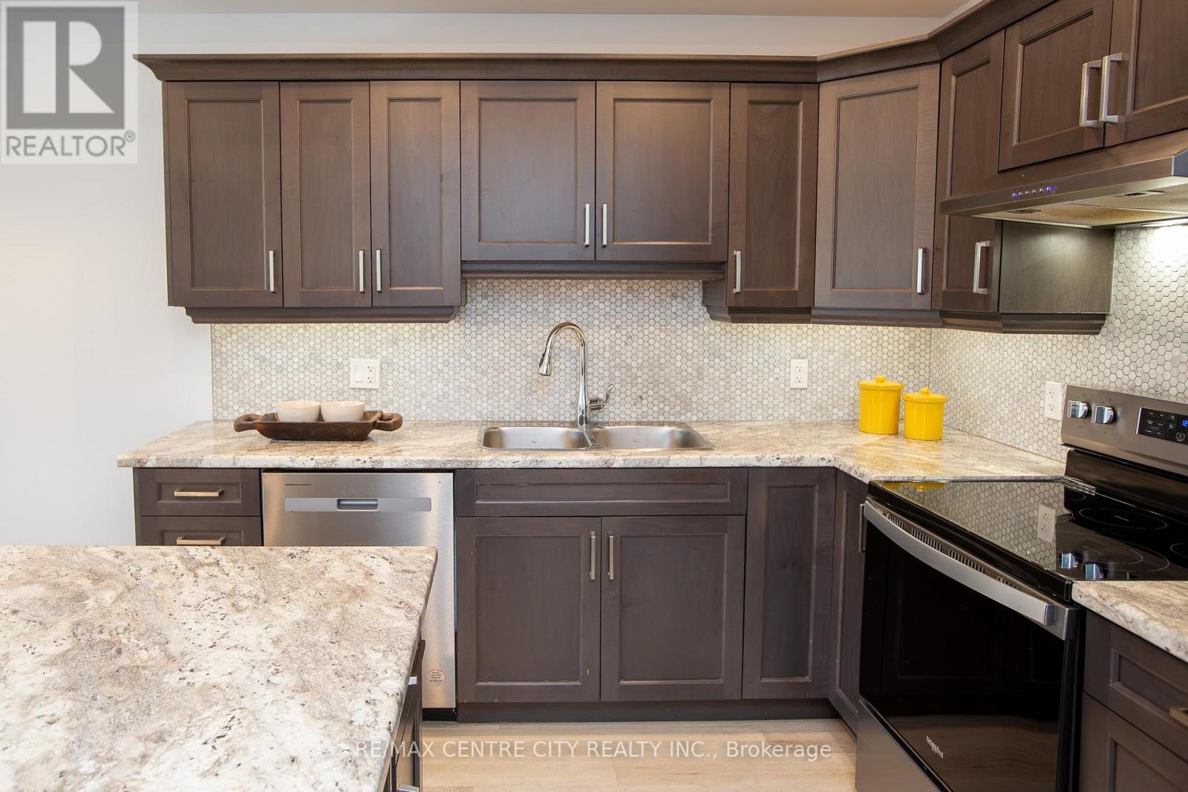
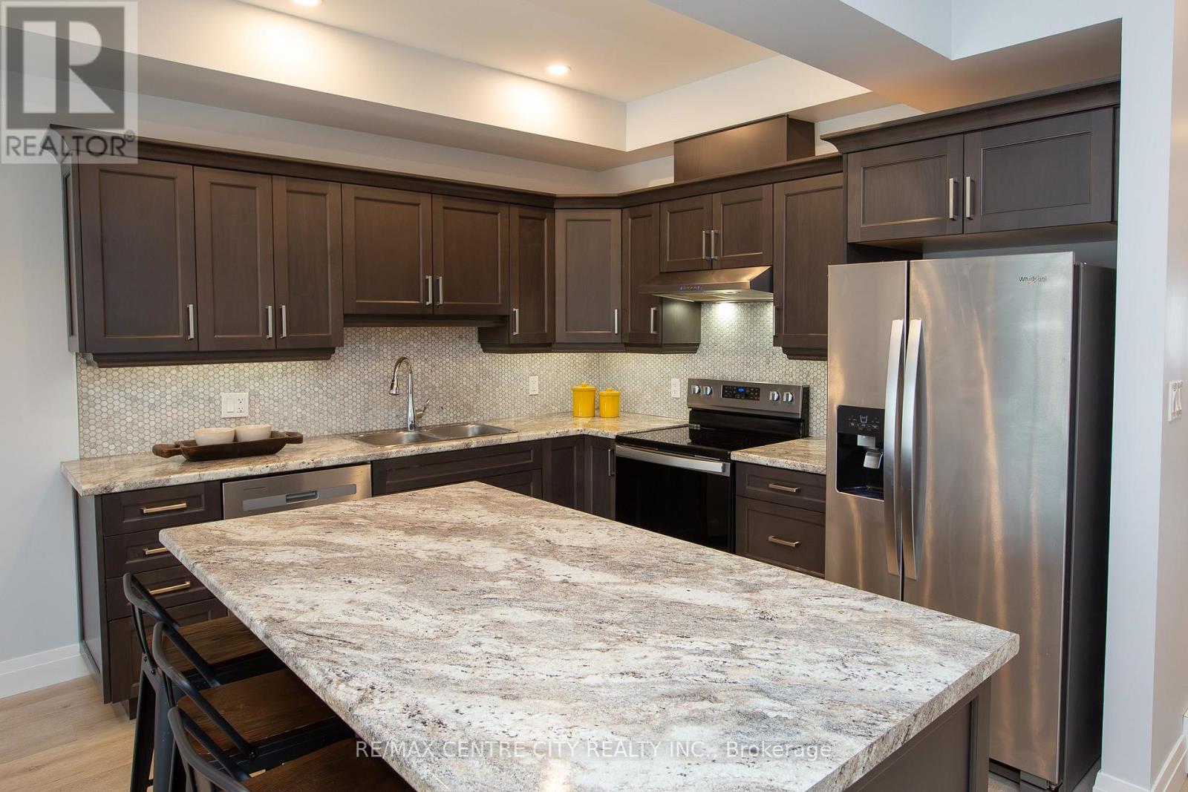
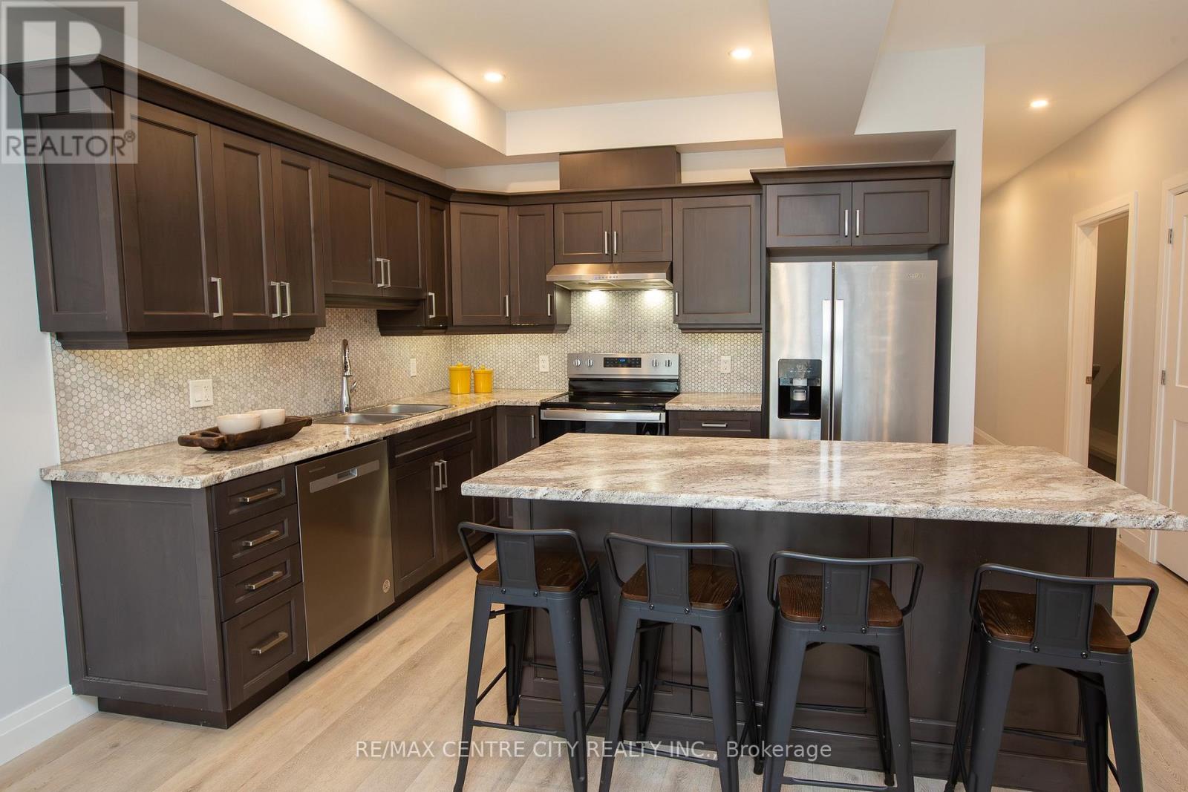
Welcome to Unit 21 at 275 James Street South - an exceptional 3-bedroom, 3-bathroomtownhouse condo that blends modern design with practical, family-friendly living. Recently converted to individually titled units, this is a rare opportunity to own a newer, high-quality home in a well-built and thoughtfully planned community. Designed with both style and durability in mind, this home features triple-pane windows, a Vicwest steel roof, steel siding, and a concrete driveway, offering long-term peace of mind. Inside, you'll find 9-foot ceilings, luxury vinyl plank flooring, a marble mosaic backsplash, and top-tier appliances, all contributing to a clean, upscale aesthetic. The open-concept layout flows seamlessly to a private composite deck complete with a natural gas hookup, perfect for outdoor dining and entertaining. The upper level offers everyday convenience with dedicated laundry, generous storage, and a spacious primary retreat featuring a walk-in closet and a 4-piece ensuite. The unfinished lower level adds potential for valuable living space, including a framed-in fourth bedroom, rough-ins for a bathroom and plenty of room for your imagination. Perfectly positioned for families of all ages, this home is located right next to both the high school and elementary school, making busy mornings effortless. Just steps away, you will also find the community centre offering programs and activities for seniors and young families alike - including swimming, hockey, and recreation for all seasons of life. Don't miss out on the exceptional value and great price per square footage of the largest condos in town. Condo fees are in the process of being finalized and are expected to cover major exterior components such as the roof, windows, brick, siding, decks, porches, driveways, and roadway snow removal, making for a low-maintenance lifestyle without compromise. Please note that the basement is framed, drywalled and ready for your finishing touches. (id:27495)
Listing courtesy of RE/MAX CENTRE CITY REALTY INC. · LUKE HOLST
Communities.ca Inc.
Stuart Hall, REALTOR® · Licence #LIC-00651009 · Century 21 Bravo
Data from MLS® System. Deemed reliable but not guaranteed accurate by CREA. The trademarks MLS®, Multiple Listing Service® and the associated logos are owned by The Canadian Real Estate Association (CREA) and identify the quality of services provided by real estate professionals who are members of CREA.
REALTOR®, REALTORS®, and the REALTOR® logo are certification marks that are owned by REALTOR® Canada Inc. and licensed exclusively to The Canadian Real Estate Association (CREA). These certification marks identify real estate professionals who are members of CREA and who must abide by CREA’s By-Laws, Rules, and the REALTOR® Code.
Powered by CREA DDF®