Detached House for sale in St. Peters Bay, Prince Edward Island. Listed at $649,000.
3 bedrooms · 3 bathrooms · Built in 2019
MLS® 30106925
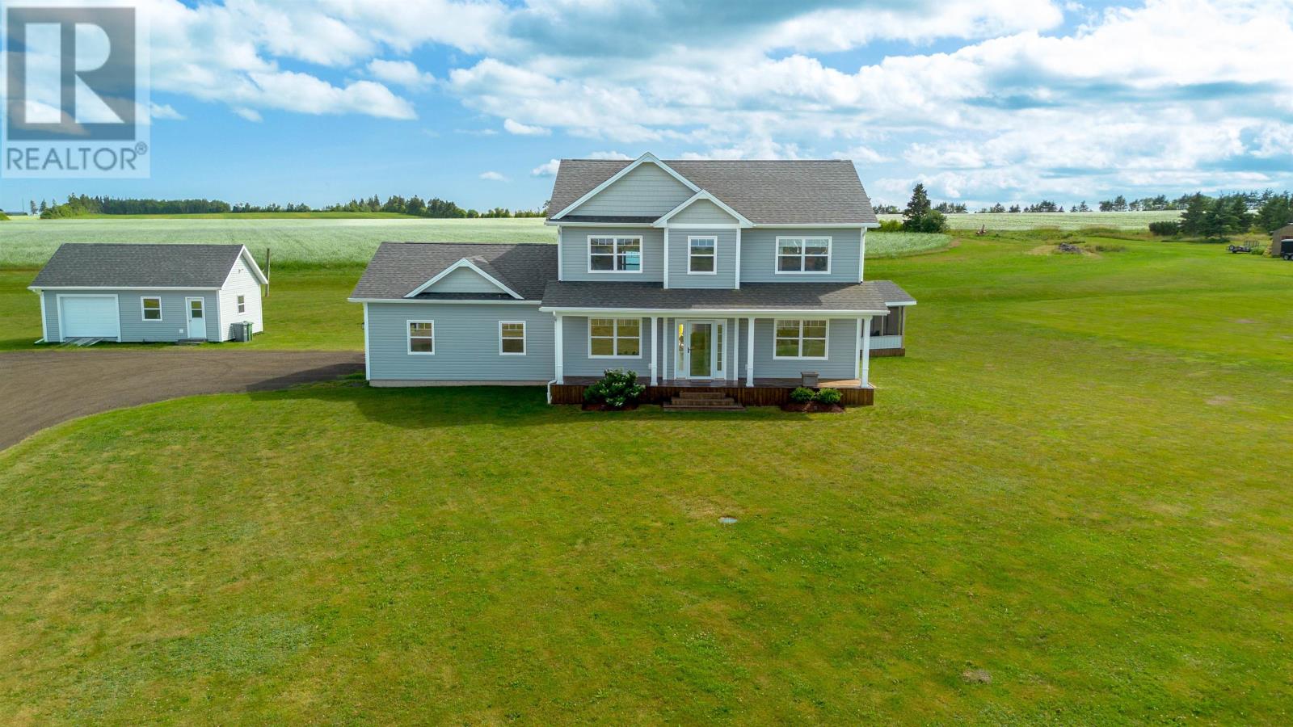
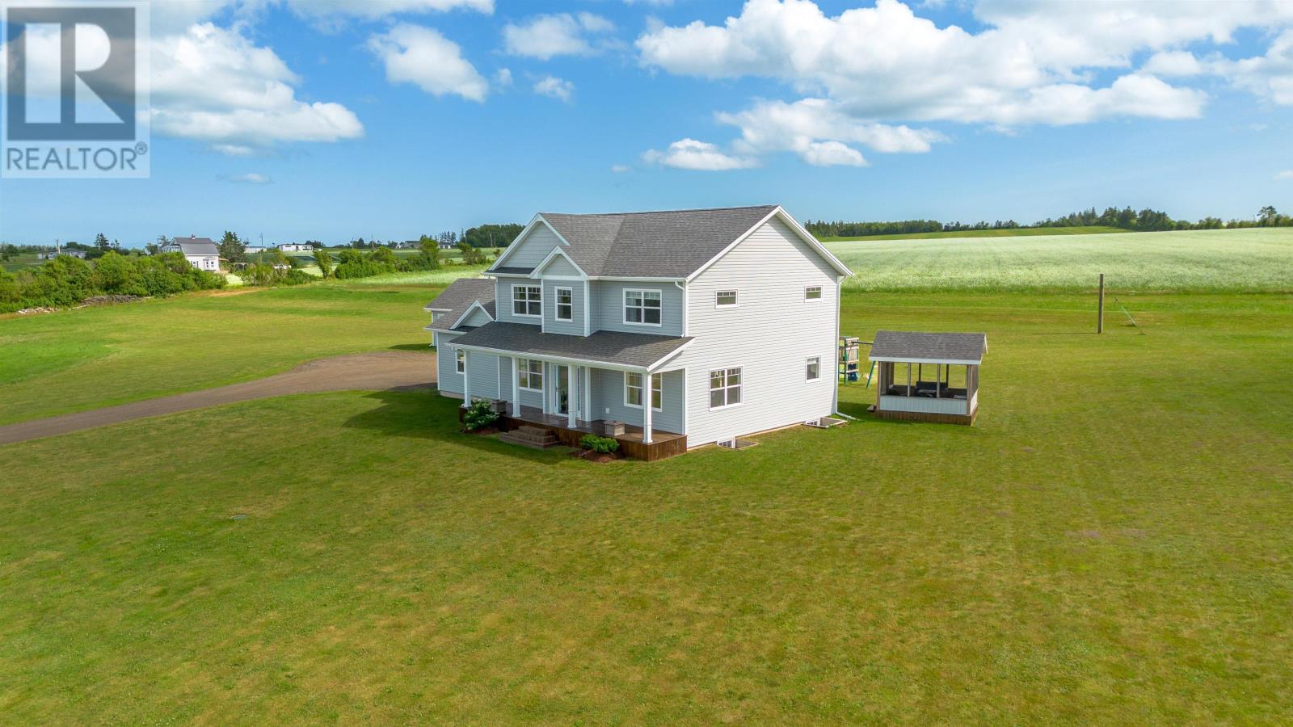
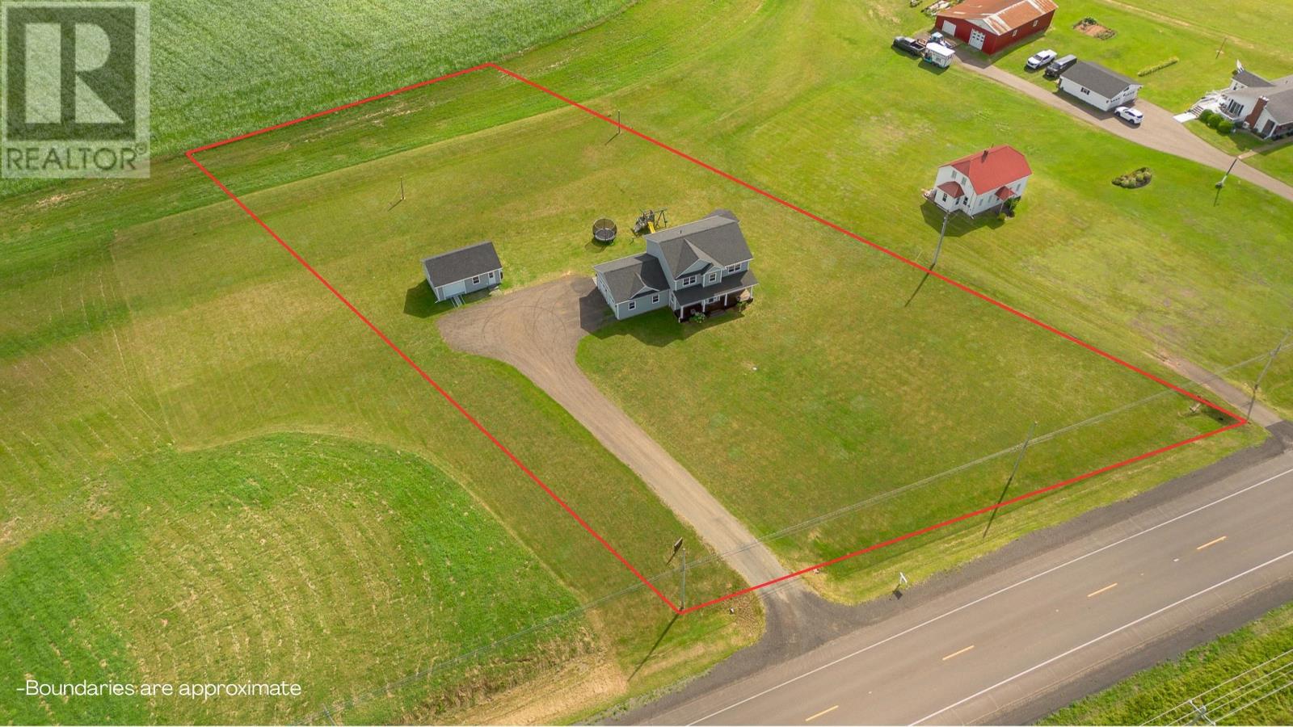
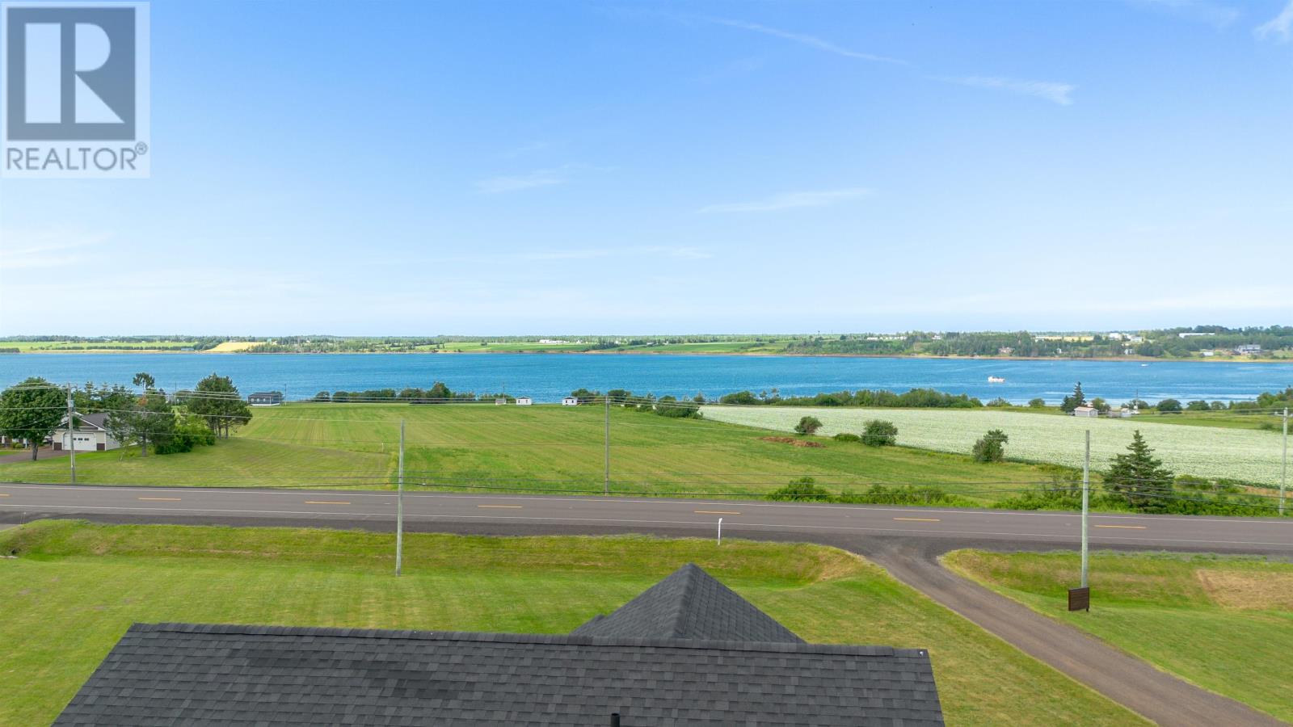
OCEAN VIEW property overlooking the beautiful St. Peters Bay! This 3 bedroom, 2.5 bathroom home is exceptionally well built and shows incredible attention to detail. The main floor welcomes you with a water view front entry, living and dining rooms, and a beautiful kitchen! The kitchen features a large island with seating for 4, ample cabinetry and storage space, a walk in pantry, and quartz countertops. Glass sliding doors near the kitchen lead to the back deck and the 12x12 water view gazebo, perfect for outdoor entertaining or quiet evenings! The main floor also features a guest bathroom, laundry room, and a mudroom off the garage. A beautiful central staircase leads you to the second floor, featuring a primary bedroom with stunning water views, a sitting area, and a large walk in thru closet to the double vanity and 4 piece ensuite. Off the elegant second floor balcony is a full bathroom, and 2 additional generous sized bedrooms. The basement is partially finished and features 2 egress windows, and the potential to finish more bedrooms or expanded living area. The home also features a large double attached garage, and a 18x28 wired workshop! The home is only 30 minutes from Charlottetown, and 10 minutes to Morell. Some of the local nearby highlights include Mysa Nordic Spa, Greenwich Beach, Greenwich National Park, the famous Rails to Trails system for cycling and hiking, The Links at Crowbush Cove, a world class championship golf course, St. Peters Landing Shops, and some local dining! (id:27495)
Listing courtesy of EXIT Realty PEI · Rachel Vanderknyff
Communities.ca Inc.
Stuart Hall, REALTOR® · Licence #LIC-00651009 · Century 21 Bravo
Data from MLS® System. Deemed reliable but not guaranteed accurate by CREA. The trademarks MLS®, Multiple Listing Service® and the associated logos are owned by The Canadian Real Estate Association (CREA) and identify the quality of services provided by real estate professionals who are members of CREA.
REALTOR®, REALTORS®, and the REALTOR® logo are certification marks that are owned by REALTOR® Canada Inc. and licensed exclusively to The Canadian Real Estate Association (CREA). These certification marks identify real estate professionals who are members of CREA and who must abide by CREA’s By-Laws, Rules, and the REALTOR® Code.
Powered by CREA DDF®