Detached House for sale in St. Thomas, Ontario. Listed at $975,000.
5 bedrooms · 4 bathrooms
MLS® 30163434
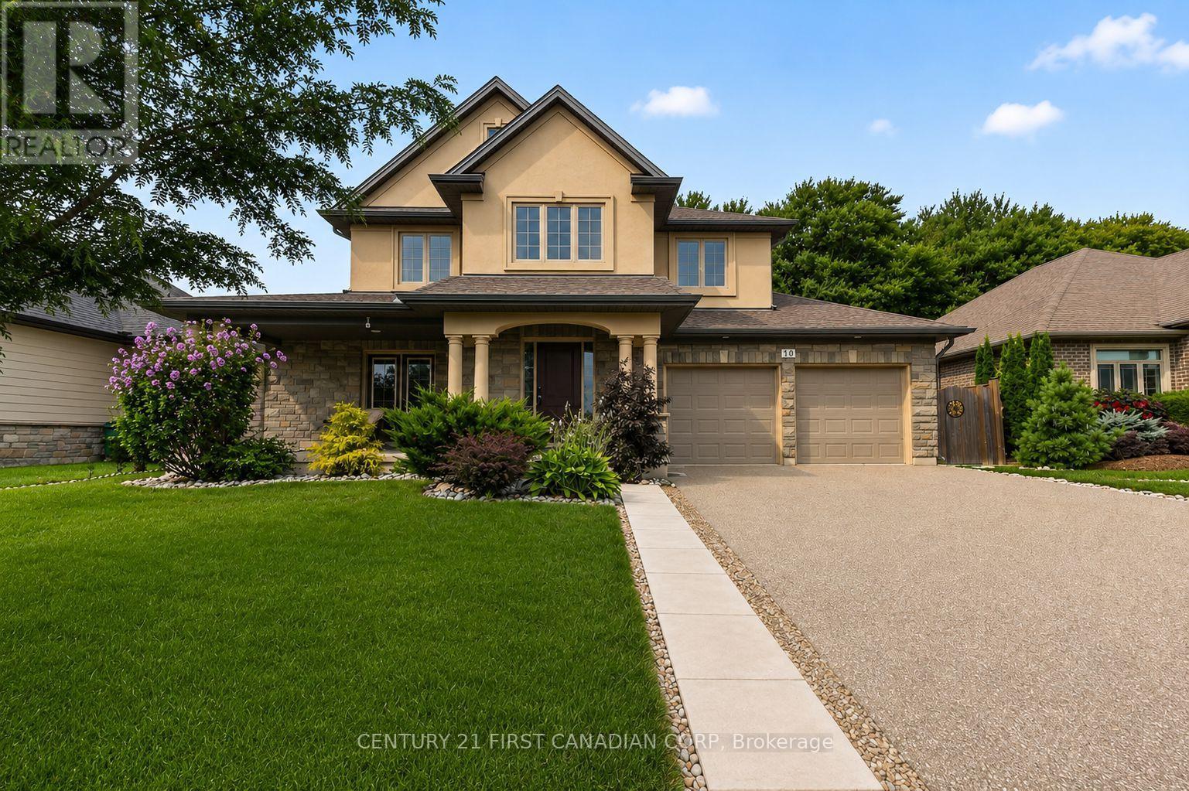
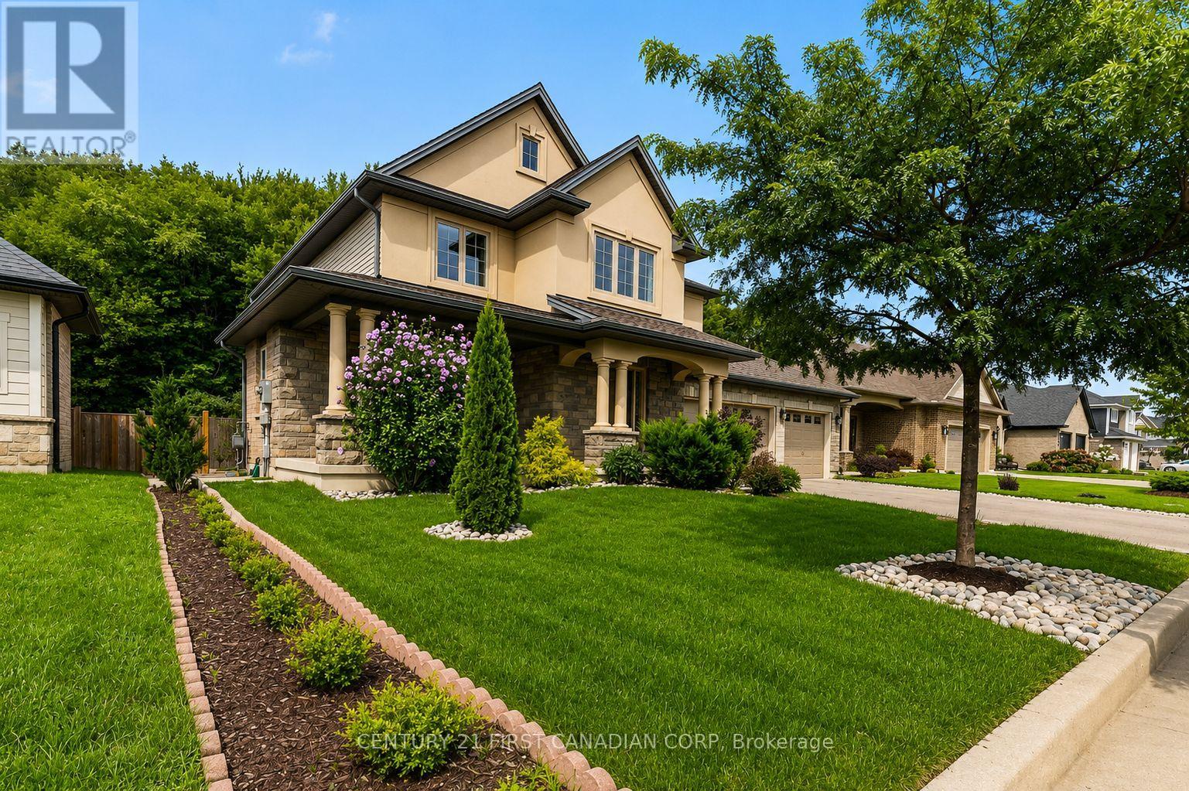
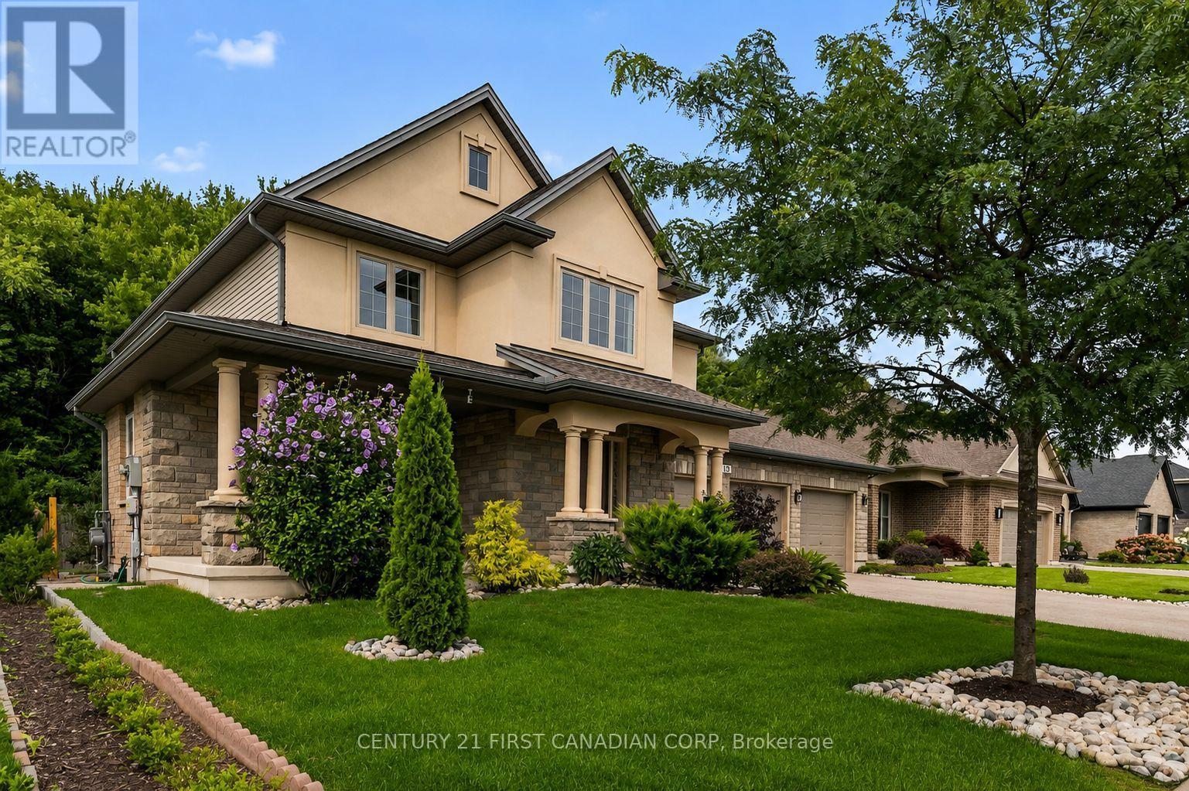
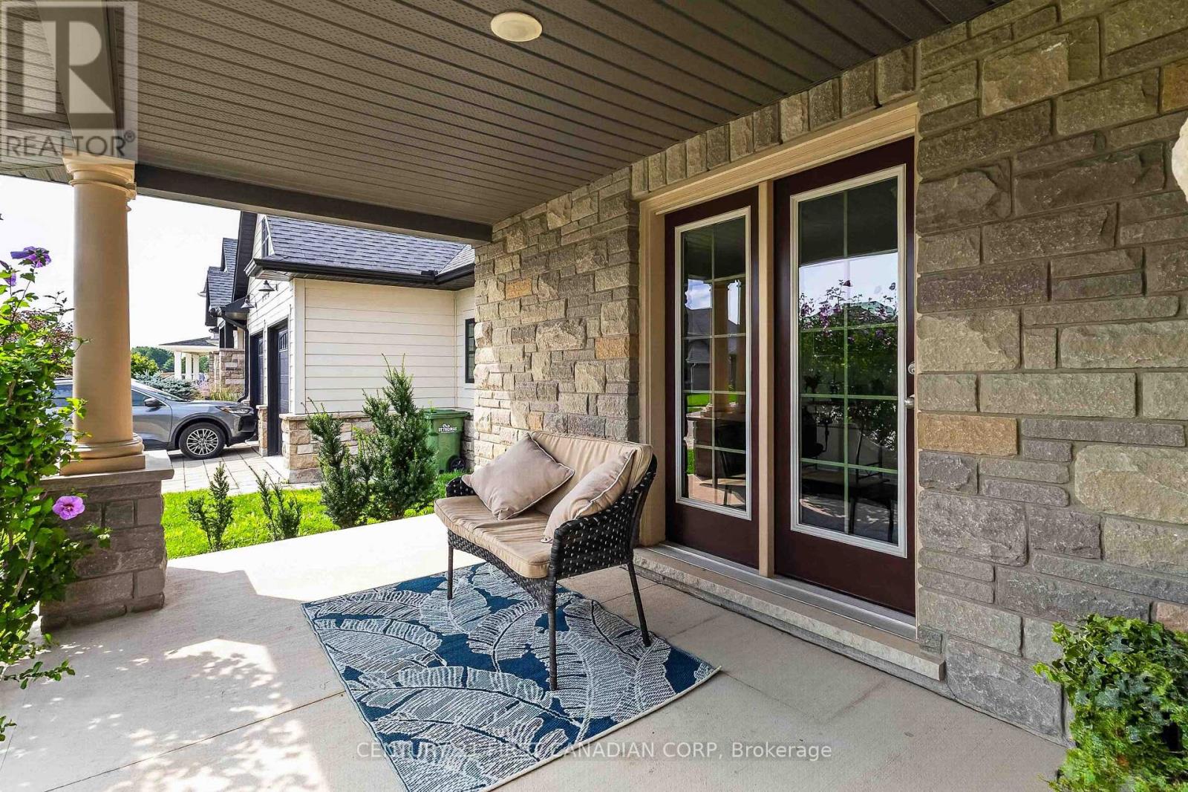
Welcome to 10 Birchall Lane, an upgraded 2019-built home (~2,195 sq ft) featuring a beautiful stone front elevation on a quiet cul-de-sac in the desirable Miller's Pond neighborhood. Steps from Lake Margaret's trails and Pinafore Park, this bright and functional home backs onto a peaceful, serene forest backdrop. The main level greets you with a soaring cathedral ceiling foyer leading to a main-floor office/den with a walkout to the front patio (currently used as a bedroom). The open-concept living and dining area features a cozy fireplace, while the sunlit kitchen offers direct access to a fully fenced, expansive backyard with breathtaking tree views. Upstairs, you will find 3 spacious bedrooms, a flexible media room ideal for a guest suite or second office, a convenient second-floor laundry room, and a primary suite complete with a walk-in closet and a 5-piece ensuite with a deep soaker tub and separate shower. The finished basement expands your living space with a huge rec room, kitchenette, 3-piece bathroom, and generous furnace room storage. Complete with direct home access to an oversized 2-car garage with extra storage space. (id:27495)
Listing courtesy of CENTURY 21 FIRST CANADIAN CORP · DURGA PRASAD AARIPAKA
Communities.ca Inc.
Stuart Hall, REALTOR® · Licence #LIC-00651009 · Century 21 Bravo
Data from MLS® System. Deemed reliable but not guaranteed accurate by CREA. The trademarks MLS®, Multiple Listing Service® and the associated logos are owned by The Canadian Real Estate Association (CREA) and identify the quality of services provided by real estate professionals who are members of CREA.
REALTOR®, REALTORS®, and the REALTOR® logo are certification marks that are owned by REALTOR® Canada Inc. and licensed exclusively to The Canadian Real Estate Association (CREA). These certification marks identify real estate professionals who are members of CREA and who must abide by CREA’s By-Laws, Rules, and the REALTOR® Code.
Powered by CREA DDF®