Detached House for sale in St. Thomas, Ontario. Listed at $664,900.
4 bedrooms · 2 bathrooms
MLS® 30208541
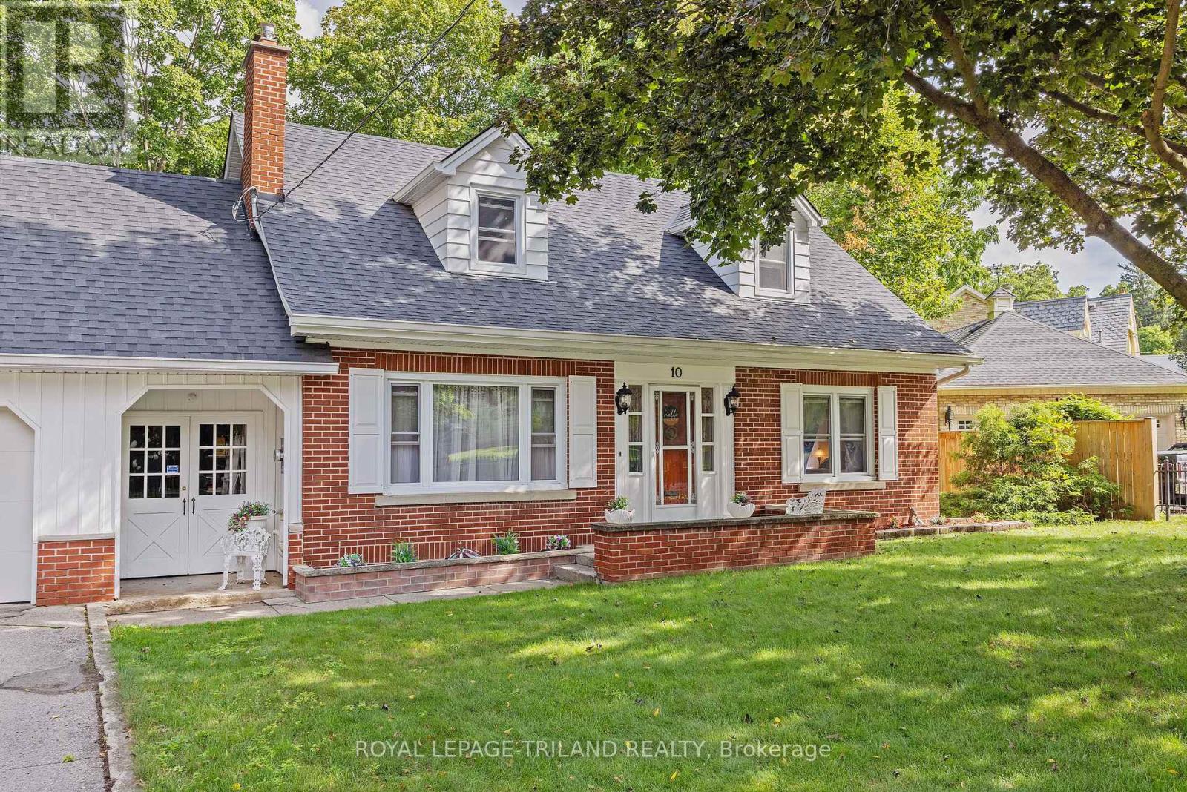
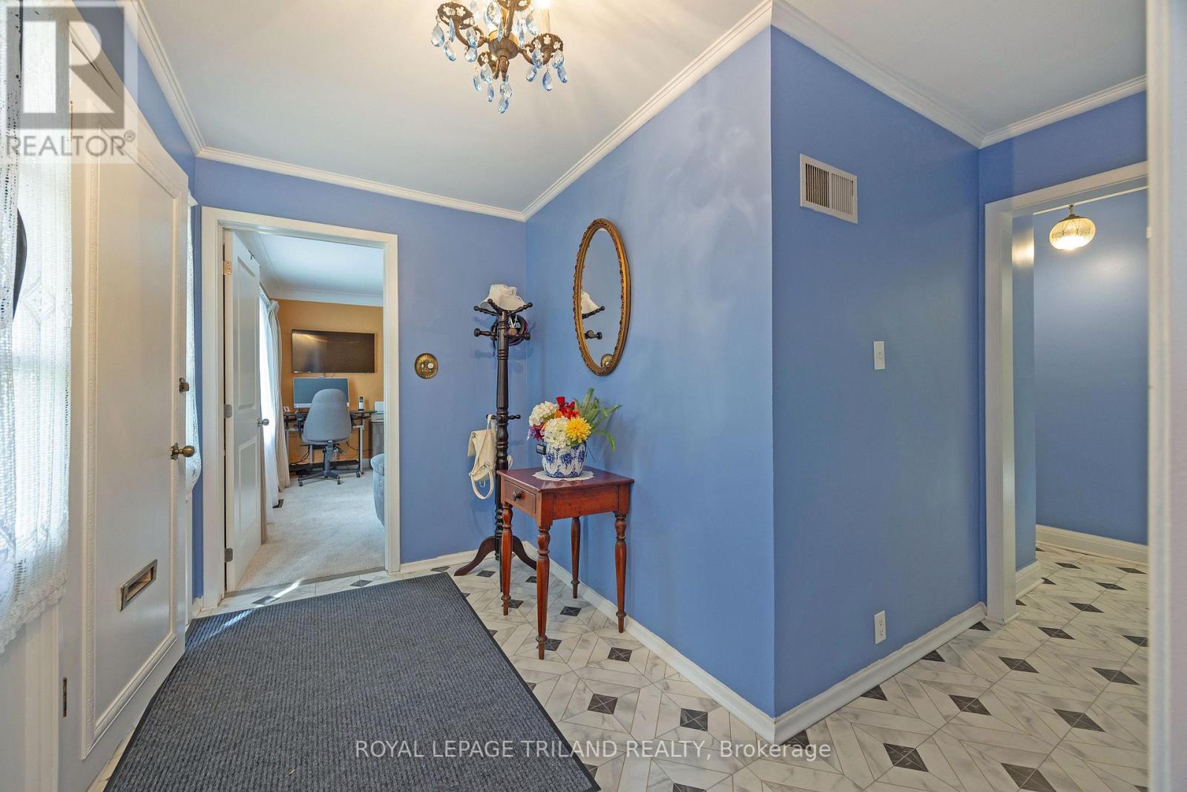
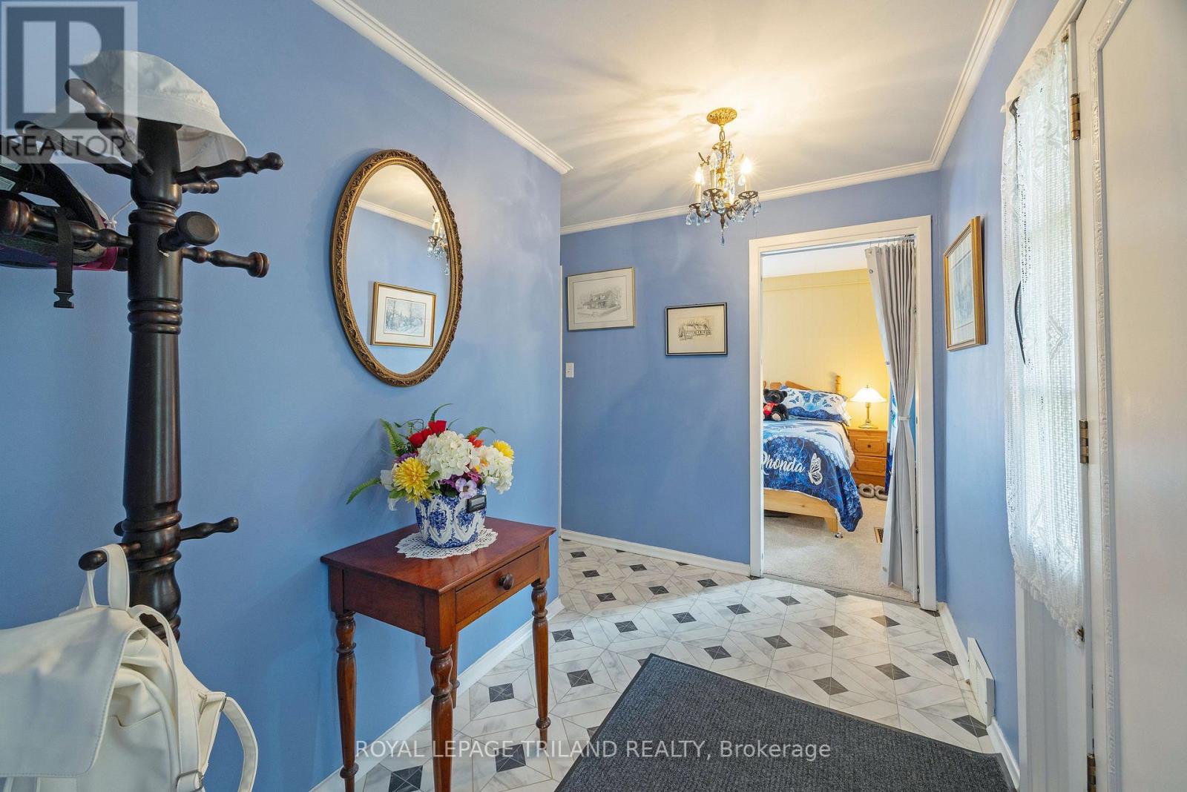
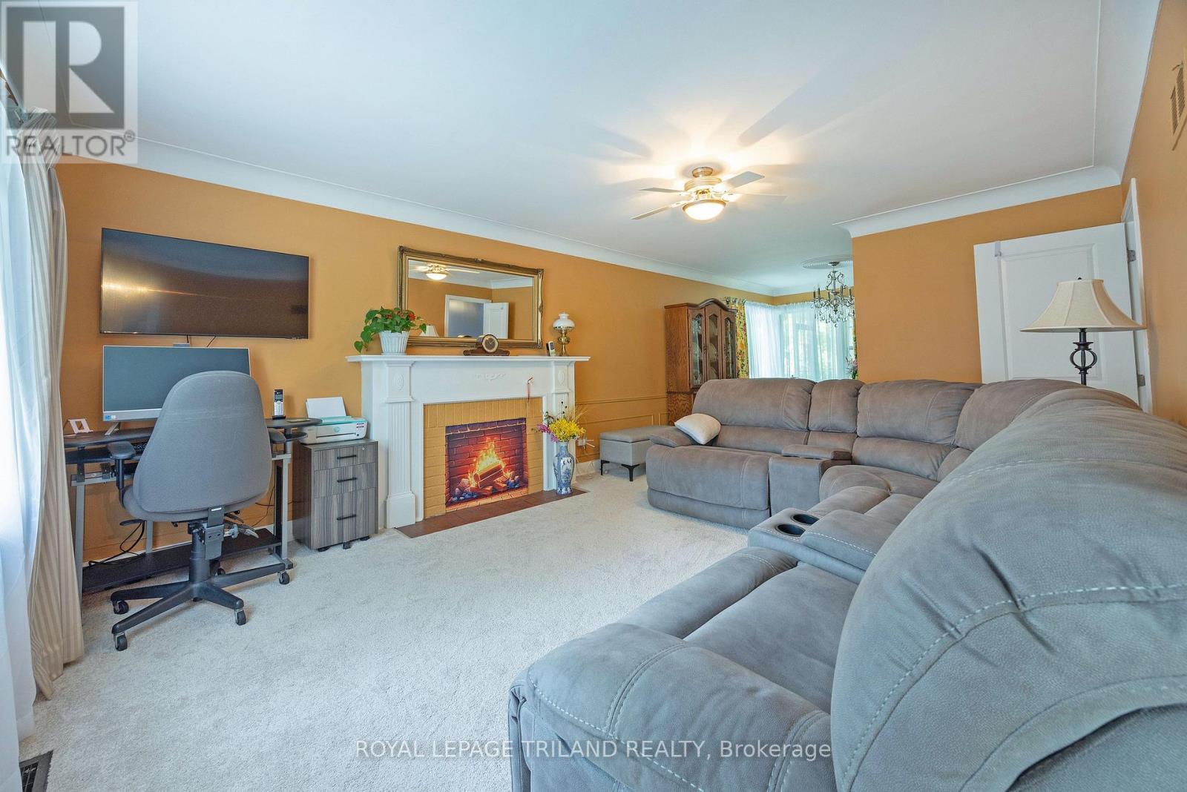
Welcome to 10 Regent Street, St. Thomas. This charming 2 storey home with a two car attached garage backs onto a Ravine with spectacular views and is located on a quiet street. This home offers on the main level two living areas with one being the generous size great room with amazing views of the ravine from the oversized rear window and with this area giving access to the 3 season enclosed sunroom and also access to the rear patio area, now the second living area is a generous living room with an ornamental fireplace (non-functioning). Also on this level is the kitchen open to the great room, sitting area, dining area, bedroom and a 3pc bathroom. Moving to the second level, which boasts a very generous primary bedroom and two additional bedrooms and finally a 4 pc bathroom. The lower level entails a large rec room, laundry area and plenty of storage space. Many updates in recent years are the following: Shingles(2024) soffit, fascia, eavestroughs with leaf guard, painted throughout, kitchen appliances (2024), carpet, kitchen and hallway flooring, kitchen backsplash and countertops some windows, furnace (approx 2018) plus there is an irrigation system. This is the opportunity to own this wonderful family home! (id:27495)
Listing courtesy of ROYAL LEPAGE TRILAND REALTY · ROB KILMER
Communities.ca Inc.
Stuart Hall, REALTOR® · Licence #LIC-00651009 · Century 21 Bravo
Data from MLS® System. Deemed reliable but not guaranteed accurate by CREA. The trademarks MLS®, Multiple Listing Service® and the associated logos are owned by The Canadian Real Estate Association (CREA) and identify the quality of services provided by real estate professionals who are members of CREA.
REALTOR®, REALTORS®, and the REALTOR® logo are certification marks that are owned by REALTOR® Canada Inc. and licensed exclusively to The Canadian Real Estate Association (CREA). These certification marks identify real estate professionals who are members of CREA and who must abide by CREA’s By-Laws, Rules, and the REALTOR® Code.
Powered by CREA DDF®