Detached House for sale in St. Thomas, Ontario. Listed at $484,900.
3 + 1 bedrooms · 2 bathrooms
MLS® X14151382
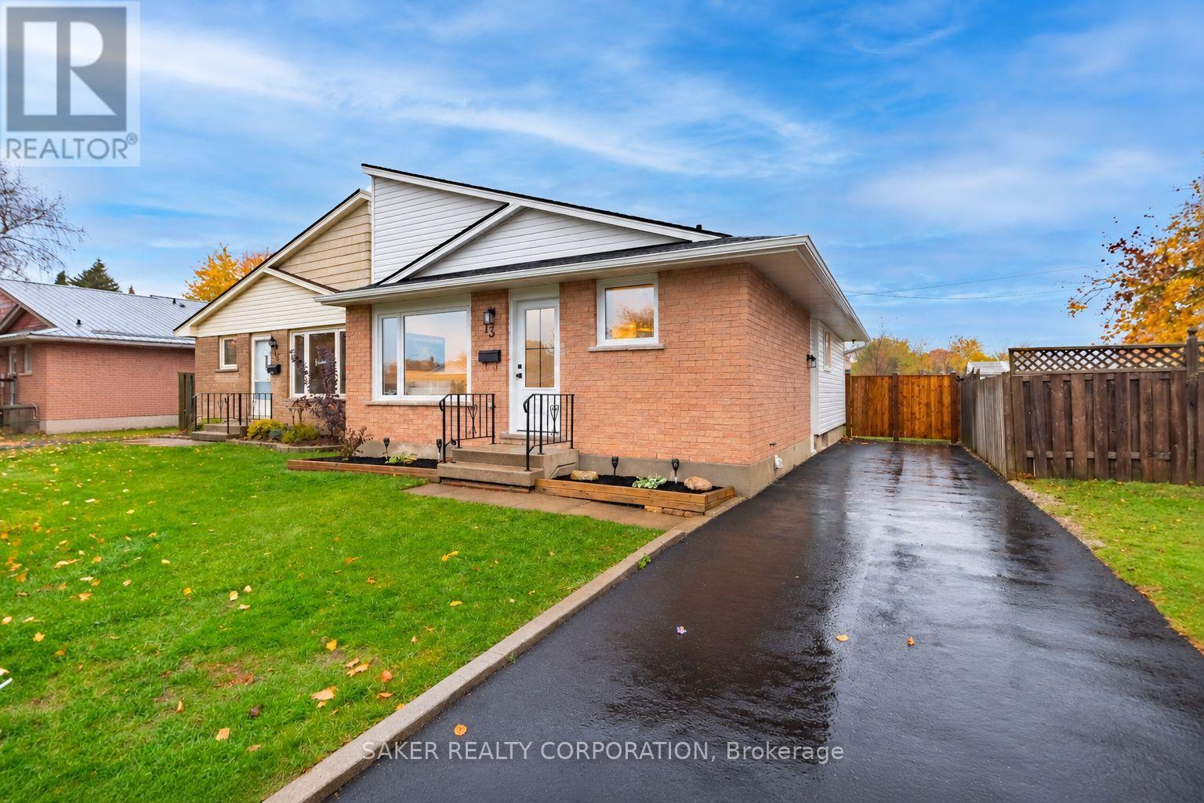
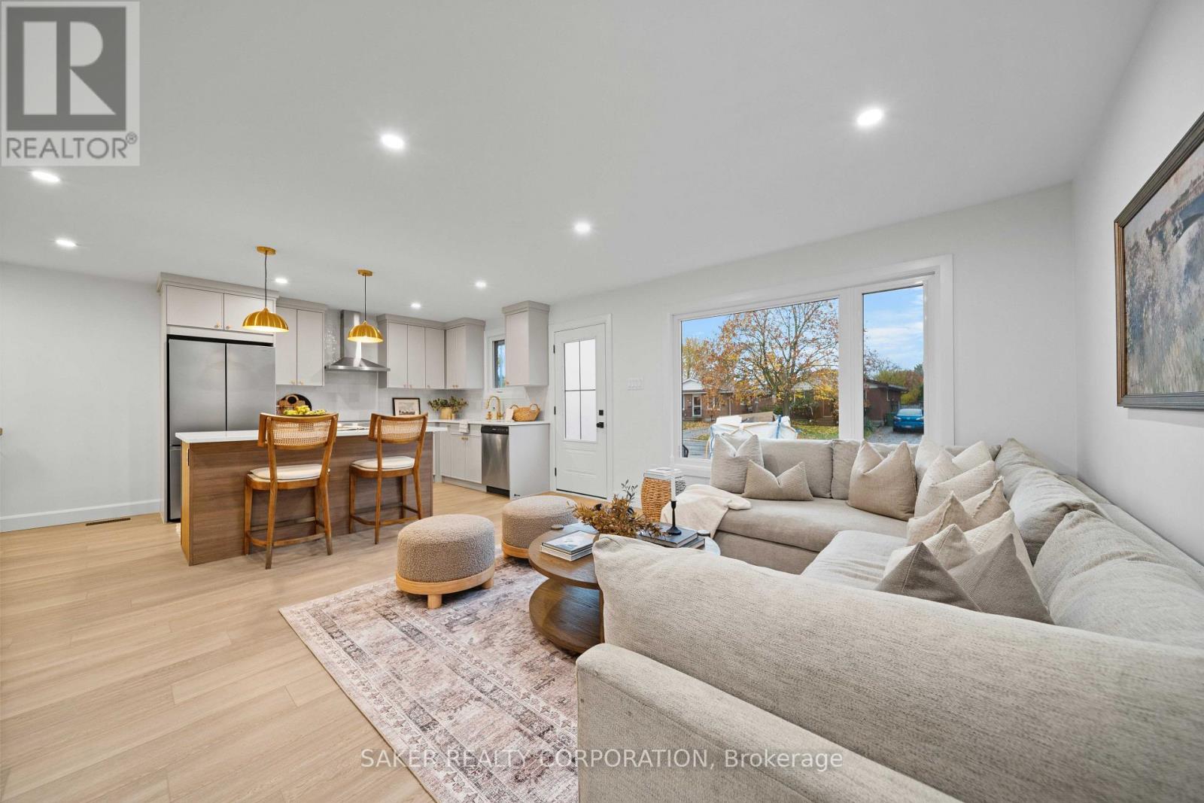
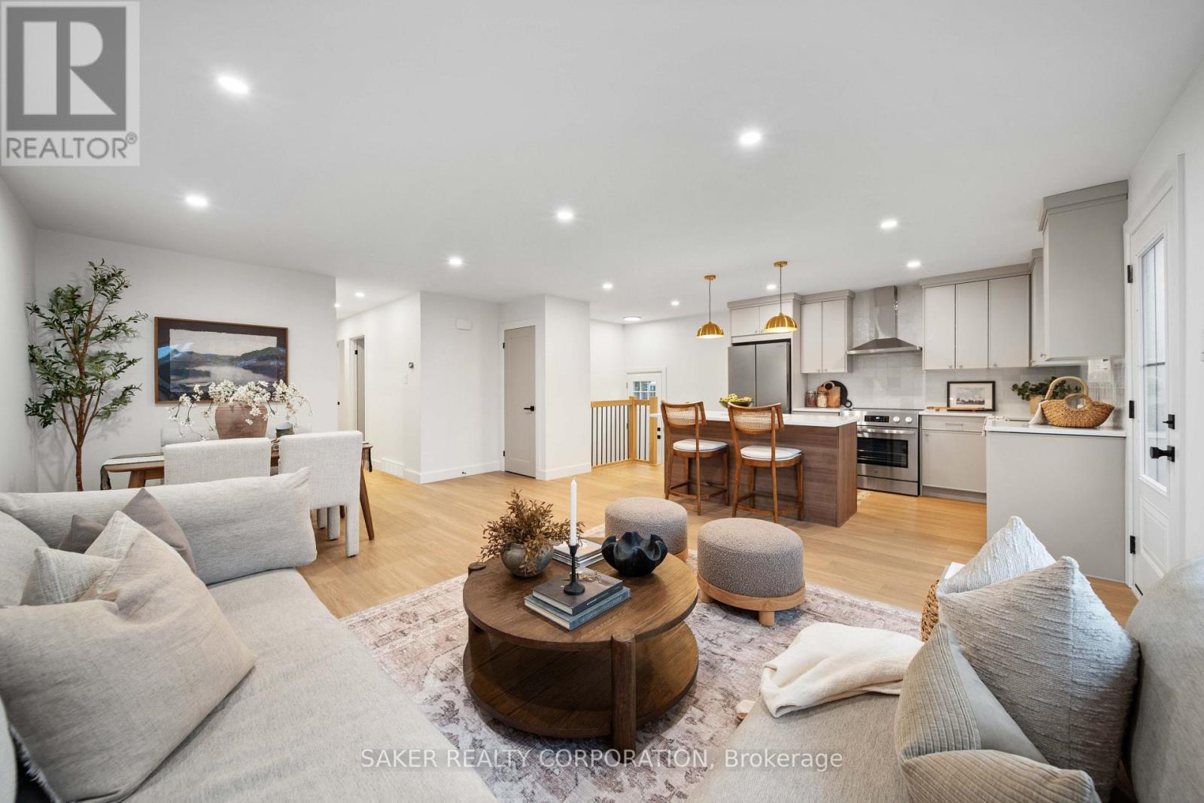
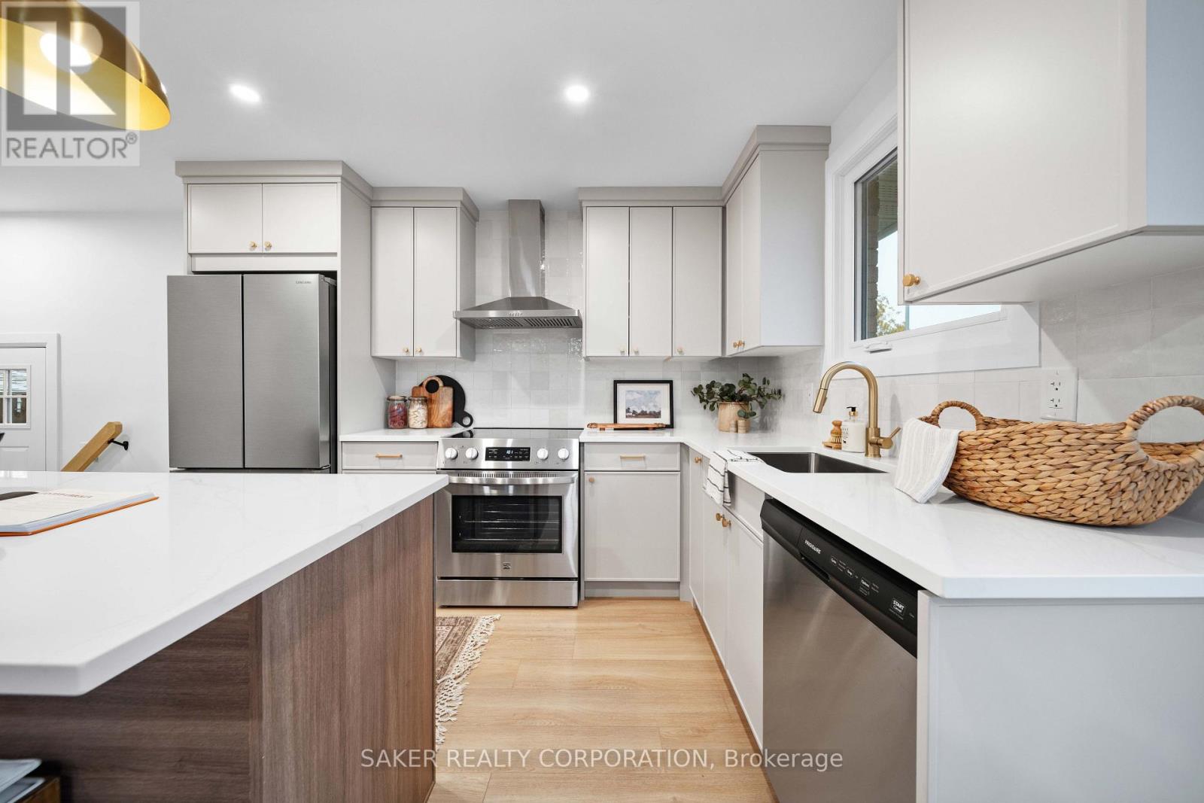
Designer-crafted semi-detached with NO CONDO FEES! This stunning home has undergone a top-to-bottom renovation, showcasing exceptional craftsmanship and designer finishes rarely found at this price point! Step inside to discover an open-concept main floor with uninterrupted sightlines, perfect for entertaining. Your eyes will immediately be drawn to the showstopping island kitchen, featuring quartz countertops, a Zellige-style subway tile backsplash, gold fixtures, and all-new appliances, including a bar fridge. The spacious living and dining areas flow seamlessly together, with oversized windows flooding the space with natural light. Whether hosting friends or watching the big game, this layout was designed to impress! Continue down the hall along the scratch-resistant luxury vinyl plank flooring to find 3 spacious bedrooms and a beautifully appointed bathroom featuring a Flodsten floor tile, a tub/shower with artisan subway tile, and a gorgeous walnut vanity with quartz counters and gold fixtures. Heading downstairs, you'll pass a separate entrance before discovering the incredible additional living space! The bright and airy rec room offers plenty of room for both a lounge and games area. With a massive 4th bedroom, another full bathroom, and a separate entrance, the lower level offers exciting in-law suite potential! The bathroom is finished to the same exceptional standard, featuring a walk-in shower and unique gold fixtures. This home isn't just cosmetically transformed; the major mechanicals and exterior improvements have been updated too! Roof (2026), Electrical Panel (2026), Driveway (2026), Vinyl Siding (2026) Furnace (2024), and A/C (2024). Out back, enjoy a fully fenced yard backing onto school grounds, complete with a garden shed for storage. Designer finishes, extensive upgrades, incredible living space, in-law suite potential and NO CONDO FEES! Come experience this one for yourself TODAY! (id:27495)
Listing courtesy of SAKER REALTY CORPORATION · SHANE SAKER
Communities.ca Inc.
Stuart Hall, REALTOR® · Licence #LIC-00651009 · Century 21 Bravo
Data from MLS® System. Deemed reliable but not guaranteed accurate by CREA. The trademarks MLS®, Multiple Listing Service® and the associated logos are owned by The Canadian Real Estate Association (CREA) and identify the quality of services provided by real estate professionals who are members of CREA.
REALTOR®, REALTORS®, and the REALTOR® logo are certification marks that are owned by REALTOR® Canada Inc. and licensed exclusively to The Canadian Real Estate Association (CREA). These certification marks identify real estate professionals who are members of CREA and who must abide by CREA’s By-Laws, Rules, and the REALTOR® Code.
Powered by CREA DDF®