Detached House for sale in St. Thomas, Ontario. Listed at $769,900.
4 + 1 bedrooms · 4 bathrooms
MLS® X14127116
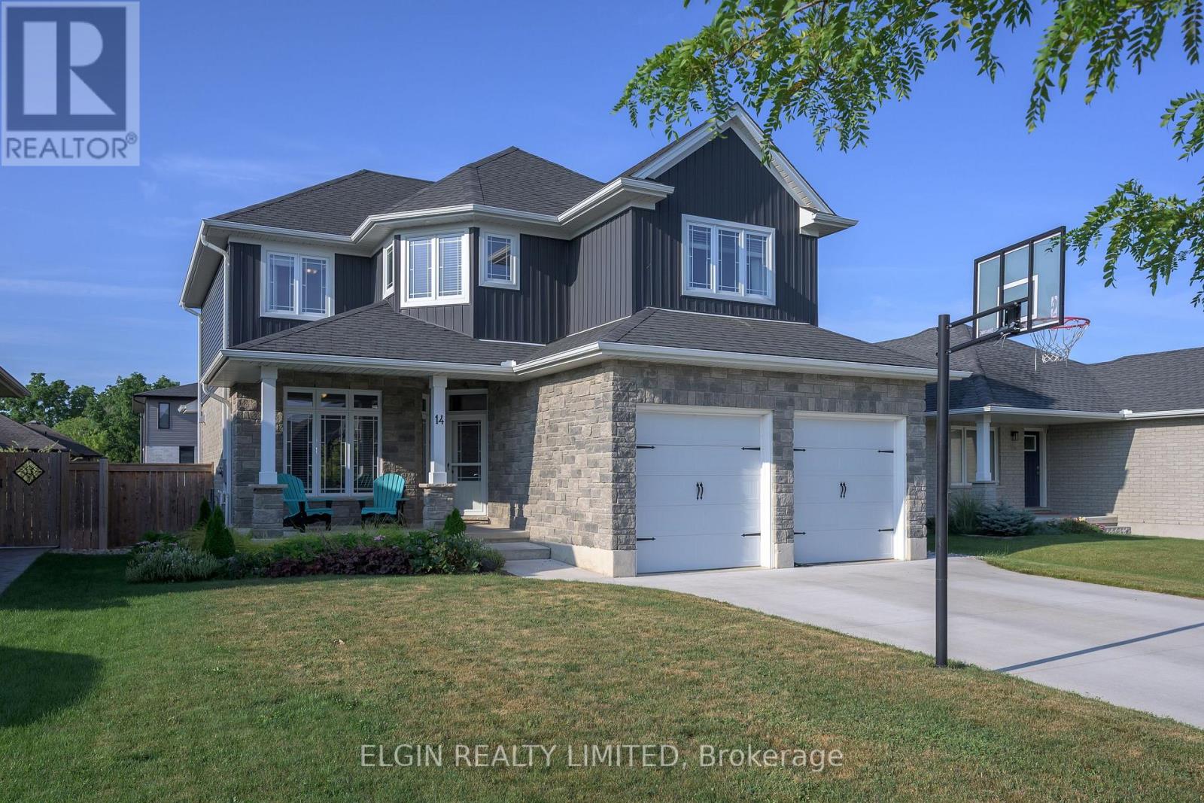
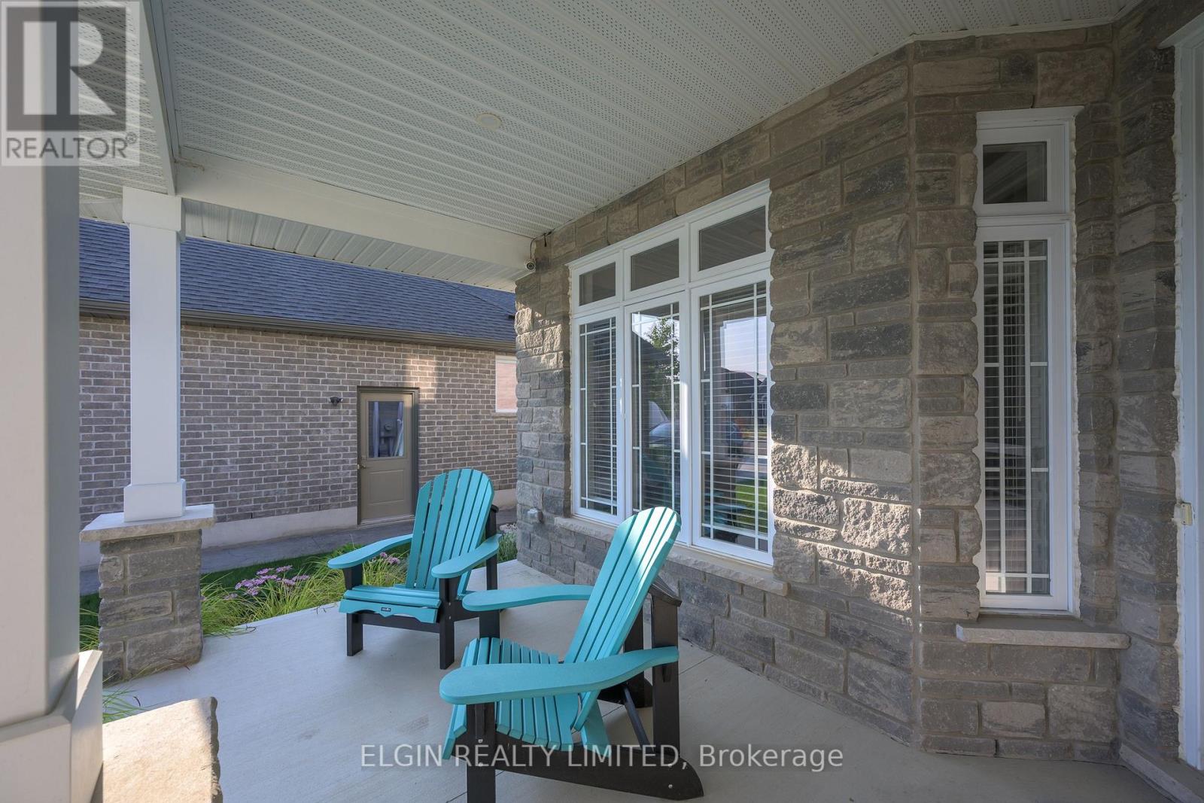
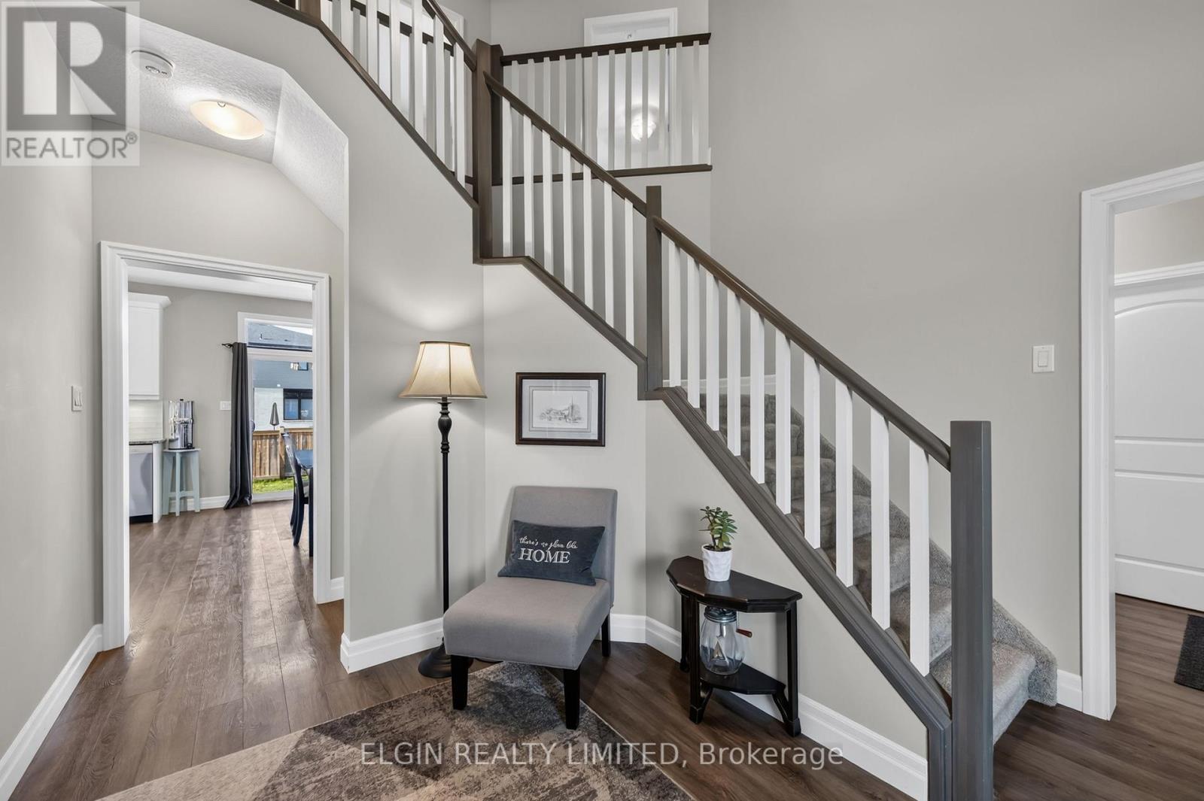
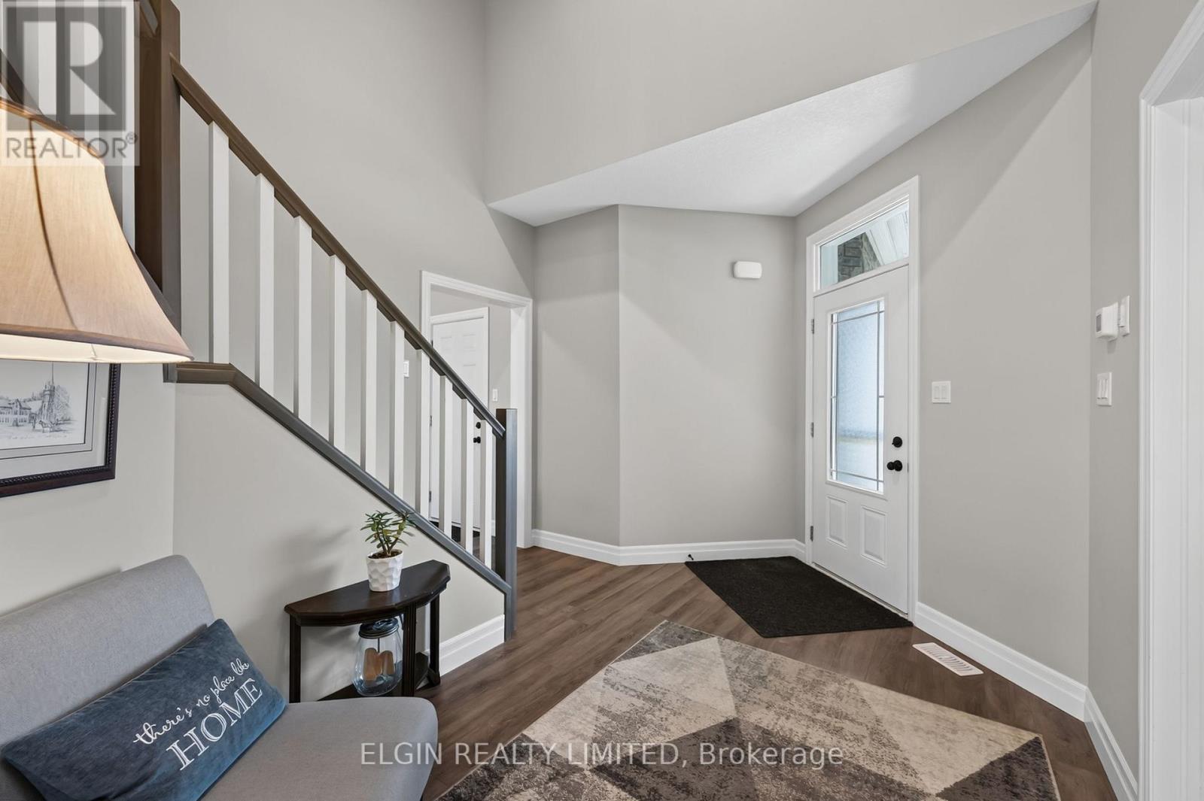
The Perfect Family Home in Prestigious Shaw Valley! Welcome to this impressive 4+1 bedroom home in the sought-after Shaw Valley community, where elegance, comfort, and functionality come together seamlessly. From the moment you arrive, you'll be captivated by the exceptional curb appeal, featuring stone and siding exterior, professionally landscaped grounds, a concrete driveway, a fully fenced backyard, and a welcoming covered front porch-perfect for enjoying your morning coffee. Step inside to a bright and inviting foyer with soaring ceilings, a ceiling fan, and luxury vinyl flooring. Just off the entrance, a versatile office offers the perfect space for working from home, studying, or creating a dedicated playroom. Designed with both everyday living and entertaining in mind, the chef-inspired kitchen boasts granite countertops, ample cabinetry, a pantry, and a spacious centre island. The open-concept great room is warm and inviting, featuring a cozy gas fireplace and transom windows that fill the space with natural light-an ideal setting for family gatherings and entertaining guests. A convenient 2-piece powder room, a walk-in coat closet, and direct access to the attached double-car garage complete the main level.Upstairs, retreat to the spacious primary suite, complete with a walk-in closet and a private 4-piece ensuite. Three generously sized bedrooms and a second full 4-piece bathroom provide comfort and flexibility for the entire family.The fully finished lower level offers even more living space, featuring a fifth bedroom, a 3-piece bathroom, a large family/recreation room, a cold cellar, and a utility room with laundry-ideal for growing families, overnight guests, or creating a dedicated entertainment space. Perfectly situated within walking distance of scenic hiking trails, schools, and everyday amenities, this home offers the ideal balance of convenience and lifestyle. Plus, the beautiful sandy shores of Port Stanley Beach are just a 15-minute drive away. (id:27495)
Listing courtesy of ELGIN REALTY LIMITED · LISA BRADISH
Communities.ca Inc.
Stuart Hall, REALTOR® · Licence #LIC-00651009 · Century 21 Bravo
Data from MLS® System. Deemed reliable but not guaranteed accurate by CREA. The trademarks MLS®, Multiple Listing Service® and the associated logos are owned by The Canadian Real Estate Association (CREA) and identify the quality of services provided by real estate professionals who are members of CREA.
REALTOR®, REALTORS®, and the REALTOR® logo are certification marks that are owned by REALTOR® Canada Inc. and licensed exclusively to The Canadian Real Estate Association (CREA). These certification marks identify real estate professionals who are members of CREA and who must abide by CREA’s By-Laws, Rules, and the REALTOR® Code.
Powered by CREA DDF®