Detached House for sale in St. Thomas, Ontario. Listed at $649,900.
4 bedrooms · 3 bathrooms
MLS® 30322087
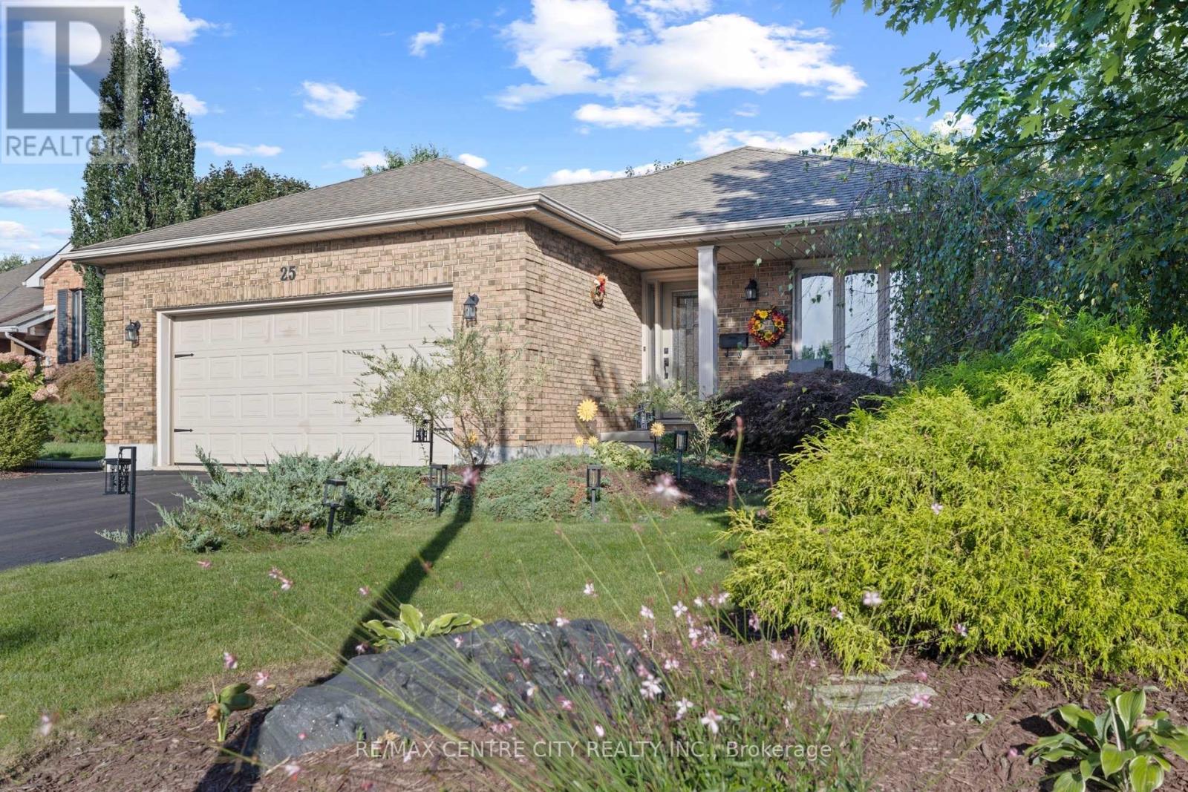
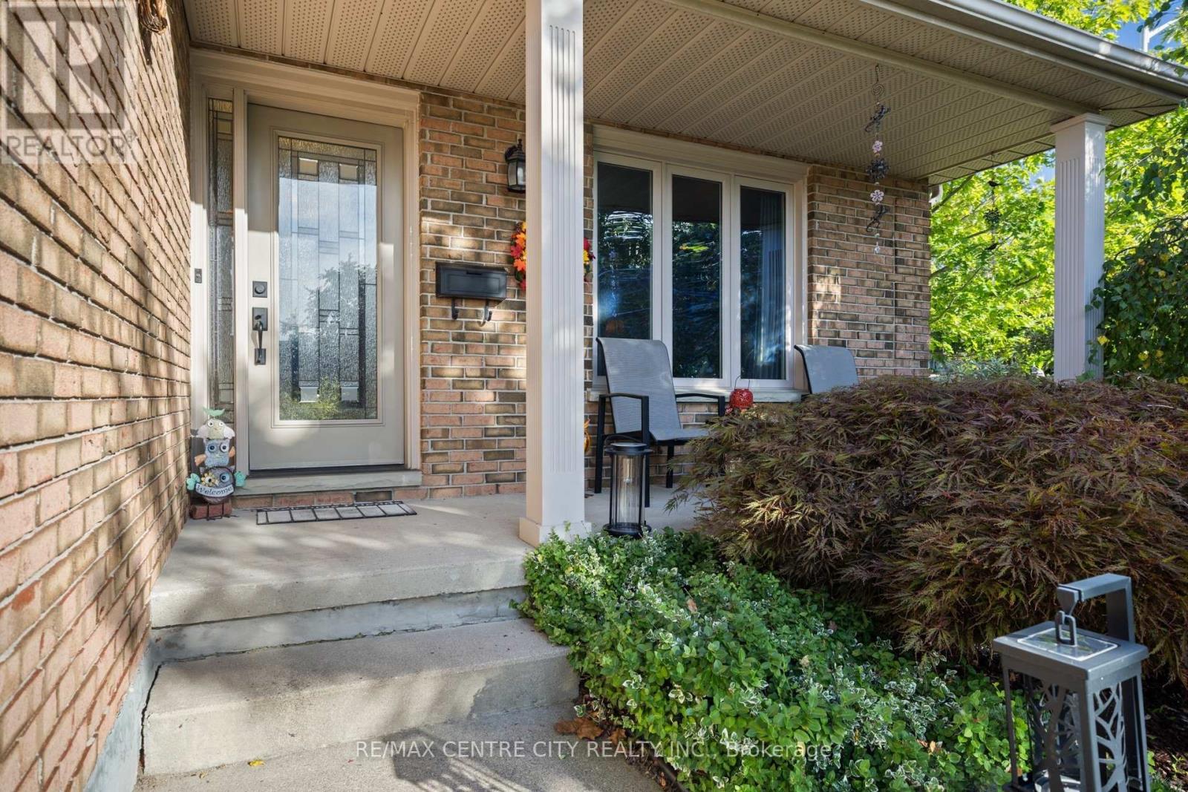
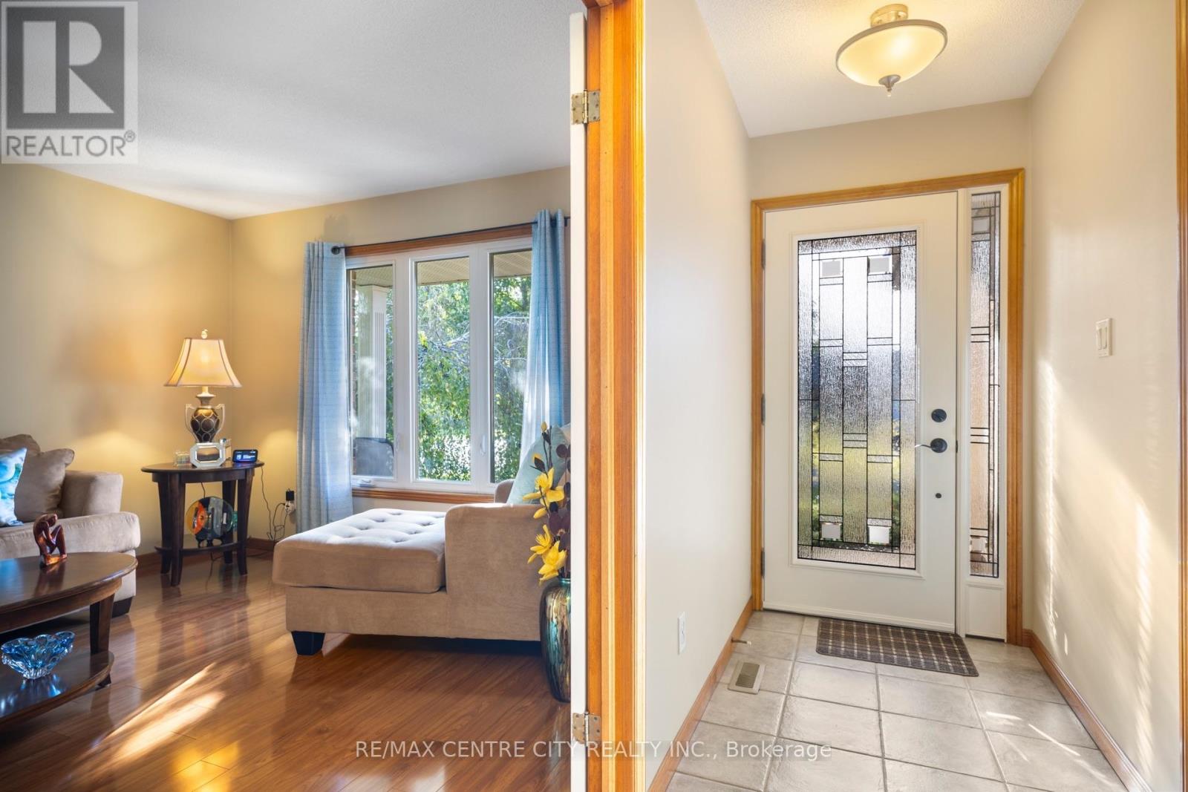
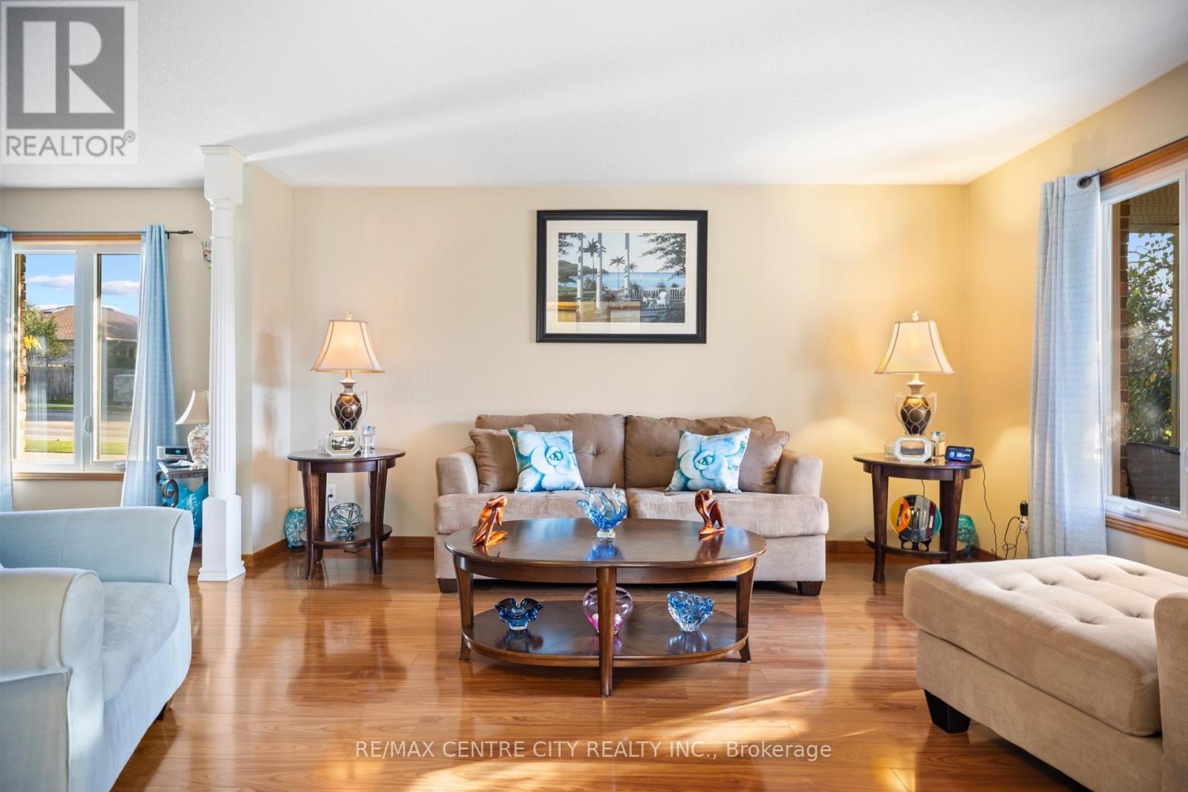
Welcome home to 25 Daugherty Drive. This beautifully maintained 4 - level backsplit offers plenty of space and pride of ownership throughout. The main floor features a tiled foyer with inside access to the two-car garage, a spacious family room, formal dining room and custom eat-in kitchen with granite countertops, maple cabinetry and access to the rear sun deck and well maintained yard. Upstairs you'll find a primary bedroom with 3-piece ensuite, two additional bedrooms and a 4-piece bath. The lower level offers a large, bright living room with gas fireplace, a fourth bedroom and another 3-piece bath. A fully finished basement adds a family room, rec room, utility room and laundry. Updates include triple-pane insulated windows (2014), kitchen cabinets (2014), professionally finished basement (2014), garage door (2014) and gas fireplace (2025). Spacious, updated and move-in ready - 25 Daugherty Dr is ready to welcome its next owners. (id:27495)
Listing courtesy of RE/MAX CENTRE CITY REALTY INC. · CODY HODGINS
Communities.ca Inc.
Stuart Hall, REALTOR® · Licence #LIC-00651009 · Century 21 Bravo
Data from MLS® System. Deemed reliable but not guaranteed accurate by CREA. The trademarks MLS®, Multiple Listing Service® and the associated logos are owned by The Canadian Real Estate Association (CREA) and identify the quality of services provided by real estate professionals who are members of CREA.
REALTOR®, REALTORS®, and the REALTOR® logo are certification marks that are owned by REALTOR® Canada Inc. and licensed exclusively to The Canadian Real Estate Association (CREA). These certification marks identify real estate professionals who are members of CREA and who must abide by CREA’s By-Laws, Rules, and the REALTOR® Code.
Powered by CREA DDF®