Detached House for sale in St. Thomas, Ontario. Listed at $775,000.
4 + 1 bedrooms · 4 bathrooms
MLS® X14155846
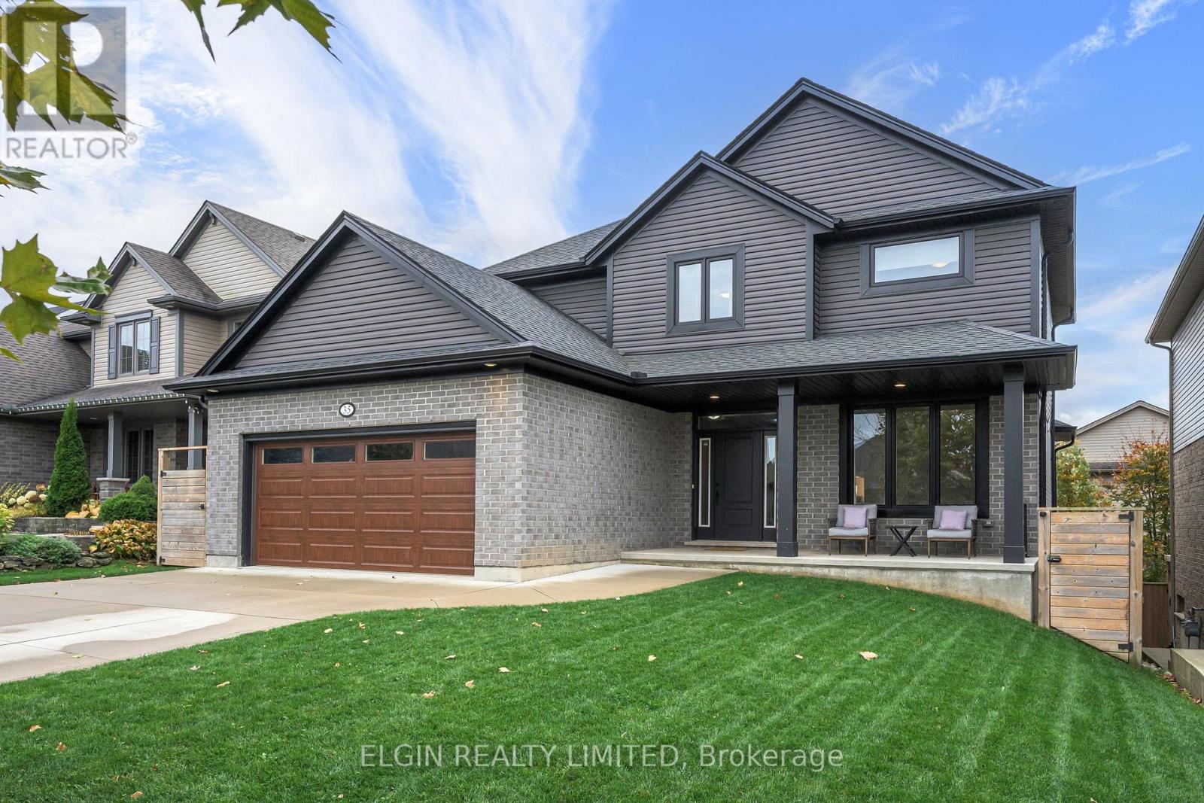
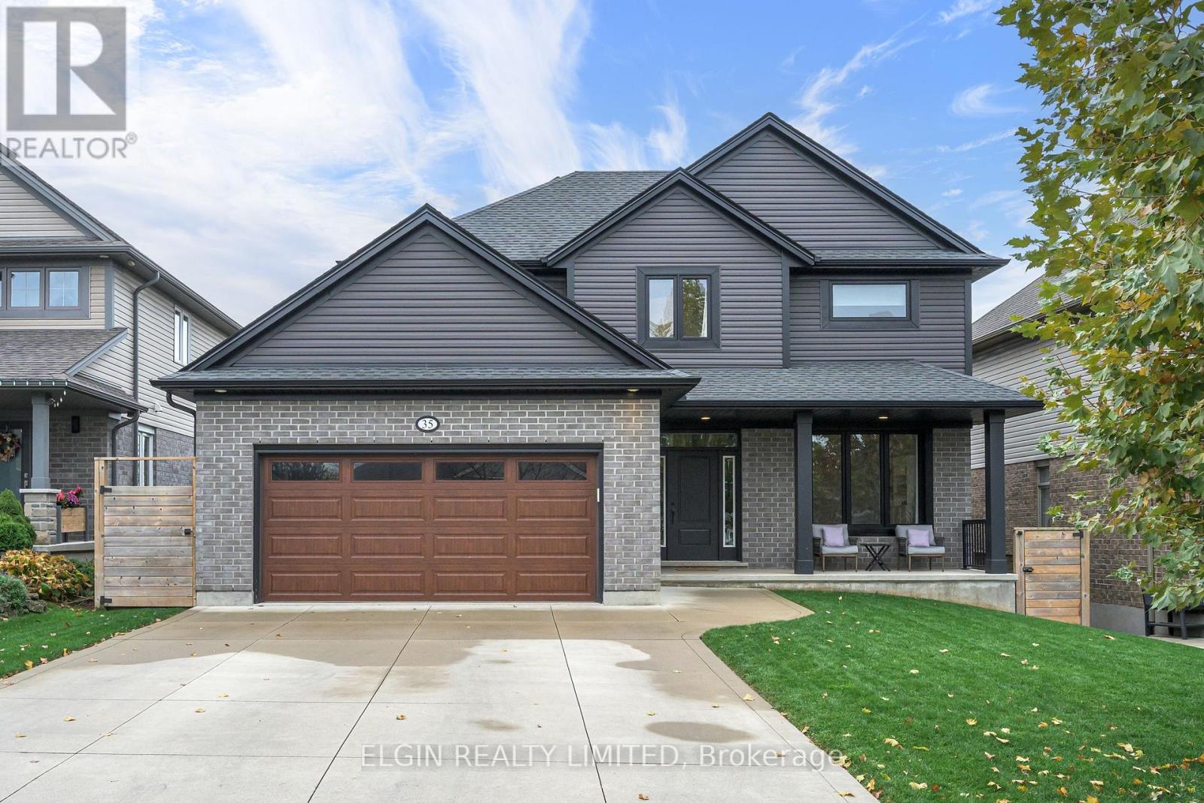
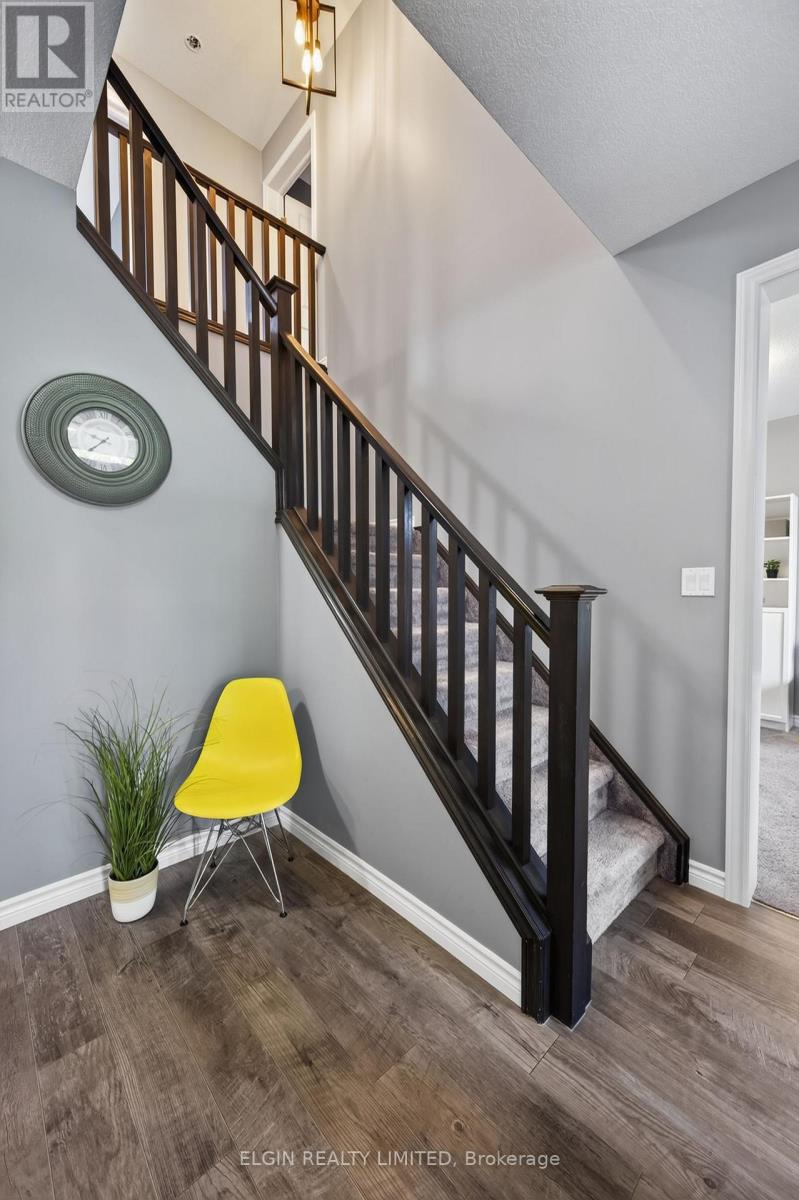
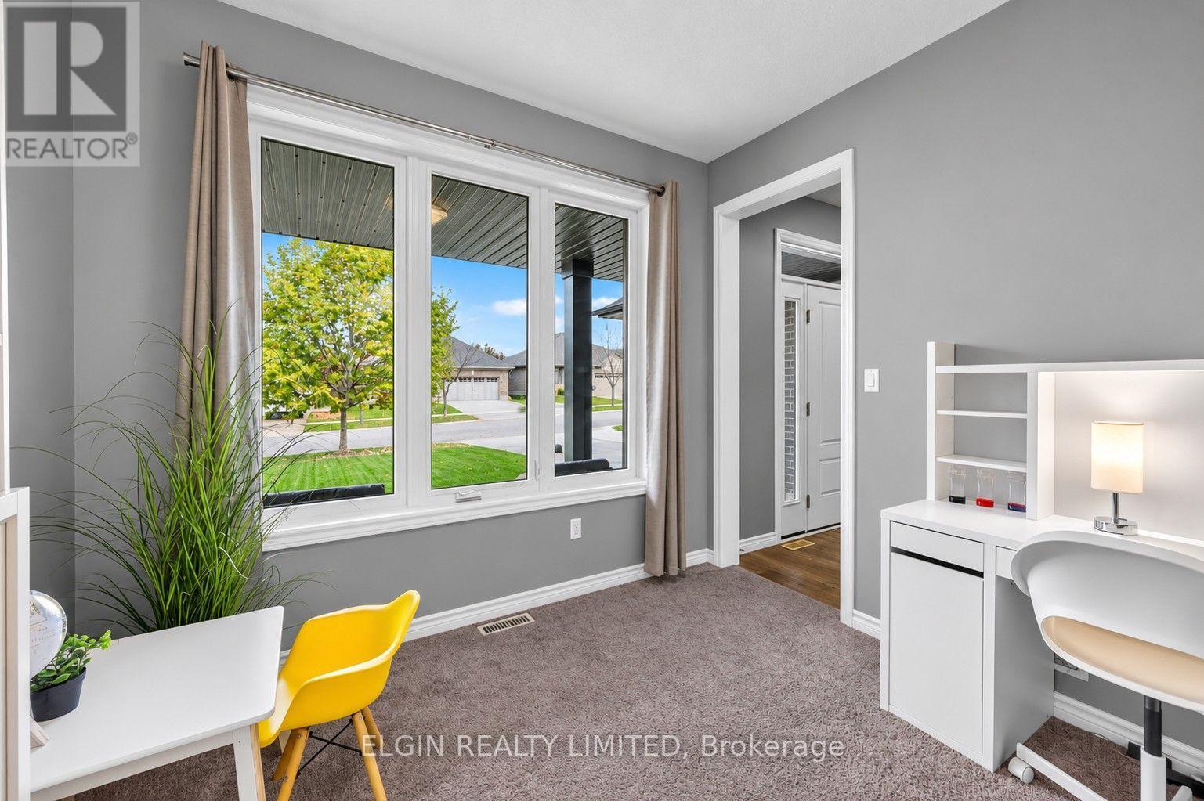
Welcome to this stunning custom-built Hayhoe home, offering 2,740 sq. ft. of beautifully finished living space designed with growing and multigenerational families in mind. Featuring 4+1 bedrooms, 3.5 bathrooms and a functional, thoughtfully designed layout, this impressive two-storey home has room for everyone. The main floor boasts 9-foot ceilings, a dedicated office with potential to be a bedroom, spacious mudroom with laundry, and a stylish kitchen with a generous pantry overlooking the dining area and bright, inviting living room. Patio doors lead to a large deck, perfect for morning coffees or using the natural gas barbeque hook-up and enjoying summer dinners outside. Upstairs, the spacious primary suite features a walk-in closet and private 4 piece ensuite, complemented by three additional bedrooms and a full bathroom. The bright walk-out basement adds exceptional versatility with large windows, a fifth bedroom, full bathroom and bonus room, ideal for guests, teens or additional living space. Outside, enjoy a fully fenced, beautifully landscaped backyard with large deck, covered hot tub, and plenty of room to relax or entertain. A double-car garage and double-wide concrete driveway with parking for four vehicles complete the package. Situated in a sought-after, family-friendly neighbourhood within the desirable Mitchell Hepburn school district and just minutes from parks and walking paths, this exceptional home offers the perfect blend of space, style and functionality. (id:27495)
Listing courtesy of ELGIN REALTY LIMITED · J. J. MORGAN
Communities.ca Inc.
Stuart Hall, REALTOR® · Licence #LIC-00651009 · Century 21 Bravo
Data from MLS® System. Deemed reliable but not guaranteed accurate by CREA. The trademarks MLS®, Multiple Listing Service® and the associated logos are owned by The Canadian Real Estate Association (CREA) and identify the quality of services provided by real estate professionals who are members of CREA.
REALTOR®, REALTORS®, and the REALTOR® logo are certification marks that are owned by REALTOR® Canada Inc. and licensed exclusively to The Canadian Real Estate Association (CREA). These certification marks identify real estate professionals who are members of CREA and who must abide by CREA’s By-Laws, Rules, and the REALTOR® Code.
Powered by CREA DDF®