Detached House for sale in St. Thomas, Ontario. Listed at $924,900.
5 bedrooms · 4 bathrooms
MLS® 30175565
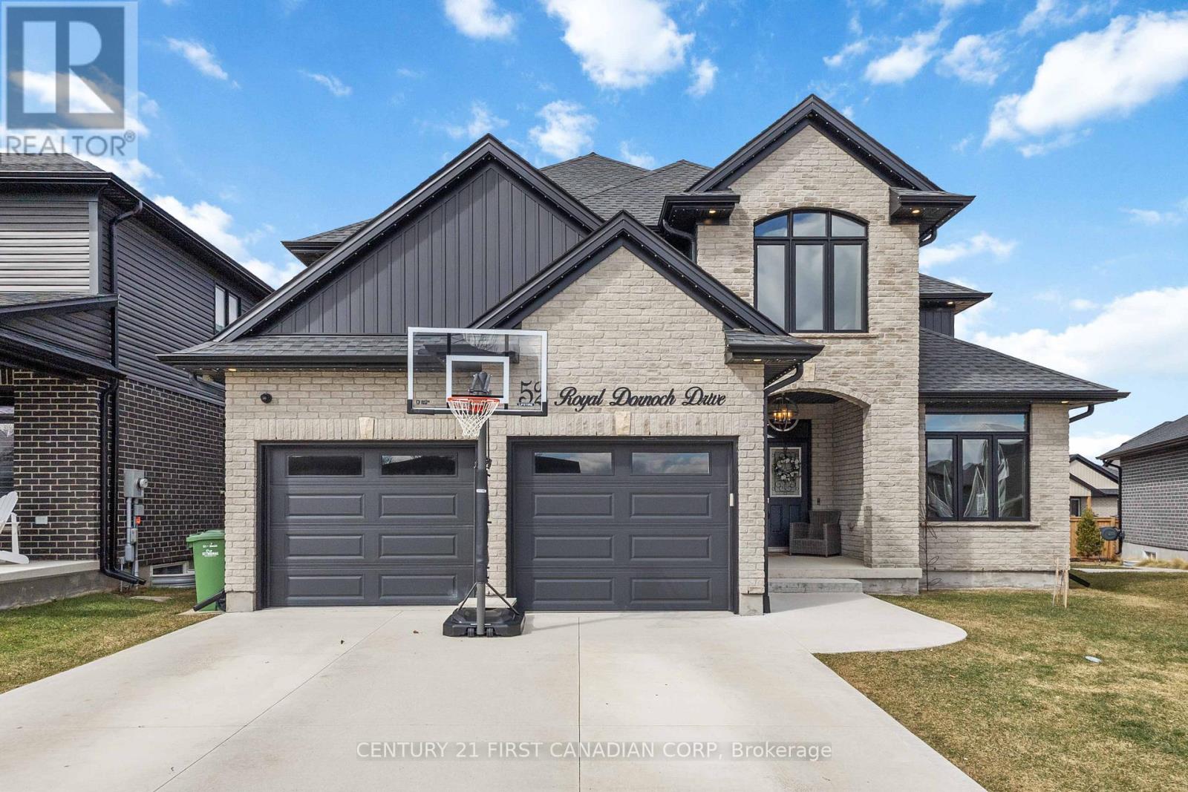
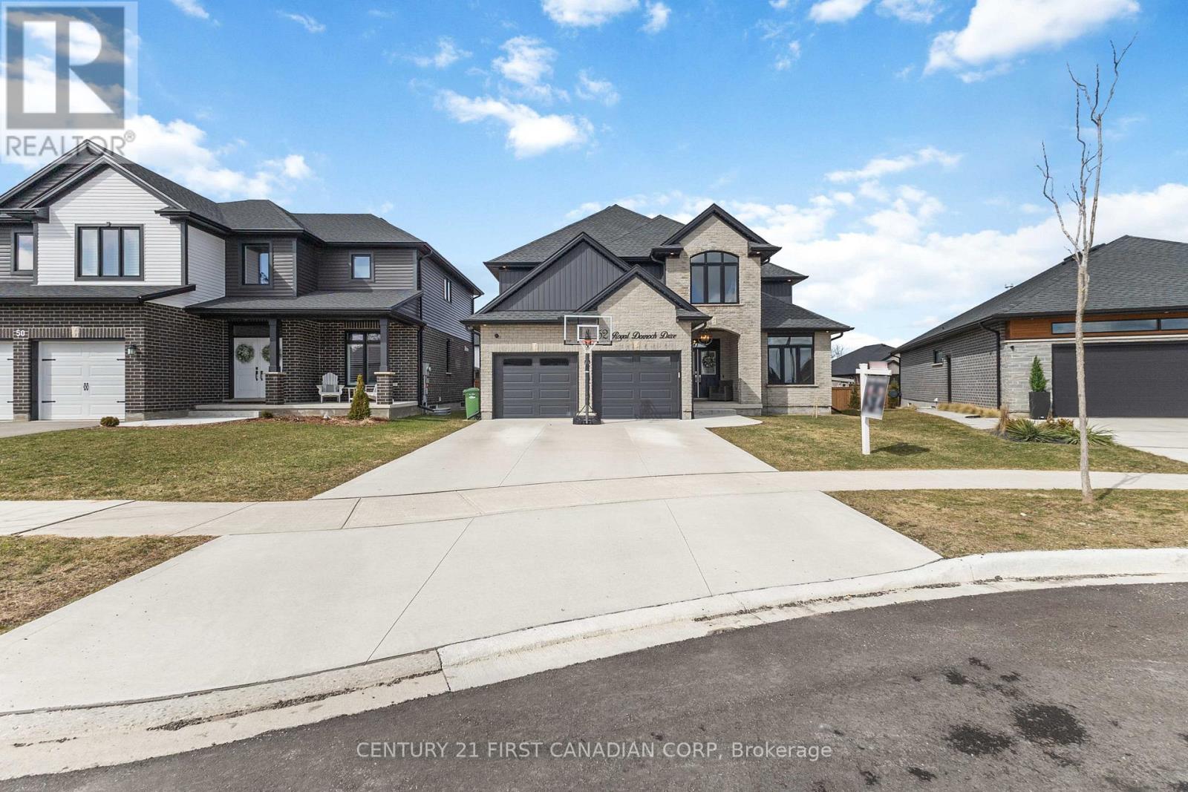
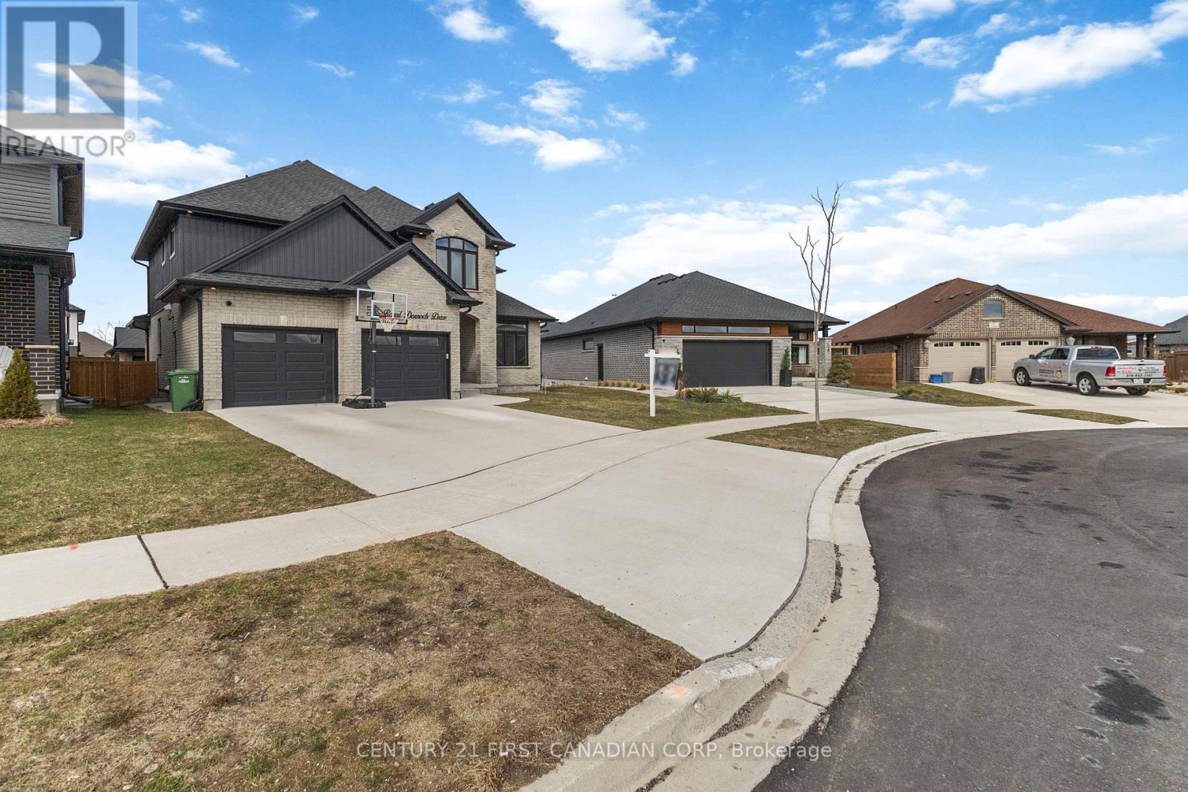
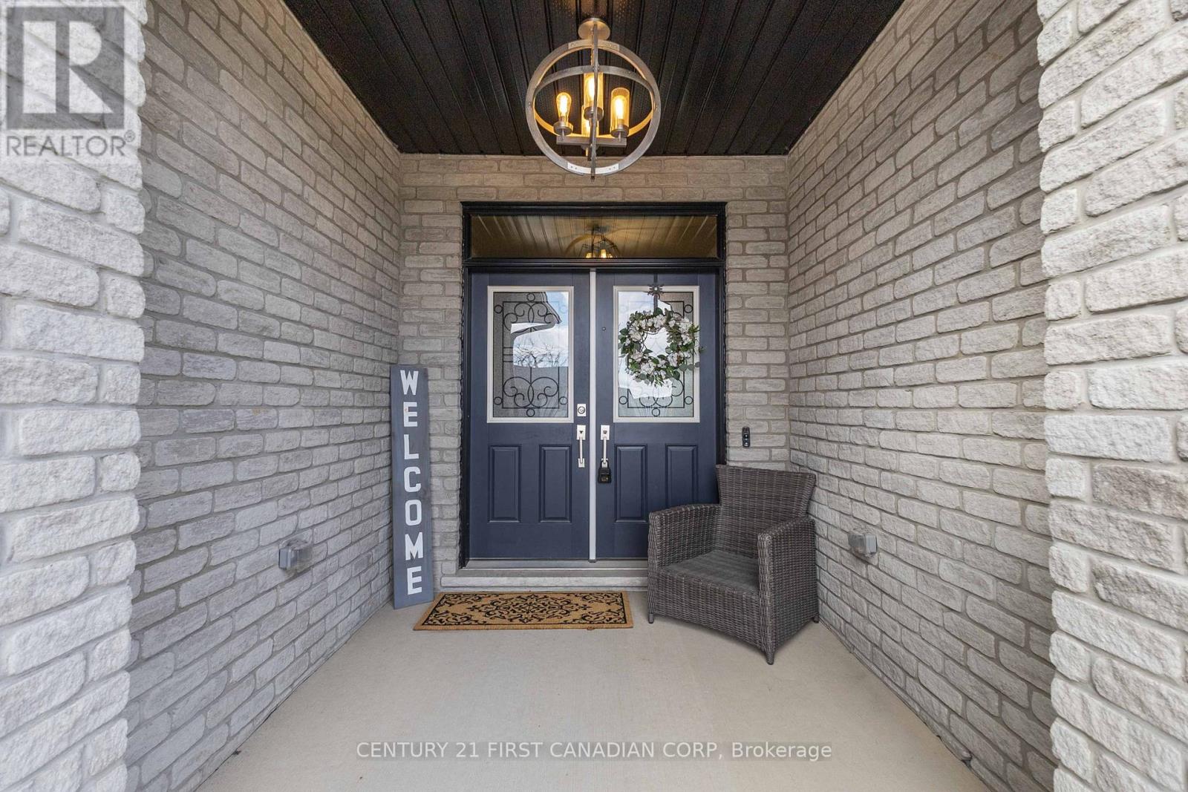
Experience modern sophistication at 52 Royal Dornoch Drive. This 5-year-old masterpiece offers approximately 2,900 sq. ft. of above-grade luxury, plus a fully finished 1,150 sq. ft. lower level, totaling over 4,000 sq. ft. of meticulously maintained living space.The bright, open-concept floor plan is designed for the entertainer. A sleek living room features a contemporary electric fireplace and integrated ceiling speakers. The chef-inspired kitchen and dining area transition seamlessly to a massive 25' x 12' covered rear deck-your private oasis for summer BBQs. This isn't your standard build. Enjoy enhanced privacy with tinted windows, striking exterior soffit lighting, and a comprehensive owned security system. The home is powered by a high-efficiency smart hot water system with heat pump recirculation, controllable right from your phone. Upstairs boasts four expansive bedrooms, including a sanctuary-like primary suite. The finished basement adds a 5th bedroom and a massive recreation zone, perfect for a home theatre, gym, or guest wing. Located in one of St. Thomas's most sought-after growing neighborhoods, this home is 100% move-in ready. Don't wait-luxury builds of this caliber in Shaw Valley move fast. (id:27495)
Listing courtesy of CENTURY 21 FIRST CANADIAN CORP · DURGA PRASAD AARIPAKA
Communities.ca Inc.
Stuart Hall, REALTOR® · Licence #LIC-00651009 · Century 21 Bravo
Data from MLS® System. Deemed reliable but not guaranteed accurate by CREA. The trademarks MLS®, Multiple Listing Service® and the associated logos are owned by The Canadian Real Estate Association (CREA) and identify the quality of services provided by real estate professionals who are members of CREA.
REALTOR®, REALTORS®, and the REALTOR® logo are certification marks that are owned by REALTOR® Canada Inc. and licensed exclusively to The Canadian Real Estate Association (CREA). These certification marks identify real estate professionals who are members of CREA and who must abide by CREA’s By-Laws, Rules, and the REALTOR® Code.
Powered by CREA DDF®