Detached House for sale in Stephenville, Newfoundland & Labrador. Listed at $699,000.
4 bedrooms · 4 bathrooms · 5030 sq ft · Built in 1998
MLS® 30178019
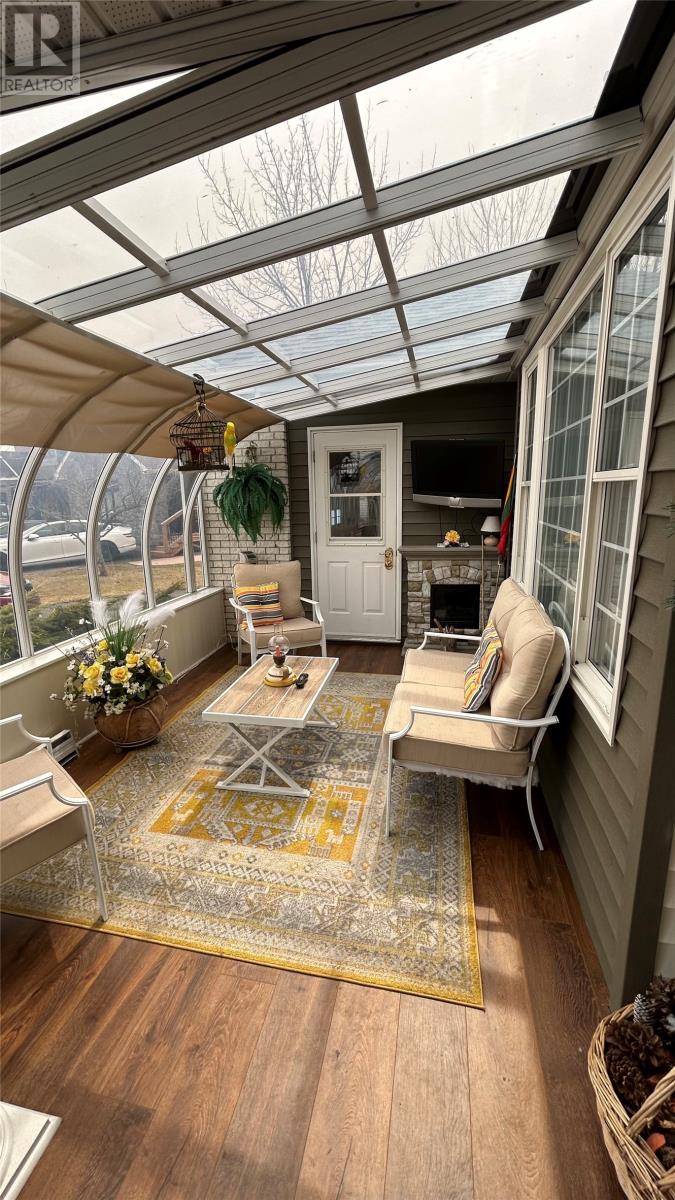
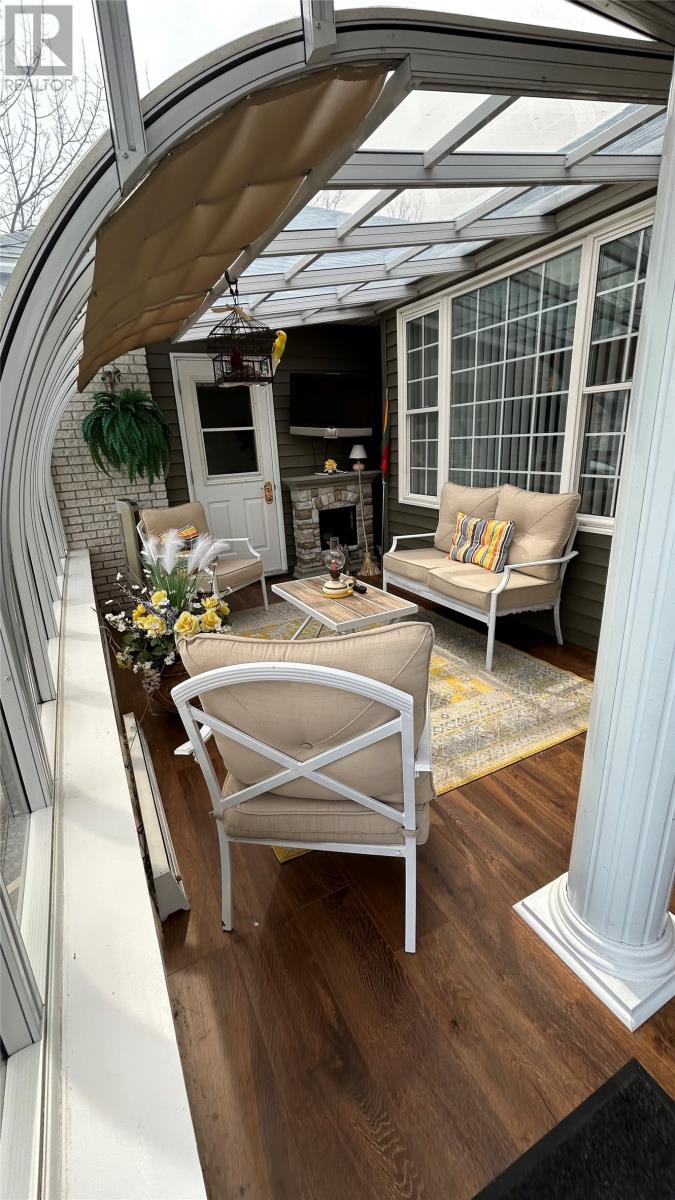
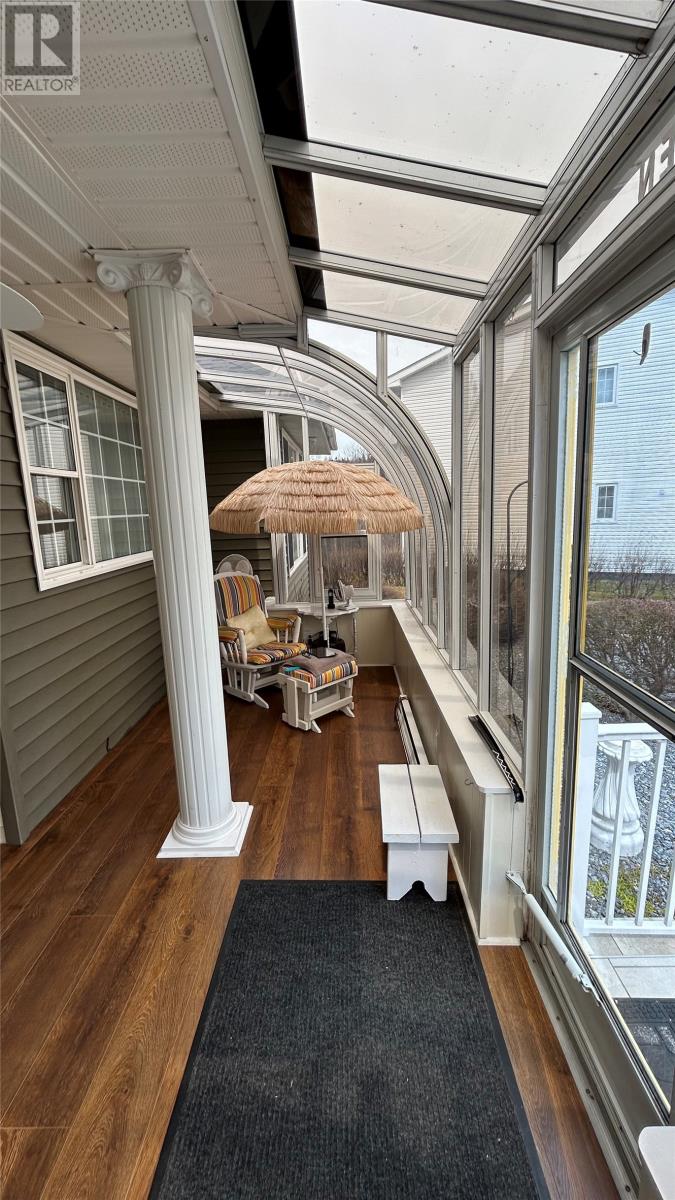
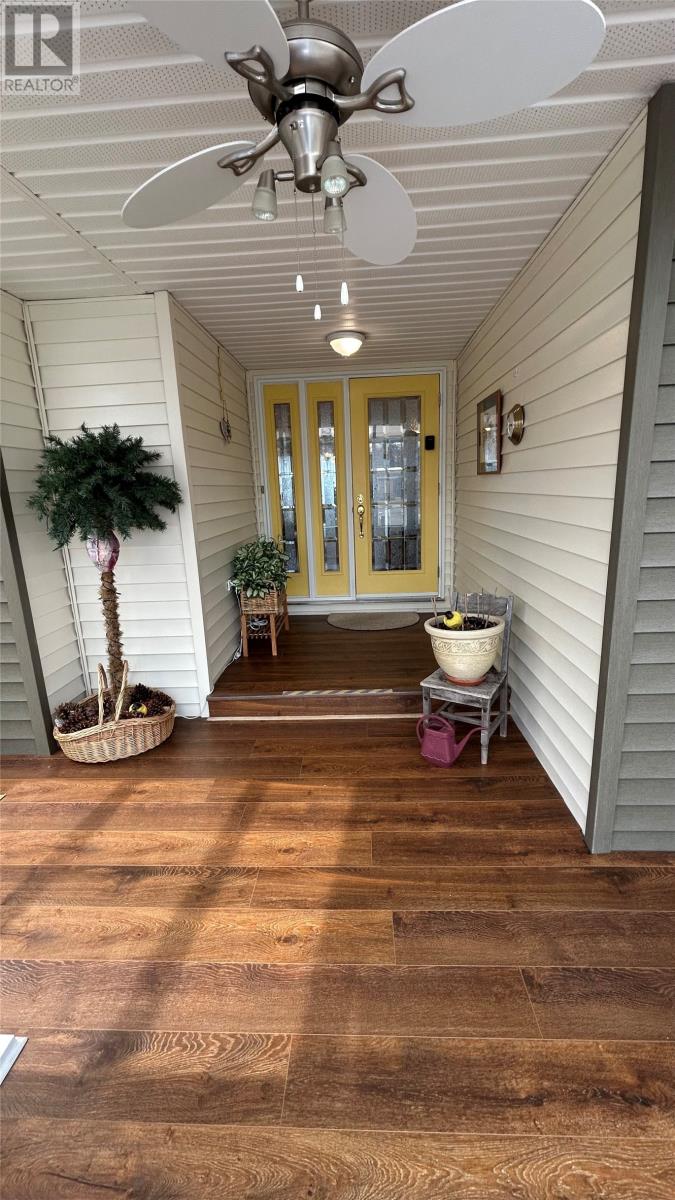
Welcome to 10 Shave Place—an impressive executive bungalow set on a beautifully landscaped 3/4-acre lot in a peaceful neighborhood, just minutes from downtown and conveniently close to a school. From the moment you arrive, you’ll notice the inviting front sunroom—perfectly positioned to capture natural light throughout the day and offering a warm, welcoming space to relax with your morning coffee or unwind in the evening. This fully developed, custom-built home offers exceptional space and versatility, featuring a bright, open-concept layout designed for both everyday living and entertaining. The spacious eat-in kitchen is a standout, complete with Corian solid surface countertops, a built-in double oven, a 45"" JennAir cooktop with grill, and tray ceiling. A cozy adjoining nook provides the perfect place to unwind by the fireplace or enjoy your favorite shows in the custom entertainment center. The main floor includes three generously sized bedrooms, 2.5 bathrooms, and the convenience of main-floor laundry. The primary suite is a private retreat, offering a walk-in closet and a luxurious ensuite with double vanity, Jacuzzi tub, custom heated tile flooring, and a walk-in shower. Each bedroom also features its own linen closet for added storage. Car enthusiasts and families alike will appreciate the ample parking options, including a large, paved driveway, a separate apartment driveway, a double attached garage, and an additional detached garage. Adding even more value is the spacious 1,400 sq. ft. self-contained apartment with a private entrance—ideal for extended family or potential rental income. Step outside to enjoy the backyard, a true outdoor oasis complete with two ponds, a charming gazebo, park benches, and large planters—perfect for relaxing or entertaining in your own private setting and enjoy the sound of rippling water from Gaudon’s brook that runs along the rear of the property. Call to book your viewing today. (id:27495)
Listing courtesy of RE/MAX Realty Professionals Ltd. - Stephenville · Don Gibbon
Communities.ca Inc.
Stuart Hall, REALTOR® · Licence #LIC-00651009 · Century 21 Bravo
Data from MLS® System. Deemed reliable but not guaranteed accurate by CREA. The trademarks MLS®, Multiple Listing Service® and the associated logos are owned by The Canadian Real Estate Association (CREA) and identify the quality of services provided by real estate professionals who are members of CREA.
REALTOR®, REALTORS®, and the REALTOR® logo are certification marks that are owned by REALTOR® Canada Inc. and licensed exclusively to The Canadian Real Estate Association (CREA). These certification marks identify real estate professionals who are members of CREA and who must abide by CREA’s By-Laws, Rules, and the REALTOR® Code.
Powered by CREA DDF®