Detached House for sale in Stirling-Rawdon (Stirling Ward), Ontario. Listed at $462,000.
3 bedrooms · 1 bathrooms
MLS® 30214032
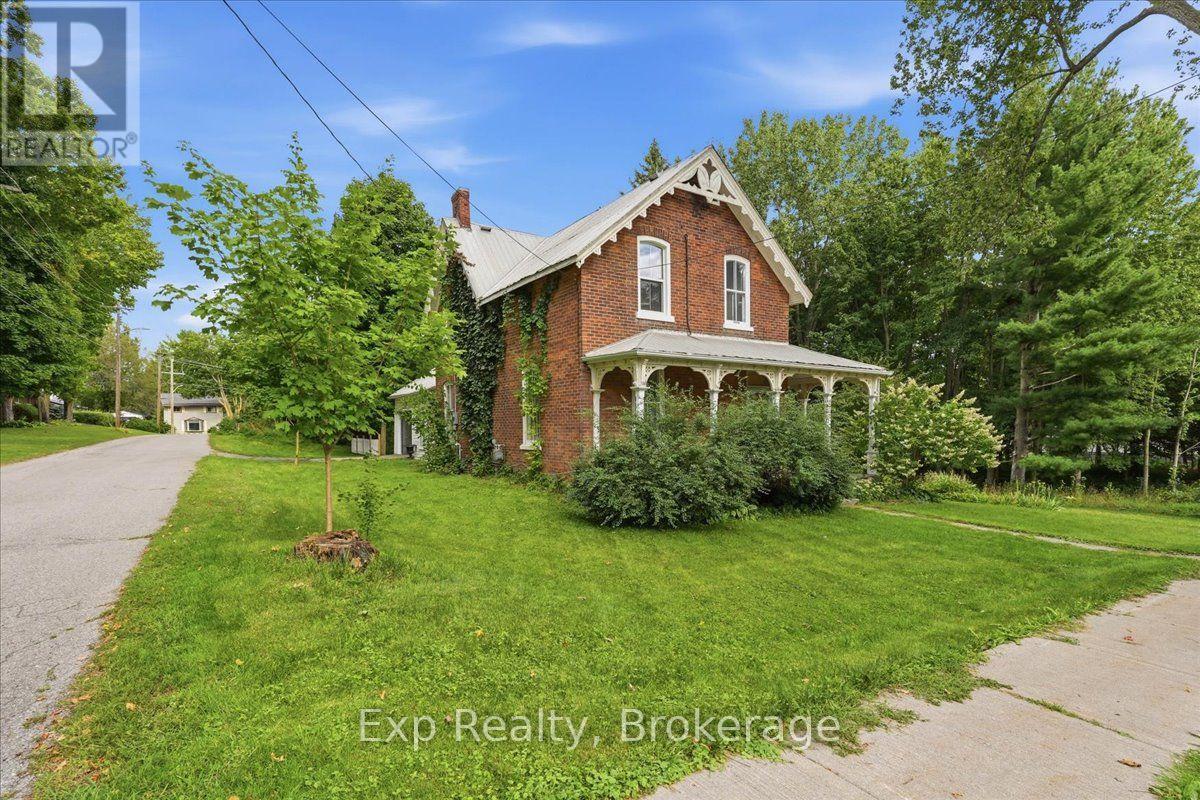
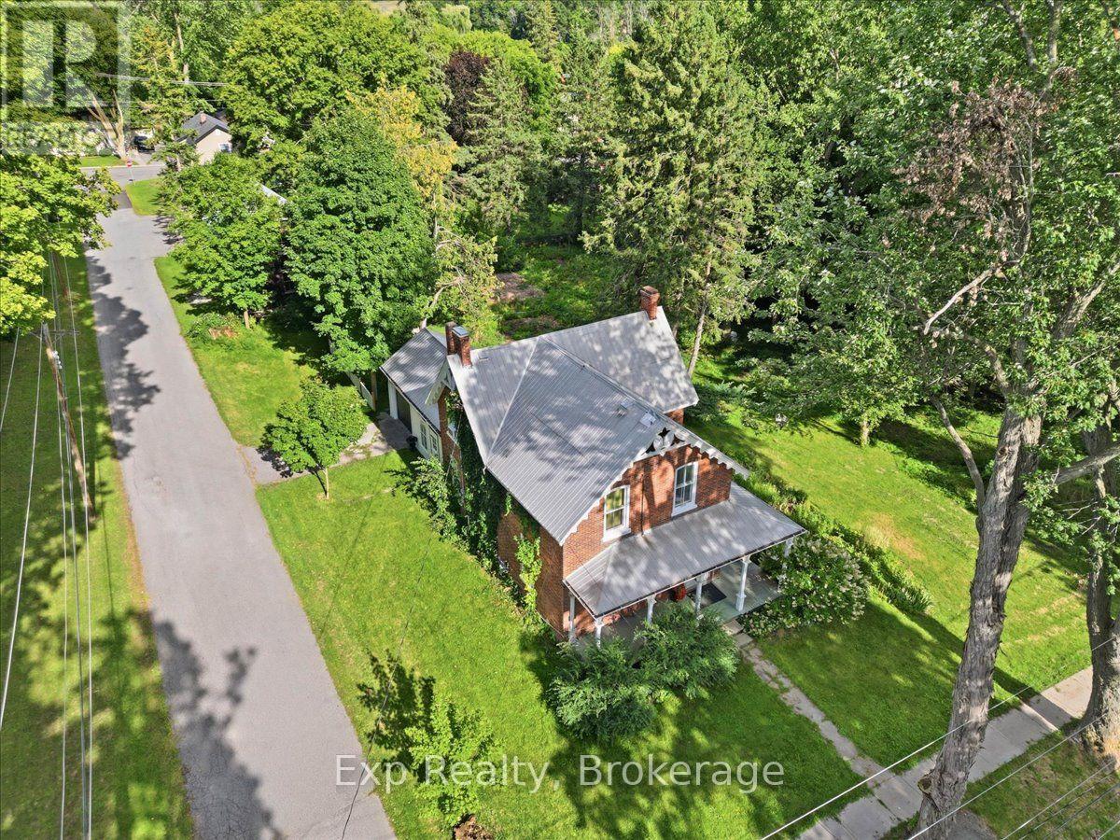
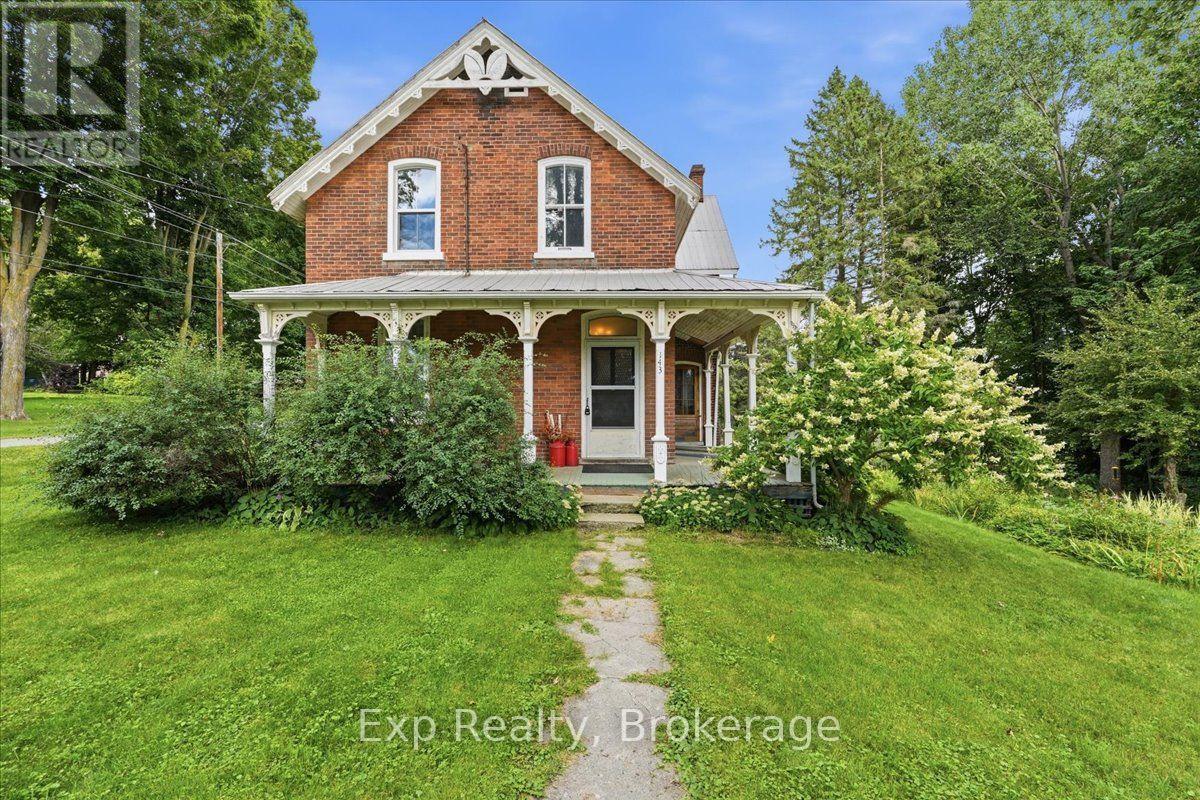
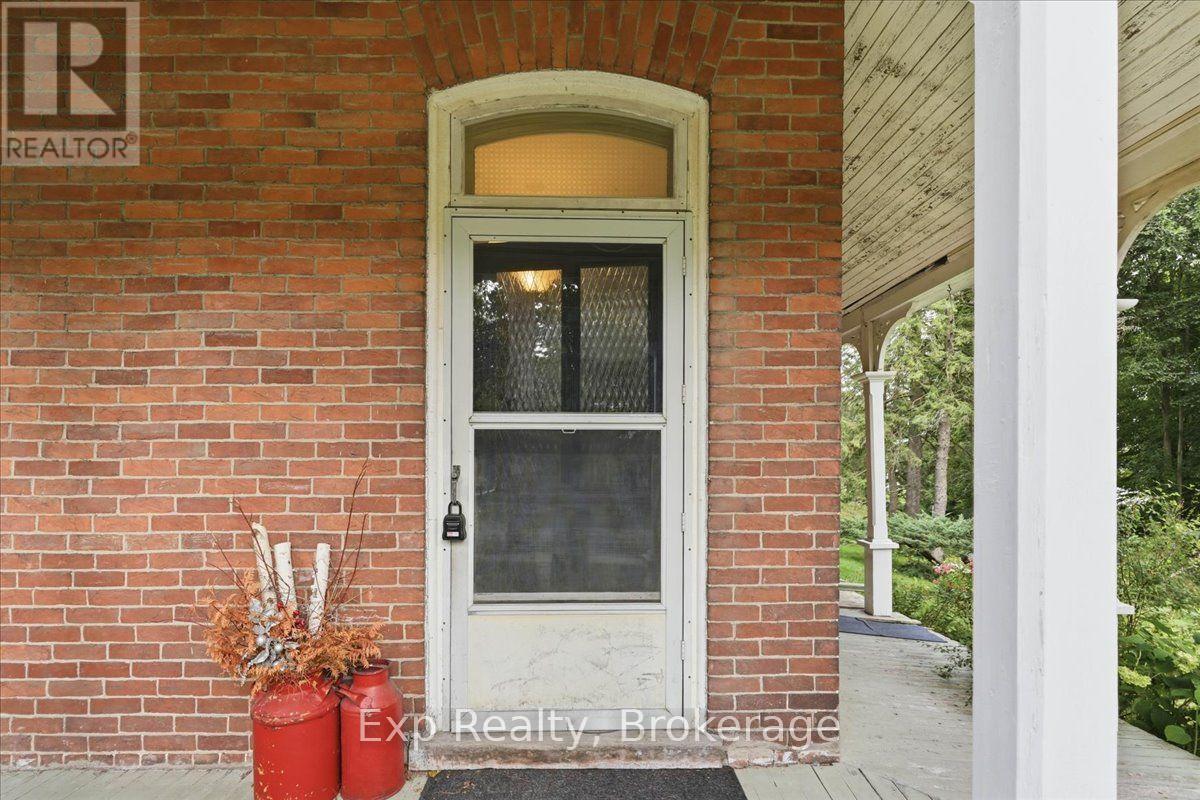
Nestled in the heart of charming Stirling, this 2-storey, 3-bed brick century home blends historic character with key modern updates. Enjoy a short stroll to local shops, dining, parks, and everyday amenities. Inside, discover 9ft main-floor ceilings, original trim work, a grand staircase, and beautifully refinished hardwood floors. The light-filled layout features fresh paint, brand-new appliances, and a functional kitchen. The dining room has been completely transformed while keeping the century home charm. Upstairs showcases refreshed bedrooms with newer windows and drywall. Relax on the private south- and west-facing veranda, or entertain on the rear deck overlooking mature trees and expansive gardens. Bonus outbuilding offers ideal workshop or studio space. Key upgrades include copper wiring, breaker panel, metal roof, and a 2026 insurance assessment confirming total knob-and-tube removal. Historic soul with complete peace of mind! (id:27495)
Listing courtesy of Exp Realty · Brad Warner
Communities.ca Inc.
Stuart Hall, REALTOR® · Licence #LIC-00651009 · Century 21 Bravo
Data from MLS® System. Deemed reliable but not guaranteed accurate by CREA. The trademarks MLS®, Multiple Listing Service® and the associated logos are owned by The Canadian Real Estate Association (CREA) and identify the quality of services provided by real estate professionals who are members of CREA.
REALTOR®, REALTORS®, and the REALTOR® logo are certification marks that are owned by REALTOR® Canada Inc. and licensed exclusively to The Canadian Real Estate Association (CREA). These certification marks identify real estate professionals who are members of CREA and who must abide by CREA’s By-Laws, Rules, and the REALTOR® Code.
Powered by CREA DDF®