Townhouse for sale in Stoney Creek, Ontario. Listed at $579,900.
2 bedrooms · 2 bathrooms · 1233 sq ft · Built in 2019
MLS® 40878164
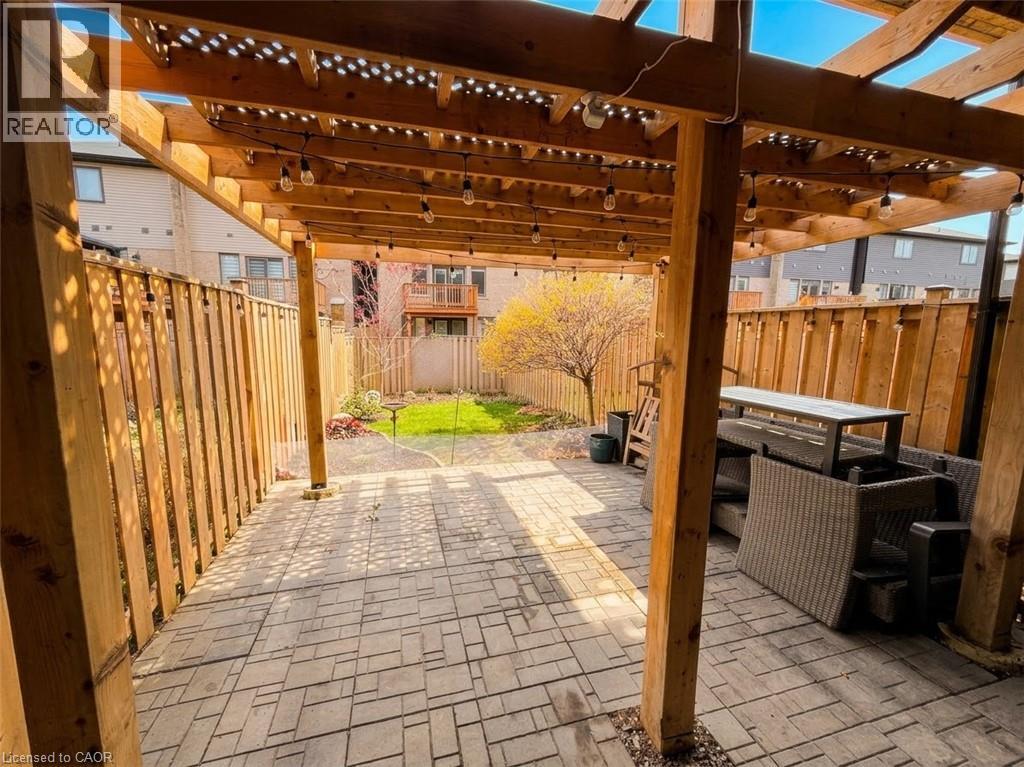
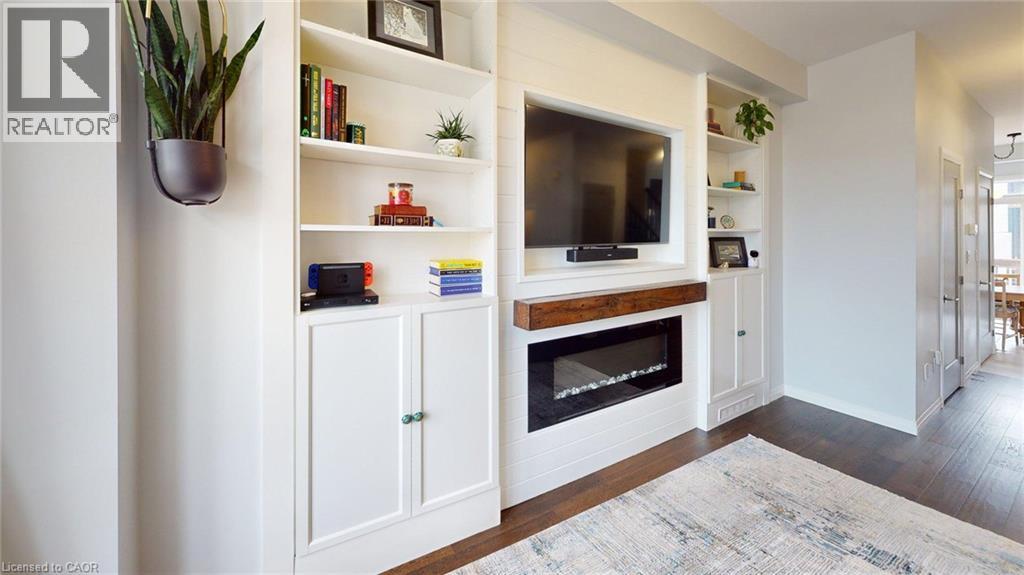
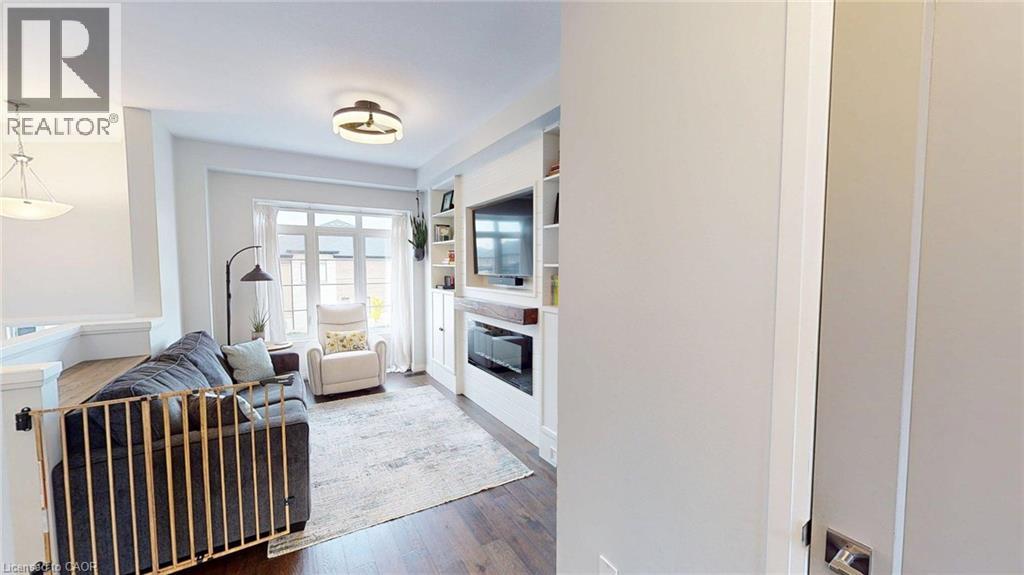
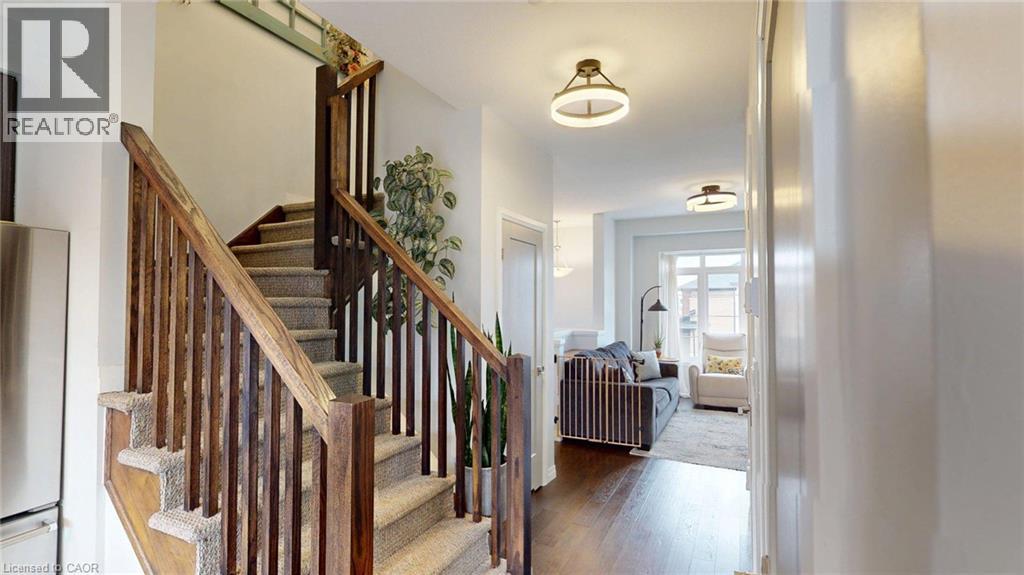
WOW! A RARE FIND! FREEHOLD TOWNHOME - NO CONDO FEES! Welcome to this beautiful maintained, move-in-ready freehold townhome in the desirable Central Park neighborhood! Built in 2019 this home offers the added benefit of no condo or potl. fees, along with a fantastic location close to highway access, schools, grocery stores, movie theatre, shopping and everyday conveniences. Step inside to a bright and inviting living space featuring a custom built-in fireplace surrounded and a large picture window that fills the room with natural light. The thoughtfully designed eat-in kitchen boasts quartz countertop, a large undermount sink, ceramic backsplash, extended-height cabinetry, stylish hardware and under-cabinet valance with lights. Patio doors lead to a 14'10 x 6'4 deck, perfect for enjoying your morning coffee or entertaining family and friends. Convenient main-floor laundry. The fully finished lower level, with convenient entry from the garage and walk-out to the stunning fully fenced landscaped yard, offers excellent additional living space with endless possibilities - create a cozy home office, den, games room or music area. A walkout leads directly to the beautifully landscaped, fully fenced backyard, featuring a large patio and covered pergola - an inviting outdoor retreat ready to enjoy! The impressive backyard extends approximately 44 feet deep and offers plenty of room for relaxing, entertaining and outdoor enjoyment. A fantastic opportunity to own a stylish, well-cared-for freehold home in a convenient, family-friendly location. Just move in and enjoy! Bonus storage area/room accessed from inside the garage. Inclusions: Fridge, stove, built-in dishwasher, washer, dryer, ceiling lights and fans, window coverings and garage door opener. Room measurements are approximate and may be irregular. (id:27495)
Listing courtesy of Aldo DeSantis Realty Inc. · Debra Murphy
Communities.ca Inc.
Stuart Hall, REALTOR® · Licence #LIC-00651009 · Century 21 Bravo
Data from MLS® System. Deemed reliable but not guaranteed accurate by CREA. The trademarks MLS®, Multiple Listing Service® and the associated logos are owned by The Canadian Real Estate Association (CREA) and identify the quality of services provided by real estate professionals who are members of CREA.
REALTOR®, REALTORS®, and the REALTOR® logo are certification marks that are owned by REALTOR® Canada Inc. and licensed exclusively to The Canadian Real Estate Association (CREA). These certification marks identify real estate professionals who are members of CREA and who must abide by CREA’s By-Laws, Rules, and the REALTOR® Code.
Powered by CREA DDF®