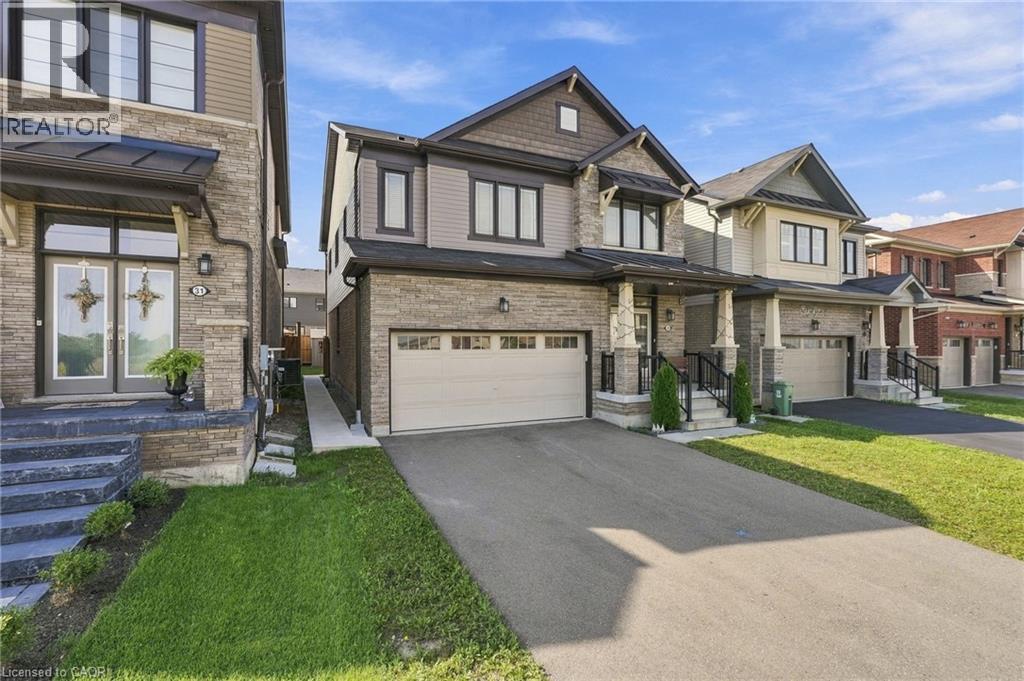
Detached House for sale in Stoney Creek, Ontario. Listed at $965,000.
5 bedrooms · 4 bathrooms · 2464 sq ft · Built in 2020
MLS® 30300310
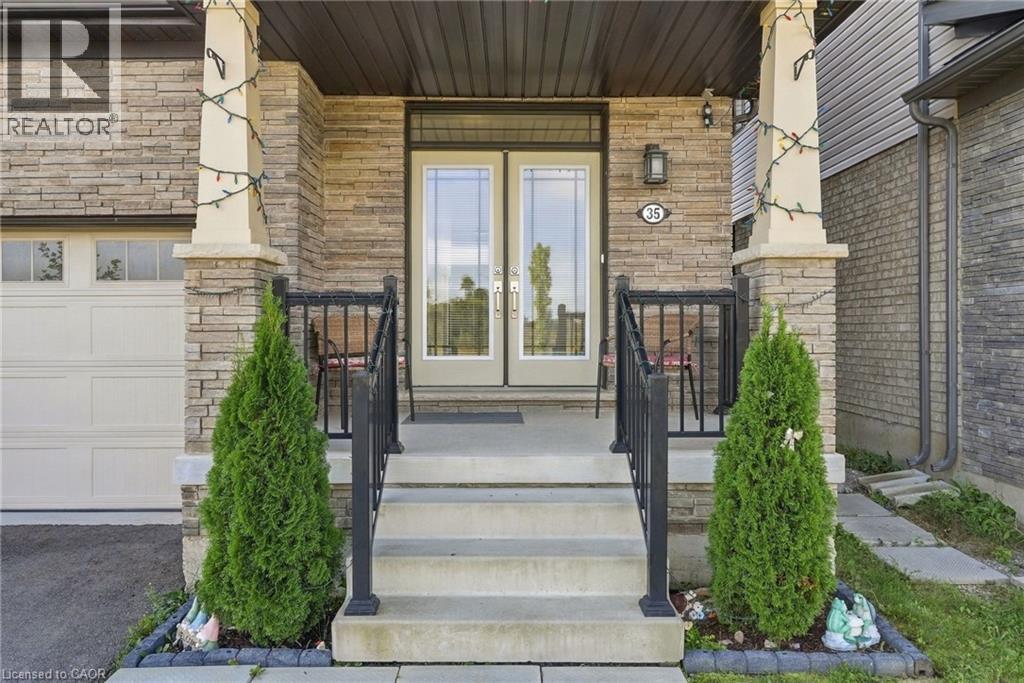
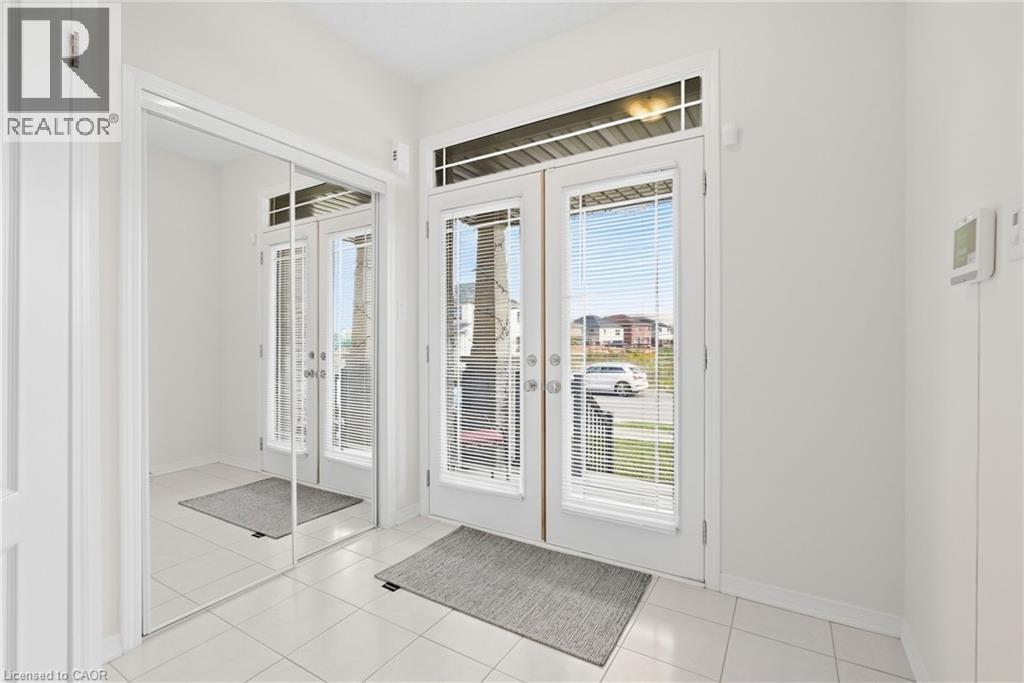
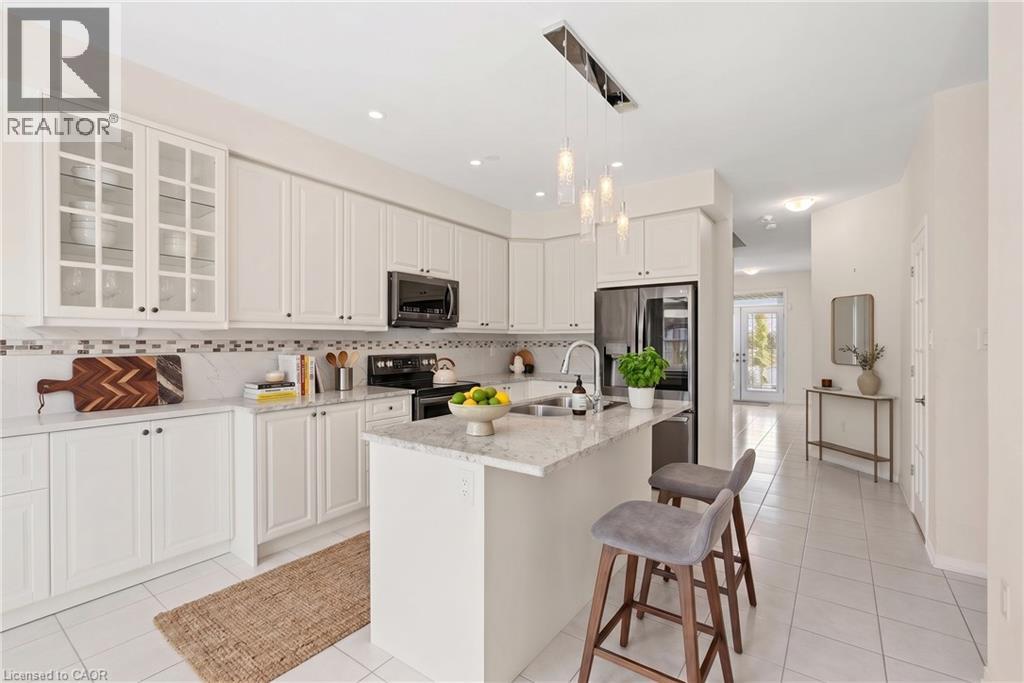
Welcome to 35 Royal Coachman Way, a bright and spacious Stoney Creek Mountain gem, that features the space, upgrades, and convenience to make everyday living easy. With more than 2,200 sq. ft. of above-grade living space and unobstructed views from the front door, there’s plenty of room for the whole family. Engineered hardwood floors on the main level, which is filled with large windows and natural light. The heart of the home, the kitchen features granite counters, an extended island, extra cabinetry, a custom pantry, stylish backsplash, stainless steel appliances, and pot lights. Broad glass doors open from the breakfast area Four well-sized bedrooms on the upper level, with a primary bedroom that includes a walk-in closet with custom organizers, a 5-piece ensuite with double sinks, a soaker tub, and glass shower. Bedroom-level laundry a plus. Sitting on a premium lot, the backyard includes a patio slab, gazebo, shed, fencing, and concrete side walkway. The QEW and LINC are only minutes away, with Confederation GO Station approximately 8 minutes from the home. Schools, parks, trails, shopping, recreation, Walmart, Home Depot, and Heritage Green Sports Park are all conveniently nearby. (id:27495)
Listing courtesy of RE/MAX Escarpment Realty Inc. · Mark Woehrle
Communities.ca Inc.
Stuart Hall, REALTOR® · Licence #LIC-00651009 · Century 21 Bravo
Data from MLS® System. Deemed reliable but not guaranteed accurate by CREA. The trademarks MLS®, Multiple Listing Service® and the associated logos are owned by The Canadian Real Estate Association (CREA) and identify the quality of services provided by real estate professionals who are members of CREA.
REALTOR®, REALTORS®, and the REALTOR® logo are certification marks that are owned by REALTOR® Canada Inc. and licensed exclusively to The Canadian Real Estate Association (CREA). These certification marks identify real estate professionals who are members of CREA and who must abide by CREA’s By-Laws, Rules, and the REALTOR® Code.
Powered by CREA DDF®