Detached House for sale in Stoney Creek, Ontario. Listed at $699,900.
2 bedrooms · 1 bathrooms · 1600 sq ft · Built in 1960
MLS® 40875423
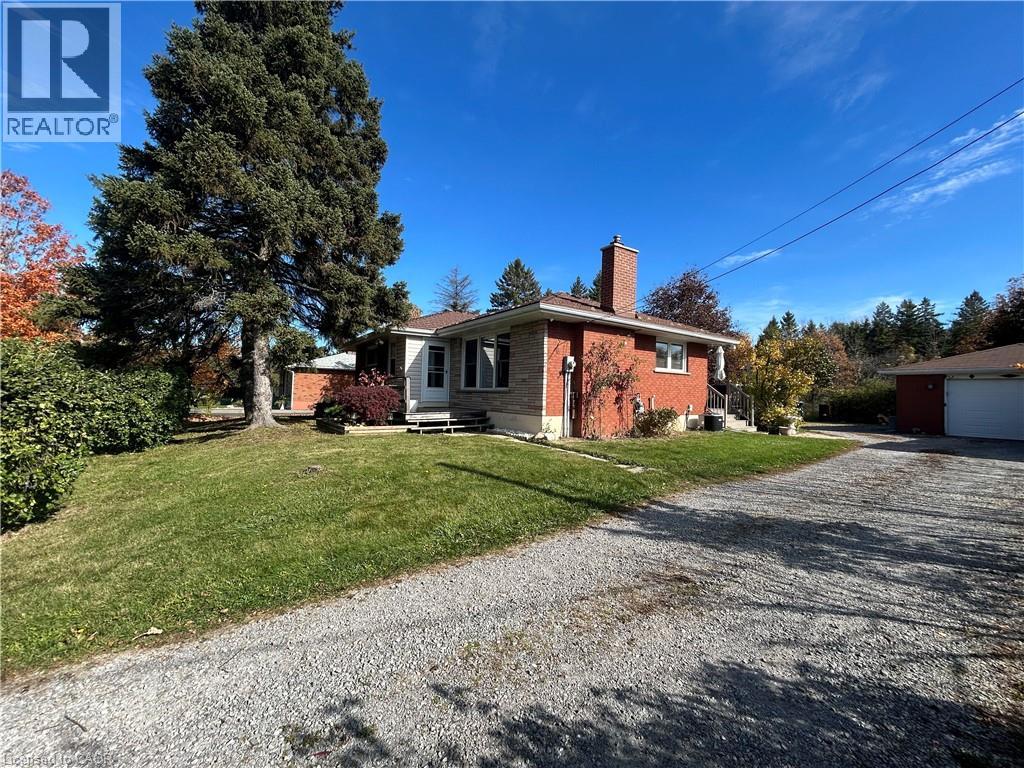
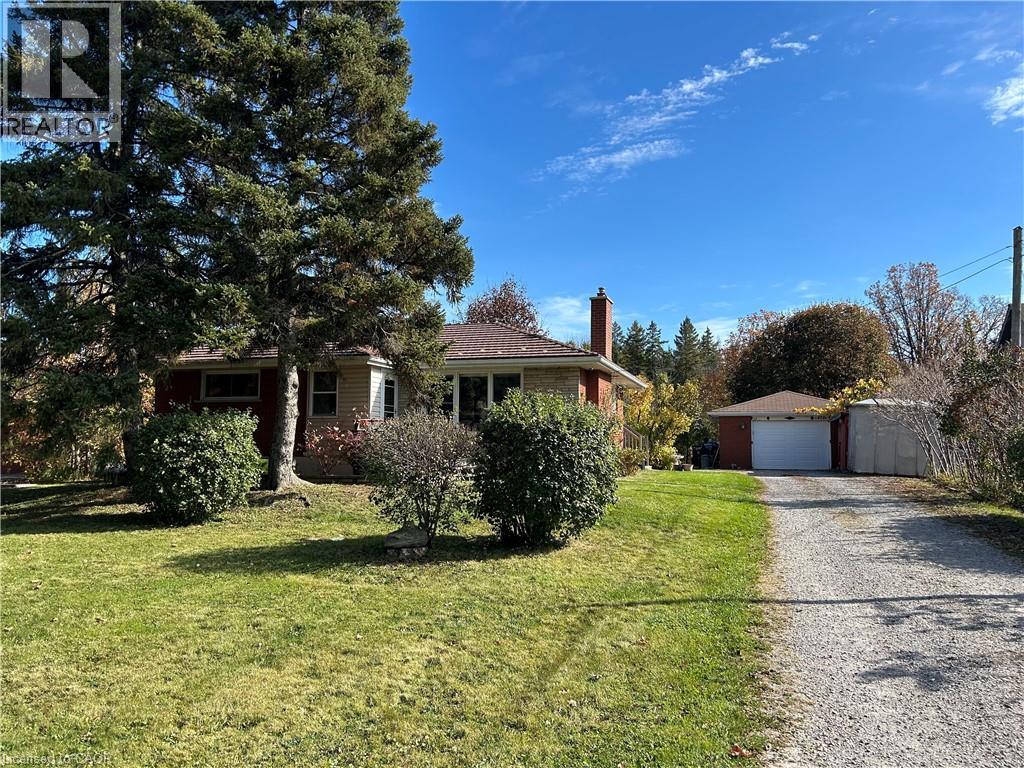
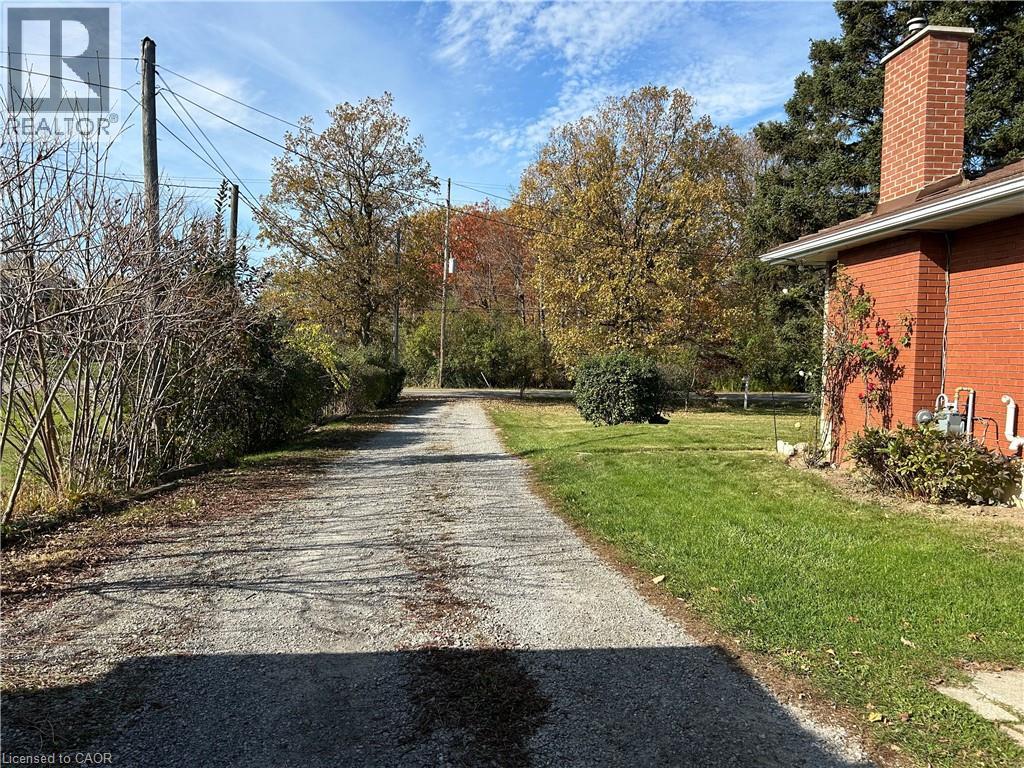
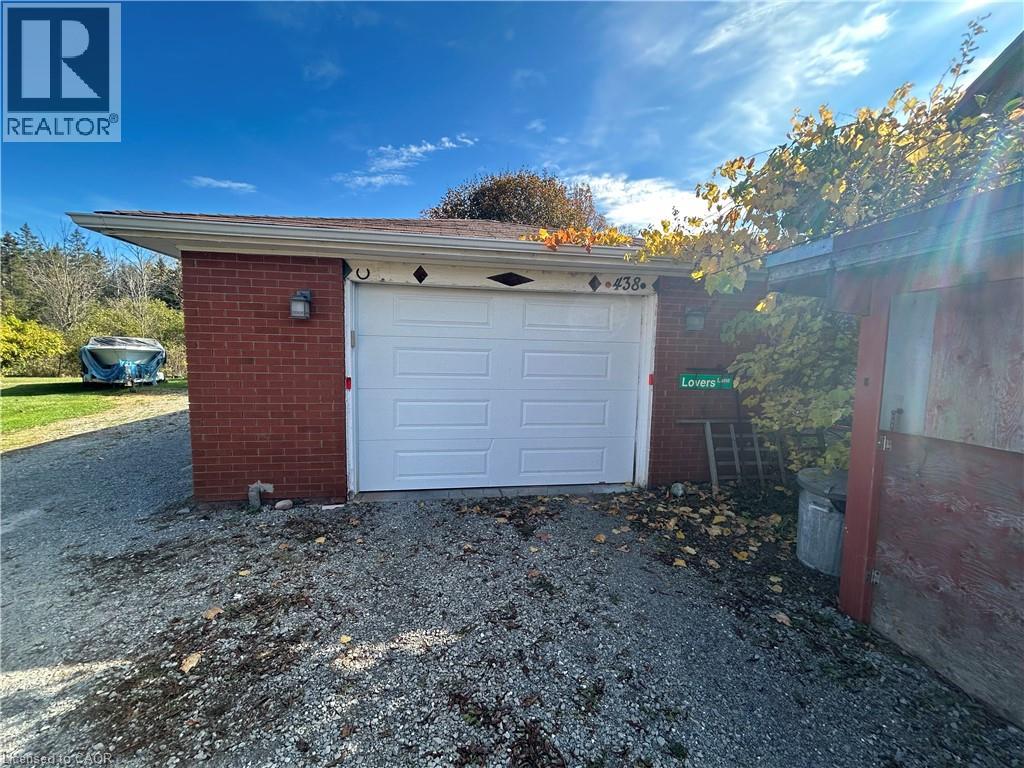
The location can't be beat! Convenient 5 minute drive to schools, shopping, transit, health services, golfing and Starlite drive-in. This cozy and bright bungalow (main level approx 960 sqft) is situated on .46 acres on Stoney Creek Mountain. The park-like lot is immersed in nature and features dozens of mature hardwood and evergreen trees with Saltfleet Conservation Area right across the road. (featuring 76 acres of trails, bird watching and nature restoration areas, links to Dofasco trail). The interior layout encompasses two bedrooms, providing flexible space for residents or a dedicated home office. Complementing the living quarters is a full bathroom, recently renovated and featuring a jet tub. Notable highlights include: enclosed front porch, hardwood throughout main floor (except kitchen/bath), low maintenance Metal roof, 2 gas fireplaces, open floor plan basement (newly carpeted), UV water purification system, 200 AMP electrical panel, new AC unit (2022), wireless cistern sensor, composite deck at back patio, Septic cleaned 2026, 5 appliances included (fridge, dishwasher, stove, washer, dryer) This property distinguishes itself with a substantial garage (45x19 feet) a practical feature that offers significant utility for vehicle storage, workshop space, or hobby projects. Excellent potential to just move in and enjoy this affordable and lovingly kept home. Schedule your private showing today to experience the warmth of this inviting property firsthand. (id:27495)
Listing courtesy of Realty Network · Charene Lottridge
Communities.ca Inc.
Stuart Hall, REALTOR® · Licence #LIC-00651009 · Century 21 Bravo
Data from MLS® System. Deemed reliable but not guaranteed accurate by CREA. The trademarks MLS®, Multiple Listing Service® and the associated logos are owned by The Canadian Real Estate Association (CREA) and identify the quality of services provided by real estate professionals who are members of CREA.
REALTOR®, REALTORS®, and the REALTOR® logo are certification marks that are owned by REALTOR® Canada Inc. and licensed exclusively to The Canadian Real Estate Association (CREA). These certification marks identify real estate professionals who are members of CREA and who must abide by CREA’s By-Laws, Rules, and the REALTOR® Code.
Powered by CREA DDF®