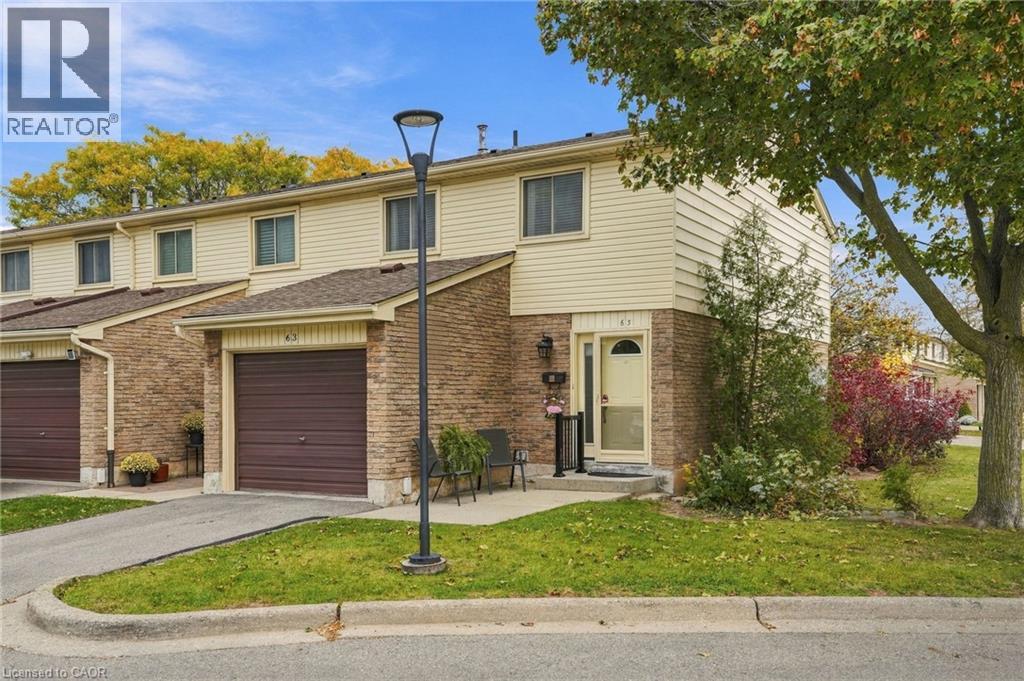
Townhouse for sale in Stoney Creek, Ontario. Listed at $529,900.
3 bedrooms · 2 bathrooms · 1243 sq ft · Built in 1976
MLS® 40876369
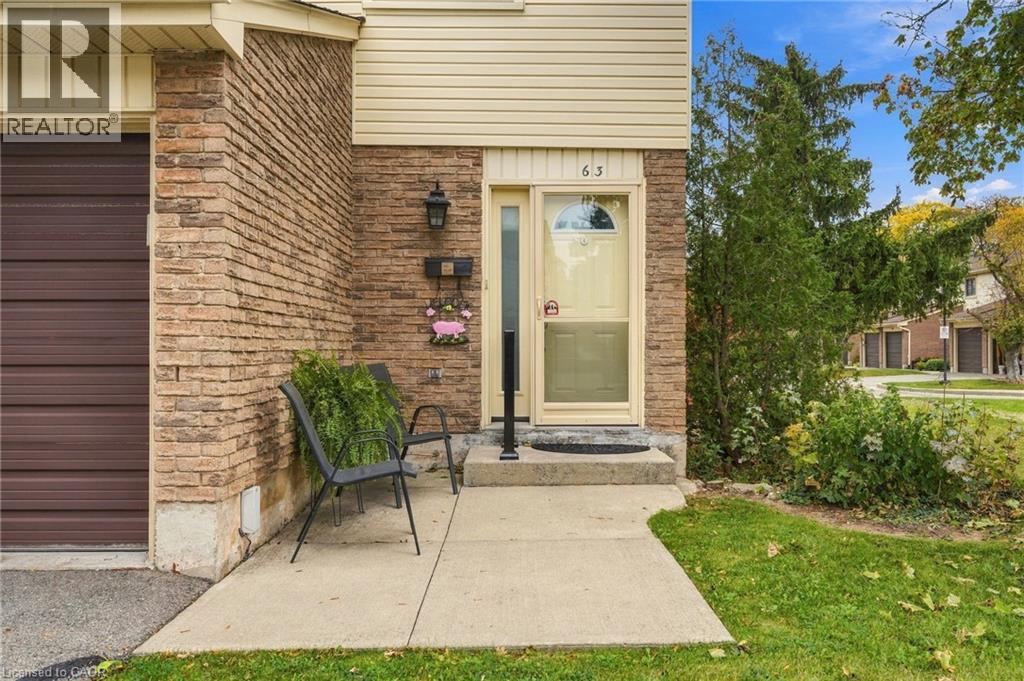
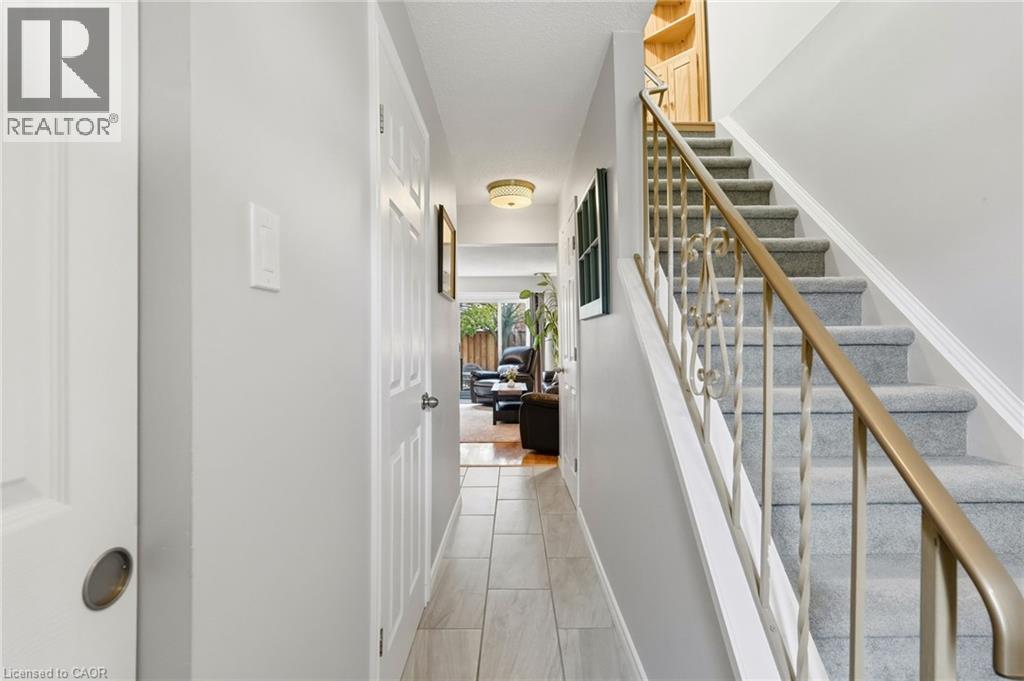
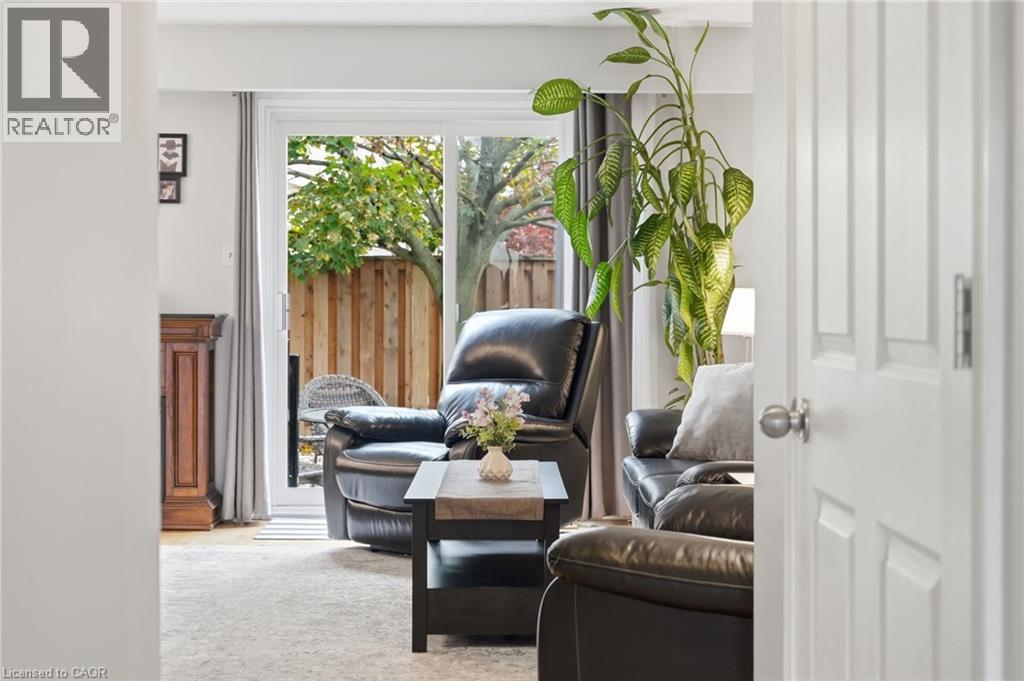
Welcome home to this well-cared-for three-bedroom townhome! Set in a well-maintained, family-friendly community, this home is move-in ready with bright, modern colours throughout and a single car garage. The updated white kitchen is sure to impress, with stainless steel appliances and a stylish backsplash. It flows into the living and dining room, where hardwood floors set a warm, inviting tone for everyday living and entertaining. Step outside to your private patio, a great spot for morning coffee, summer barbecues or just unwinding at the end of the day. Upstairs you’ll find three good-sized bedrooms with room for the whole family. The finished lower level adds valuable living space for a rec room, home office, play area or gym. You’re close to all amenities, including shopping, schools and parks, with quick highway access for easy commuting. This one checks all the boxes. Don’t be TOO LATE*! *REG TM. RSA. (id:27495)
Listing courtesy of RE/MAX Escarpment Realty Inc. · Drew Woolcott
Communities.ca Inc.
Stuart Hall, REALTOR® · Licence #LIC-00651009 · Century 21 Bravo
Data from MLS® System. Deemed reliable but not guaranteed accurate by CREA. The trademarks MLS®, Multiple Listing Service® and the associated logos are owned by The Canadian Real Estate Association (CREA) and identify the quality of services provided by real estate professionals who are members of CREA.
REALTOR®, REALTORS®, and the REALTOR® logo are certification marks that are owned by REALTOR® Canada Inc. and licensed exclusively to The Canadian Real Estate Association (CREA). These certification marks identify real estate professionals who are members of CREA and who must abide by CREA’s By-Laws, Rules, and the REALTOR® Code.
Powered by CREA DDF®