Condo for rent in Stoney Creek, Ontario. Asking $2,995.
2 bedrooms · 2 bathrooms · 1015 sq ft
MLS® 40876900
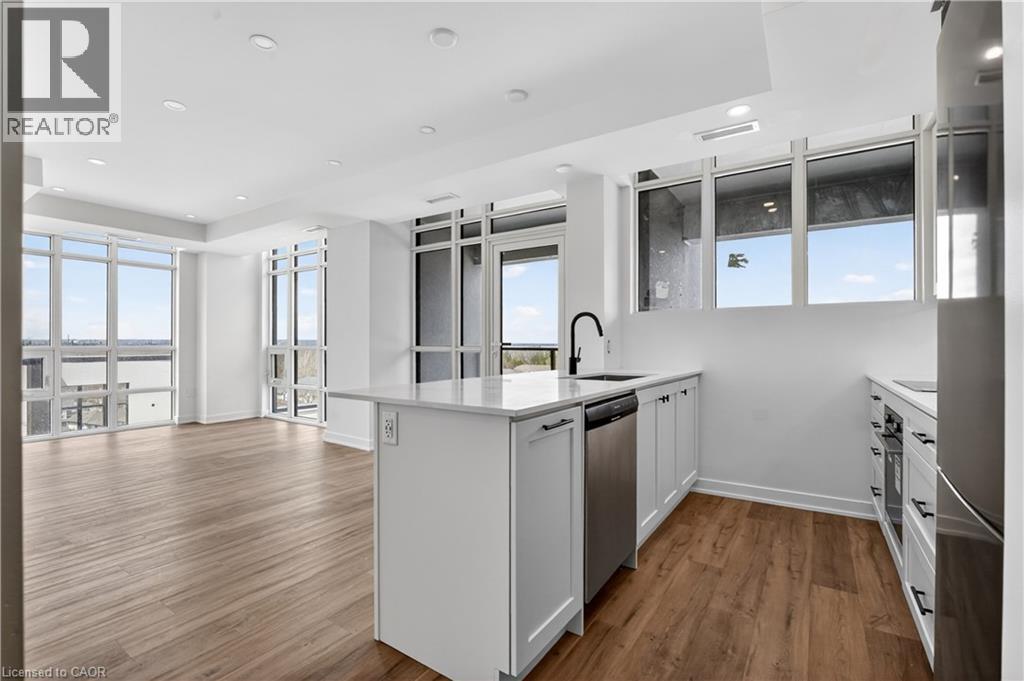
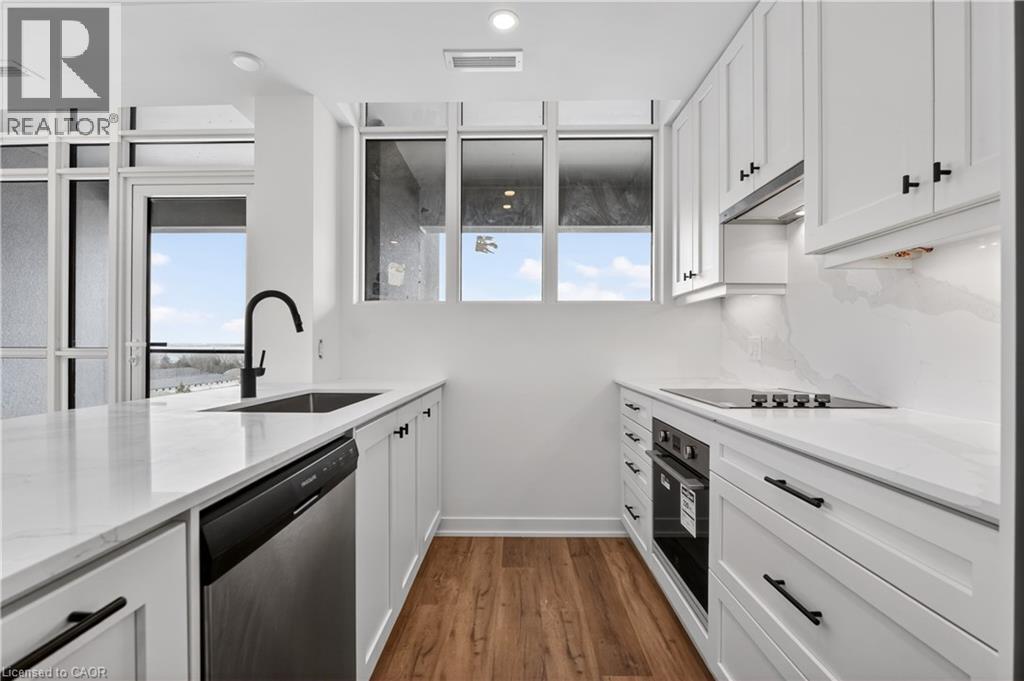
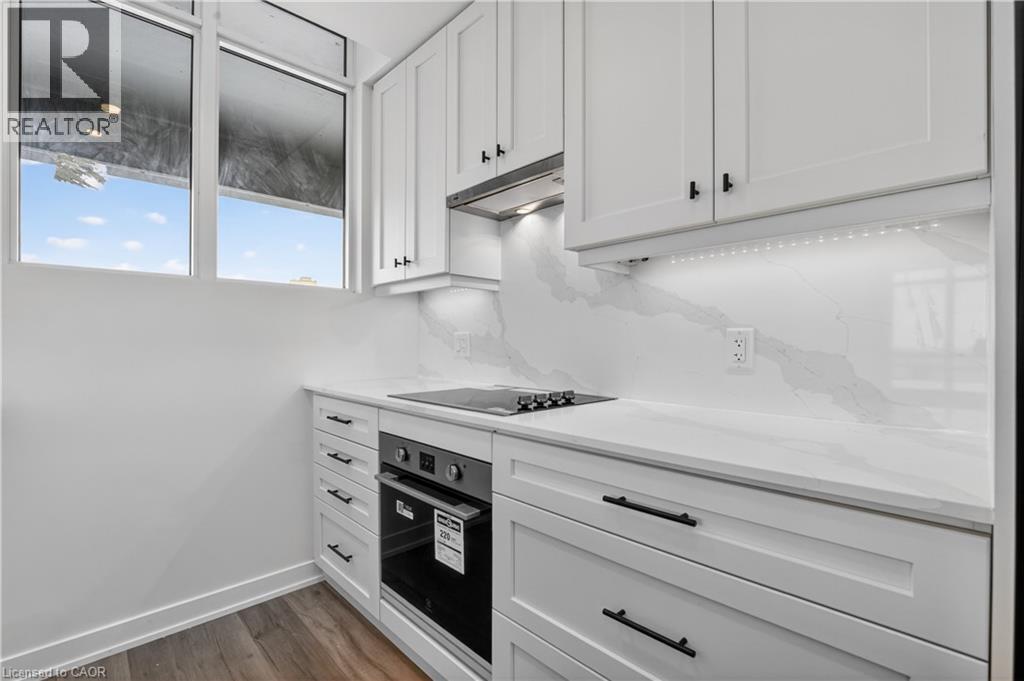
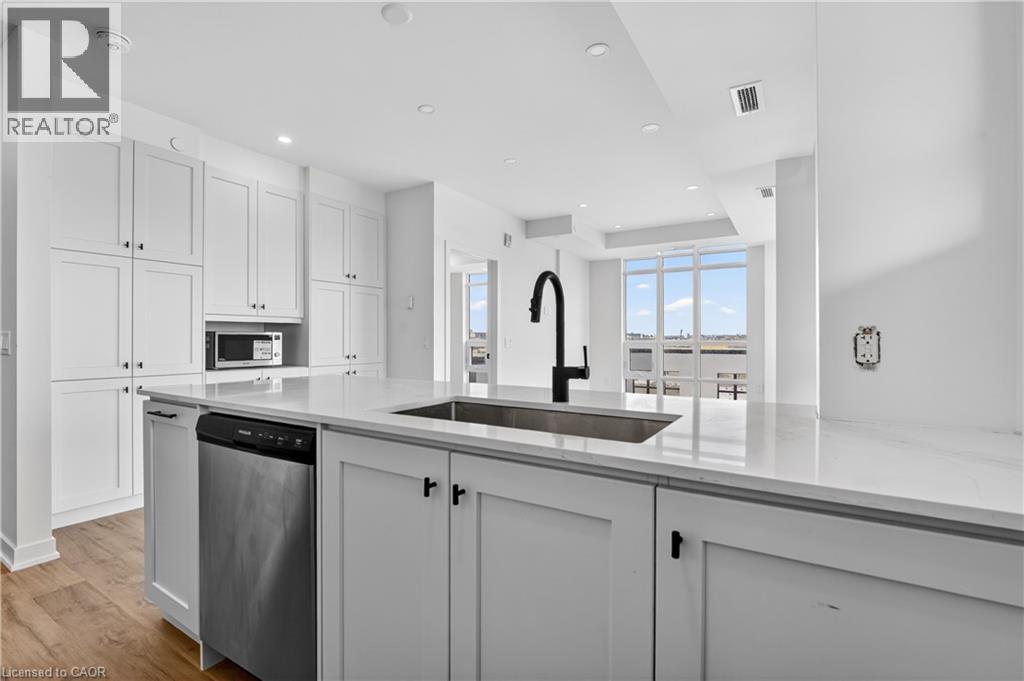
The Sage Floorplan is a brand-new, never-lived-in 2-bedroom, 2-bathroom corner suite offering 1,015 sq. ft. plus approximately 150 sq. ft. of balcony space with direct lake views. Originally purchased from DeSantis Homes by an investor, this suite features over $50,000 in upgrades, including 9-ft ceilings, pot lights, luxury vinyl flooring throughout, floor-to-ceiling wraparound windows, and a fully upgraded kitchen with extended 100cm upper cabinetry, a custom built-in pantry with integrated microwave, quartz countertops, and upgraded appliances. The spacious primary bedroom includes a walk-in closet, private balcony access, and an upgraded ensuite with a glass shower, while the second bathroom features a soaker tub. Underground parking and locker included. Residents enjoy premium amenities including a rooftop terrace with BBQs, dining and lounge areas, community gardens, club room, media lounge, studio space, art gallery corridor, dog spa, smart parcel lockers, EV charging stations, and more, all just minutes from the GO Station, lakefront trails, shopping, restaurants, and major highway access. (id:27495)
Listing courtesy of RE/MAX Escarpment Realty Inc. · Leo Puskar
Communities.ca Inc.
Stuart Hall, REALTOR® · Licence #LIC-00651009 · Century 21 Bravo
Data from MLS® System. Deemed reliable but not guaranteed accurate by CREA. The trademarks MLS®, Multiple Listing Service® and the associated logos are owned by The Canadian Real Estate Association (CREA) and identify the quality of services provided by real estate professionals who are members of CREA.
REALTOR®, REALTORS®, and the REALTOR® logo are certification marks that are owned by REALTOR® Canada Inc. and licensed exclusively to The Canadian Real Estate Association (CREA). These certification marks identify real estate professionals who are members of CREA and who must abide by CREA’s By-Laws, Rules, and the REALTOR® Code.
Powered by CREA DDF®