Townhouse for sale in Stony Plain, Alberta. Listed at $289,900.
3 bedrooms · 3 bathrooms · 1146 sq ft · Built in 2008
MLS® 30070568
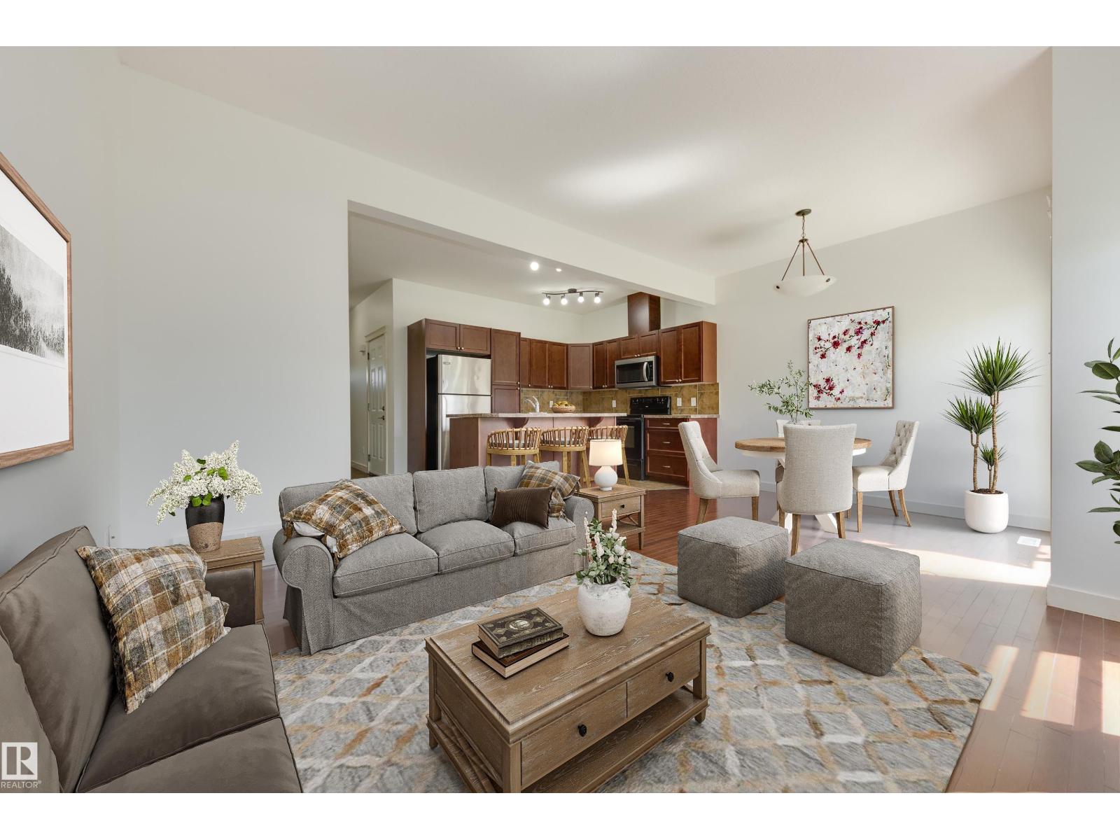
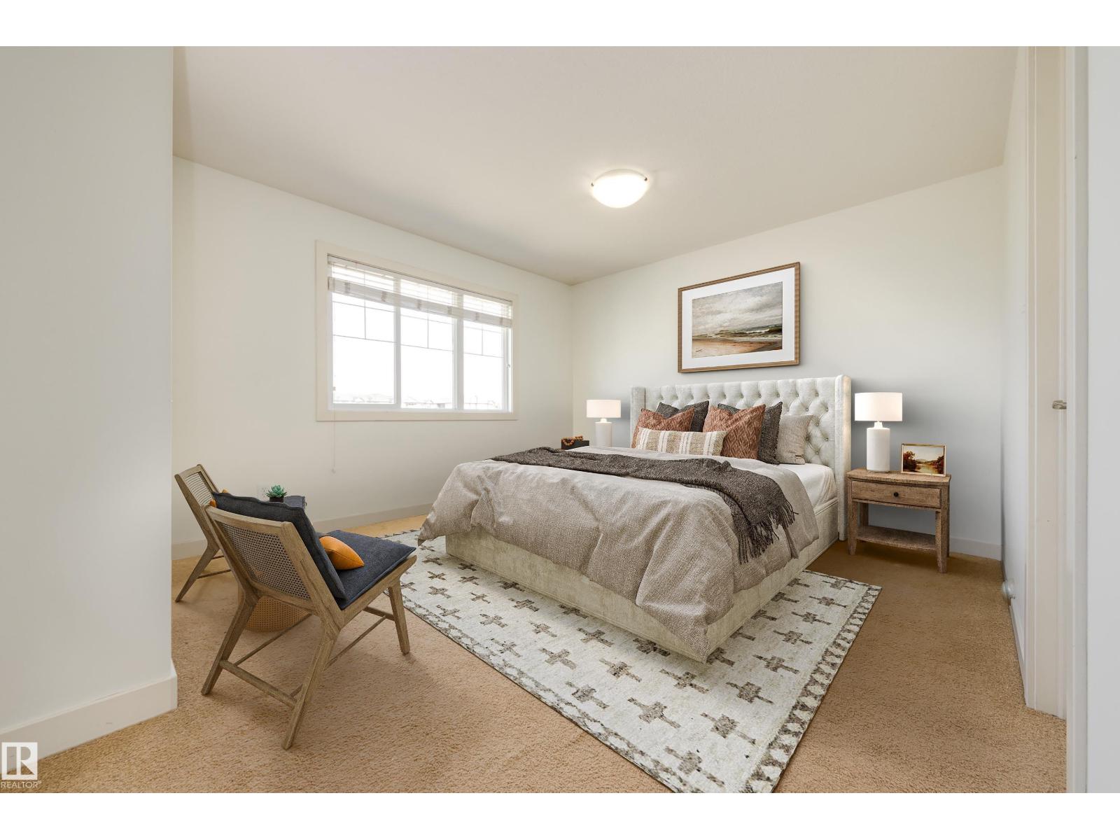
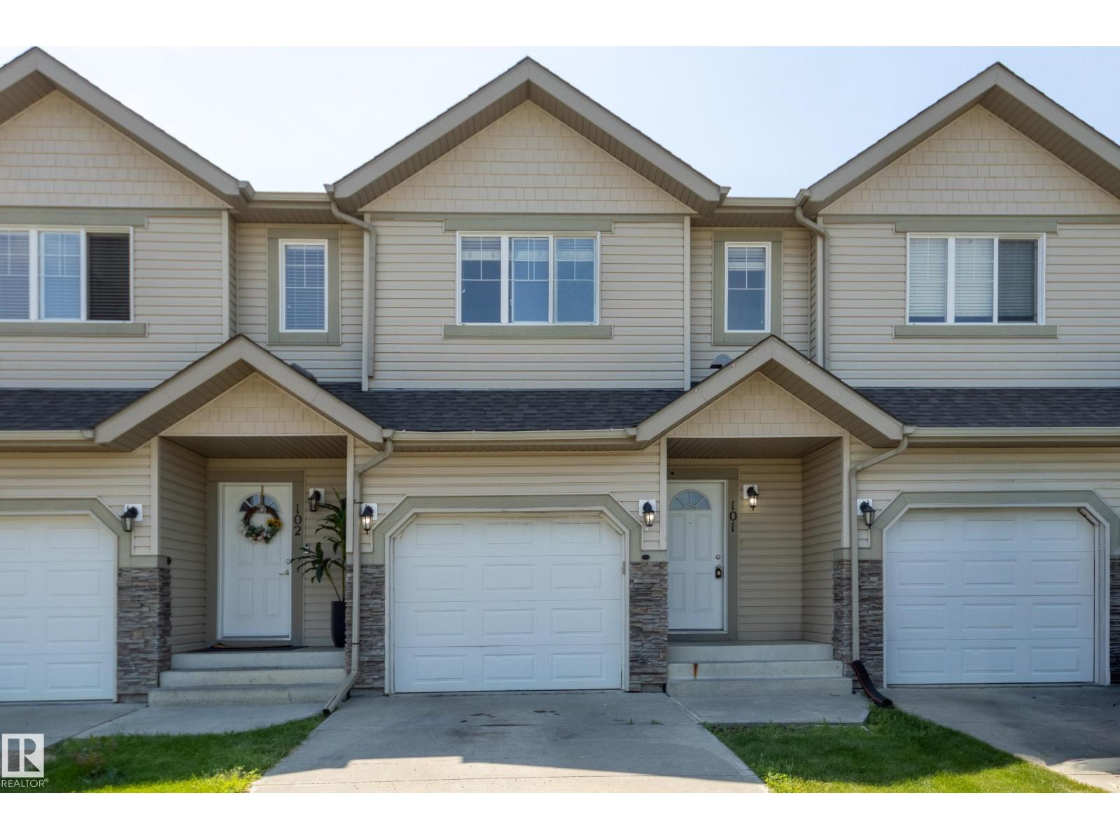
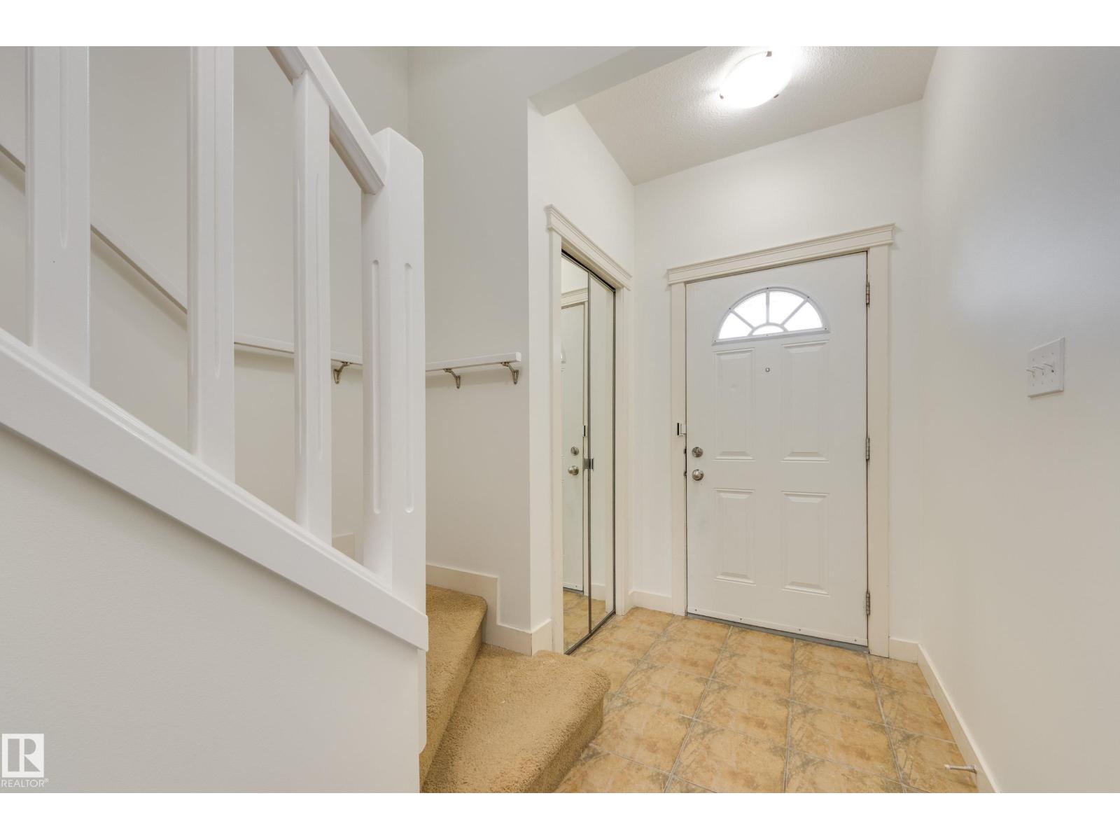
Immediate Possession! Newer Townhouse located across from a lake & steps to shopping, offers great value! You’ll appreciate the attached garage with direct access into the unit. The Entrance welcomes you with 9 ft ceilings & hardwood floors that flow into the open-concept living area. The kitchen is perfect for the family, with a large island that makes entertaining easy while remaining open to the living & dining rooms. Cozy up by the gas fireplace on cooler nights. In summer, step through the dining room directly onto the patio & into the backyard. A main floor bathroom is ideal for guests. Retreat to the lower level and enjoy family movie nights in the fully finished theatre space. With a large window, it could also serve as a 4th bedroom. Laundry is here, along with a high-efficiency furnace & HWT! Upstairs, you’ll find 3 bedrooms, including a bright primary suite with a 4-piece ensuite, walk-in closet and a view of the lake. A 3rd bathroom is conveniently located outside the other 2 bedrooms. HOME! (id:27495)
Listing courtesy of Century 21 All Stars Realty Ltd · Clint Kilkenny
Communities.ca Inc.
Stuart Hall, REALTOR® · Licence #LIC-00651009 · Century 21 Bravo
Data from MLS® System. Deemed reliable but not guaranteed accurate by CREA. The trademarks MLS®, Multiple Listing Service® and the associated logos are owned by The Canadian Real Estate Association (CREA) and identify the quality of services provided by real estate professionals who are members of CREA.
REALTOR®, REALTORS®, and the REALTOR® logo are certification marks that are owned by REALTOR® Canada Inc. and licensed exclusively to The Canadian Real Estate Association (CREA). These certification marks identify real estate professionals who are members of CREA and who must abide by CREA’s By-Laws, Rules, and the REALTOR® Code.
Powered by CREA DDF®