Property for sale in Stony Plain, Alberta. Listed at $250,000.
3 bedrooms · 2 bathrooms · 1227 sq ft · Built in 1995
MLS® 30232291
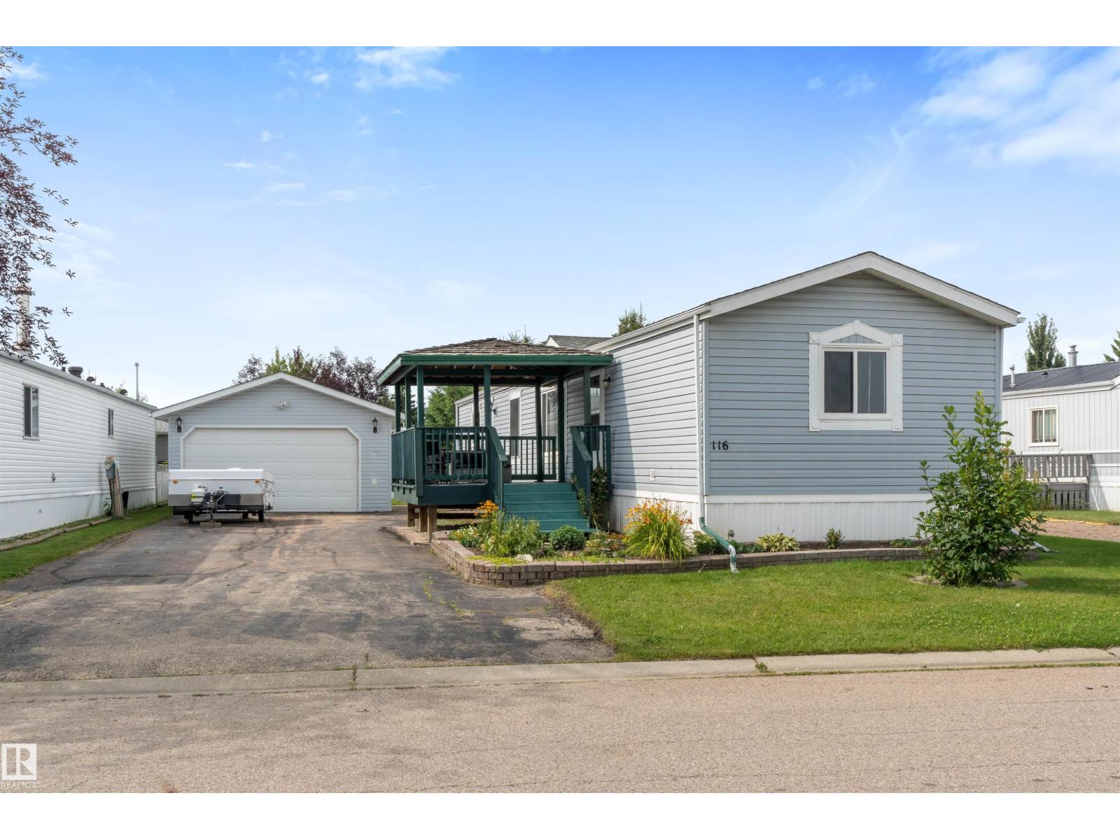
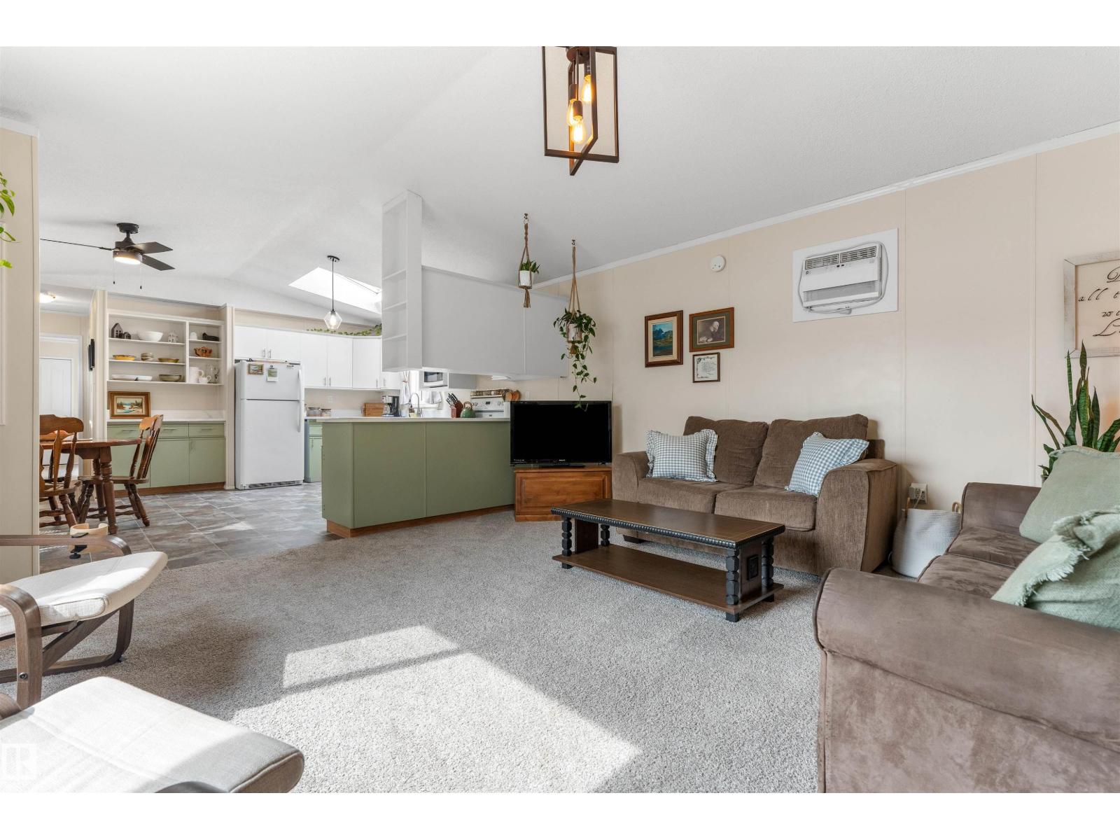
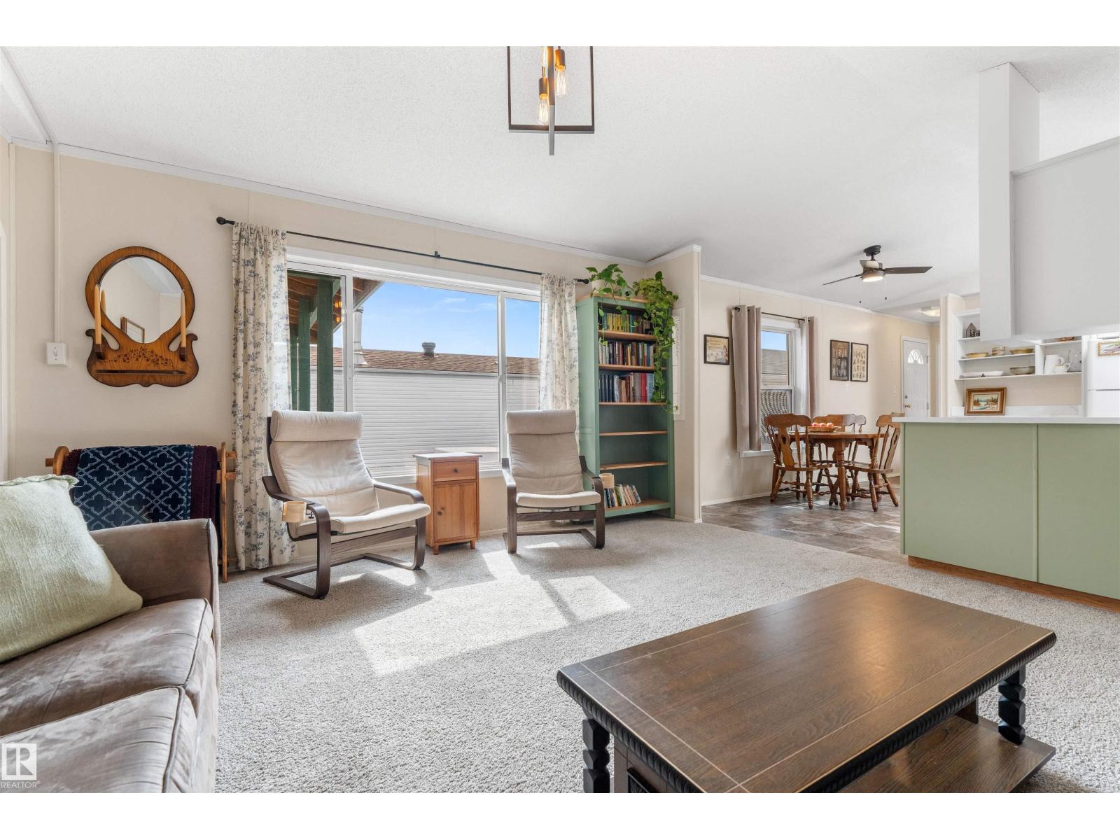
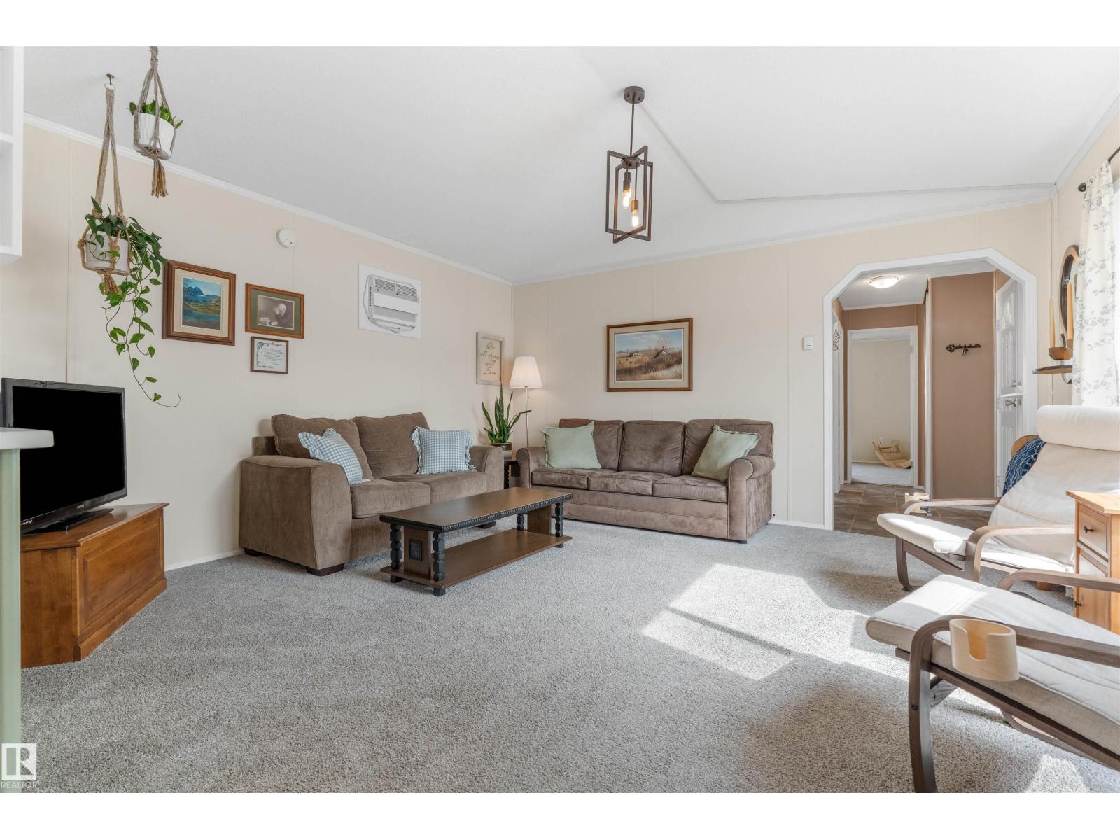
A HEATED double-detached garage, and a beautifully maintained home with a desirable WEST-FACING yard?! This home is fabulous! Before you even set foot inside you’ll notice the MASSIVE driveway capable of parking several vehicles for your guests, and the covered SOUTH-FACING deck to shield you from the afternoon sun. Once inside, vaulted ceilings, vinyl flooring, and an open-concept design are some of the features you’ll find here. The living room is spacious and bright, and opens up to a great kitchen with QUARTZ countertops, overhead skylight, & separate dinette. Two bedrooms and a 4pc bath are on one end of the home, while the laundry room & owner’s suite (with walk-in closet & 4pc ensuite) are housed on the other. Situated in the well-established community of Meridian Meadows, this home offers a newer hot-water tank (2025), and quick & easy access to commuter highways, trails, & all the amenities Stony Plain has to offer. (id:27495)
Listing courtesy of RE/MAX PREFERRED CHOICE · Clay Kleparchuk
Communities.ca Inc.
Stuart Hall, REALTOR® · Licence #LIC-00651009 · Century 21 Bravo
Data from MLS® System. Deemed reliable but not guaranteed accurate by CREA. The trademarks MLS®, Multiple Listing Service® and the associated logos are owned by The Canadian Real Estate Association (CREA) and identify the quality of services provided by real estate professionals who are members of CREA.
REALTOR®, REALTORS®, and the REALTOR® logo are certification marks that are owned by REALTOR® Canada Inc. and licensed exclusively to The Canadian Real Estate Association (CREA). These certification marks identify real estate professionals who are members of CREA and who must abide by CREA’s By-Laws, Rules, and the REALTOR® Code.
Powered by CREA DDF®