Detached House for sale in Stony Plain, Alberta. Listed at $624,900.
3 bedrooms · 4 bathrooms · 2112 sq ft · Built in 2021
MLS® 30309681
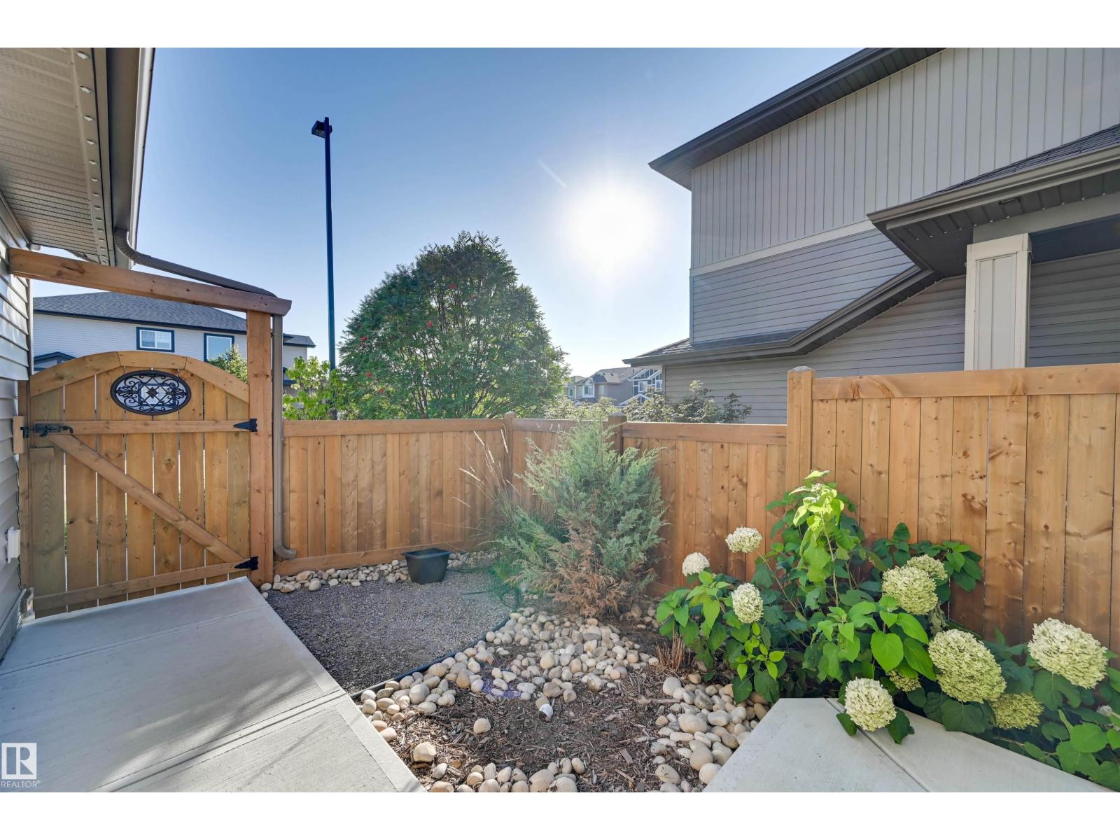
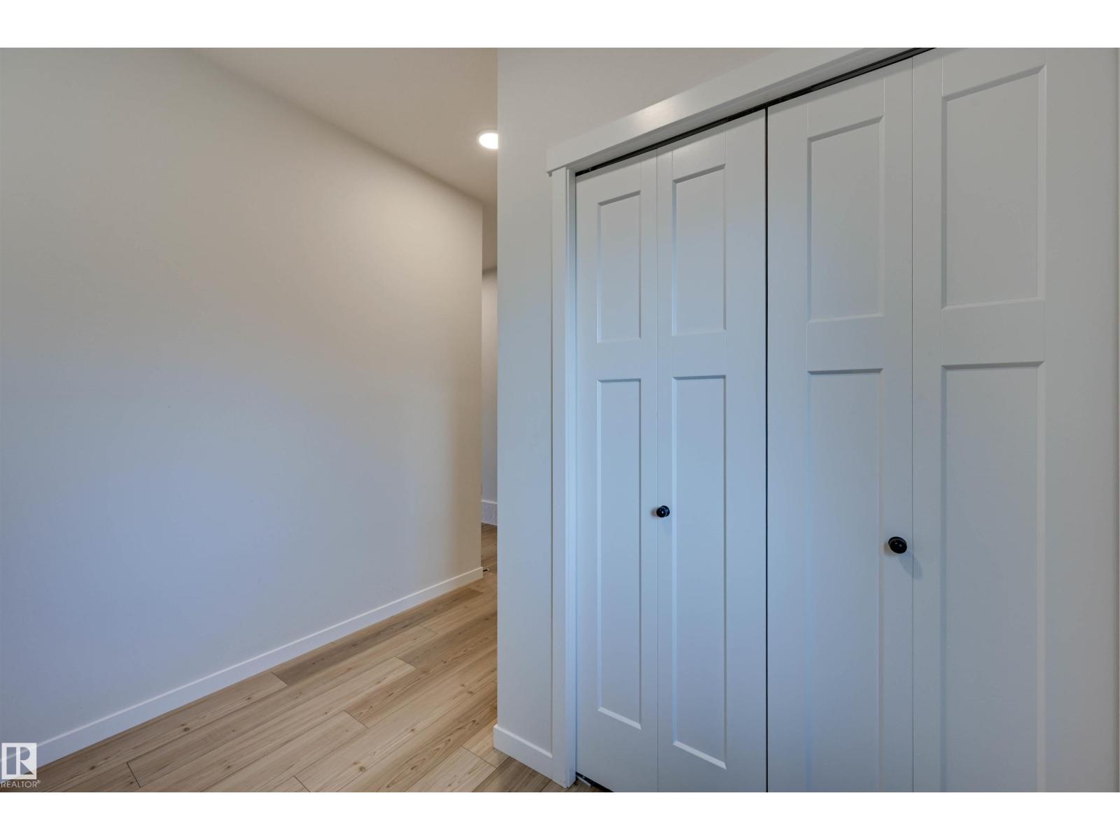
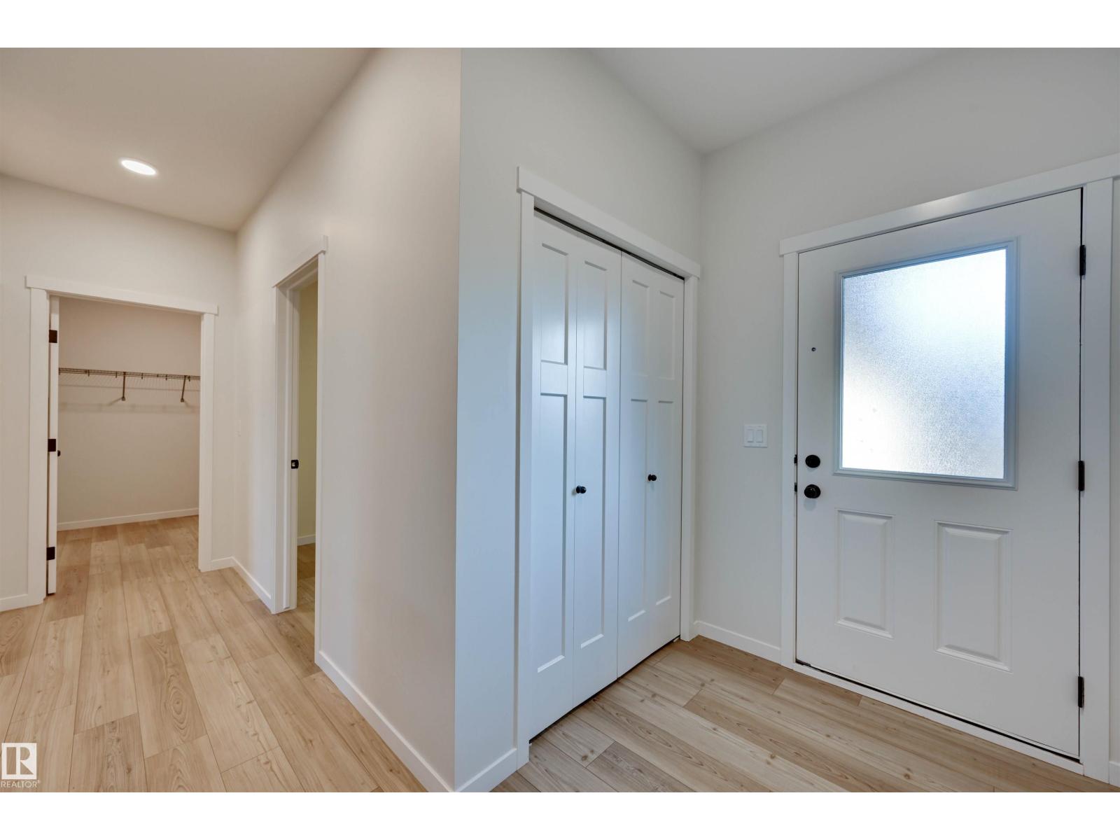
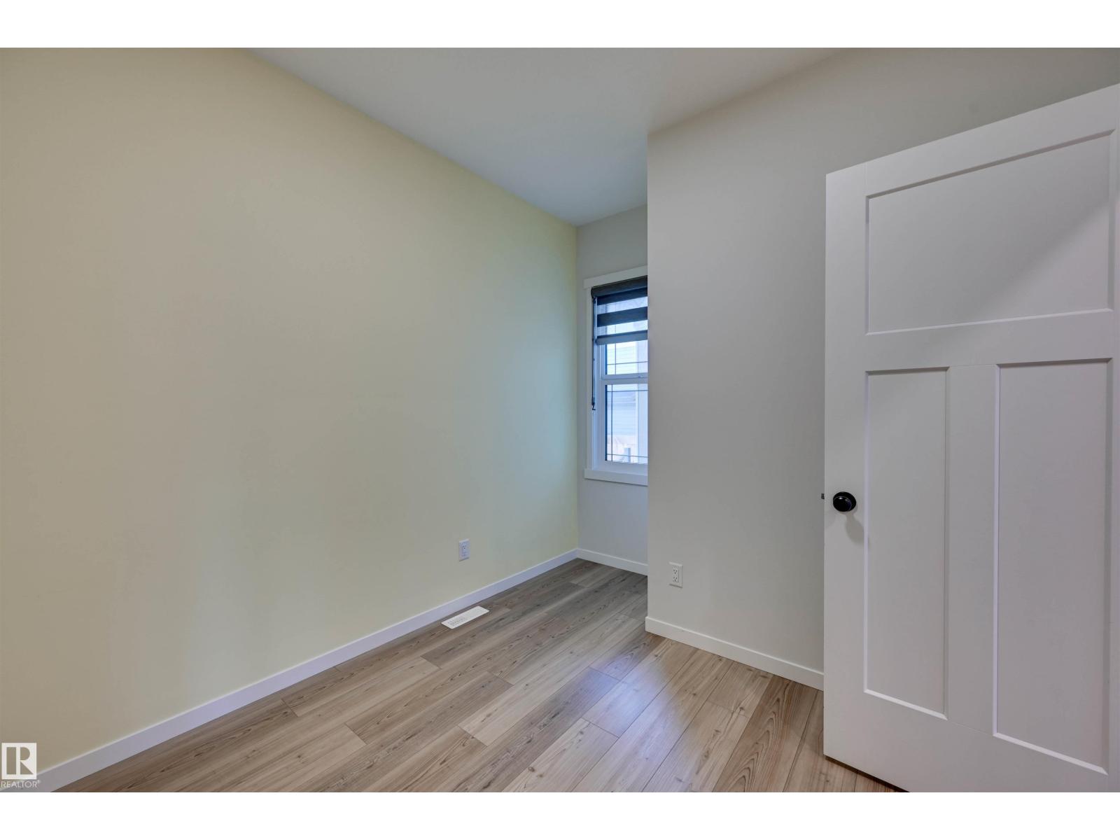
*** WHY Buy New...Then Spend Another $100K+? *** Dear Buyer, your new home gets you 2,111 sqft ABOVE GRADE + a professionally finished, PERMITTED basement ($60K+), creating approx. 3,000 sqft of finished living space! MAIN: Stunning open-concept kitchen, walk-through pantry, closable mudroom + den/guest room. UP: 3 bedrooms, bonus room, laundry + primary retreat with MASSIVE 5pc ensuite & walk-through closet. DOWN: Huge family/games room, dry bar, 4pc bath + loads of storage. OUTSIDE: Don't need a giant lawn to mow? GOOD. The sloped yard was transformed with $30K+ in landscaping + a MASSIVE permitted 3-tier deck with privacy screen—AND it's HOT TUB READY! Kids need grass? Playground + park space are up the street. AND THEN THERE'S THE SOLAR: An enormous 15.15kW PAID-FOR system designed to virtually eliminate your power bill without a hot tub. PLUS A/C, fencing, blinds + programmable Gemstone lights. IF this was a New Build? Add GST/Bsmt/Deck/Landscaping/A/C/Blinds. THIS ONE? It's ALL already done! (id:27495)
Listing courtesy of MaxWell Challenge Realty · Justin Lafavor
Communities.ca Inc.
Stuart Hall, REALTOR® · Licence #LIC-00651009 · Century 21 Bravo
Data from MLS® System. Deemed reliable but not guaranteed accurate by CREA. The trademarks MLS®, Multiple Listing Service® and the associated logos are owned by The Canadian Real Estate Association (CREA) and identify the quality of services provided by real estate professionals who are members of CREA.
REALTOR®, REALTORS®, and the REALTOR® logo are certification marks that are owned by REALTOR® Canada Inc. and licensed exclusively to The Canadian Real Estate Association (CREA). These certification marks identify real estate professionals who are members of CREA and who must abide by CREA’s By-Laws, Rules, and the REALTOR® Code.
Powered by CREA DDF®