Detached House for sale in Stony Plain, Alberta. Listed at $564,900.
3 bedrooms · 3 bathrooms · 2244 sq ft · Built in 2021
MLS® 30276526
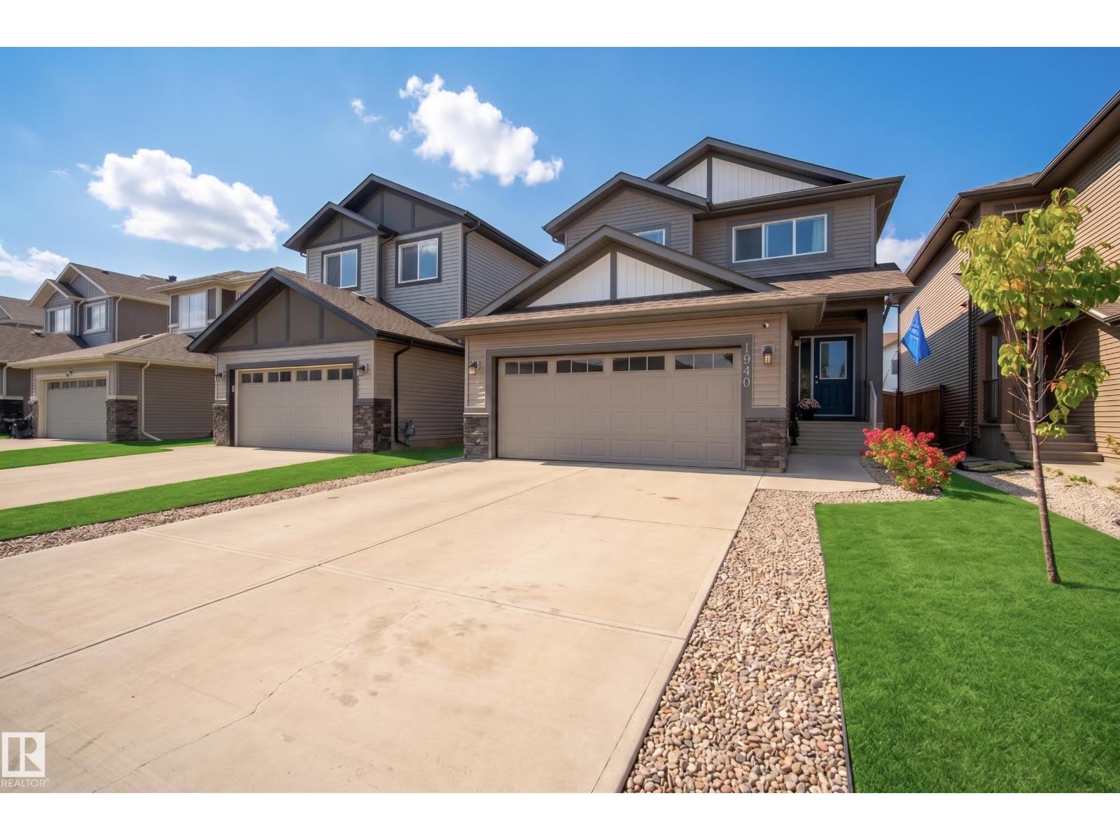
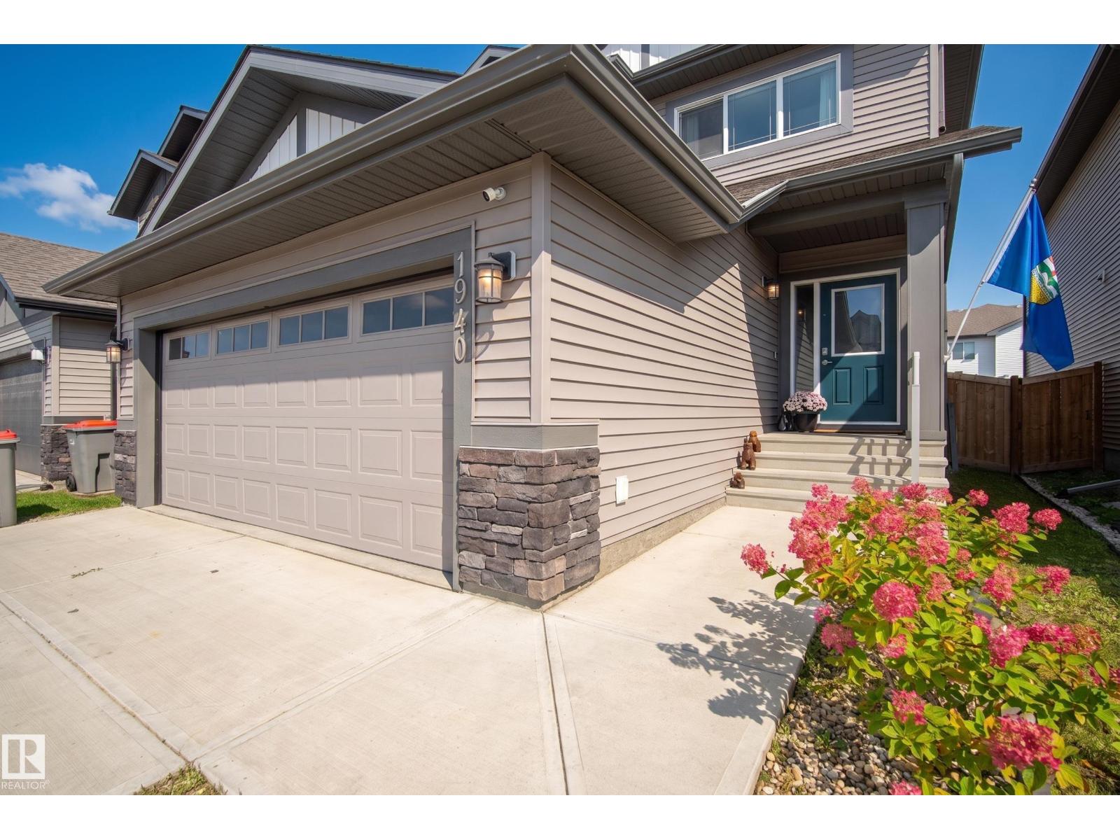
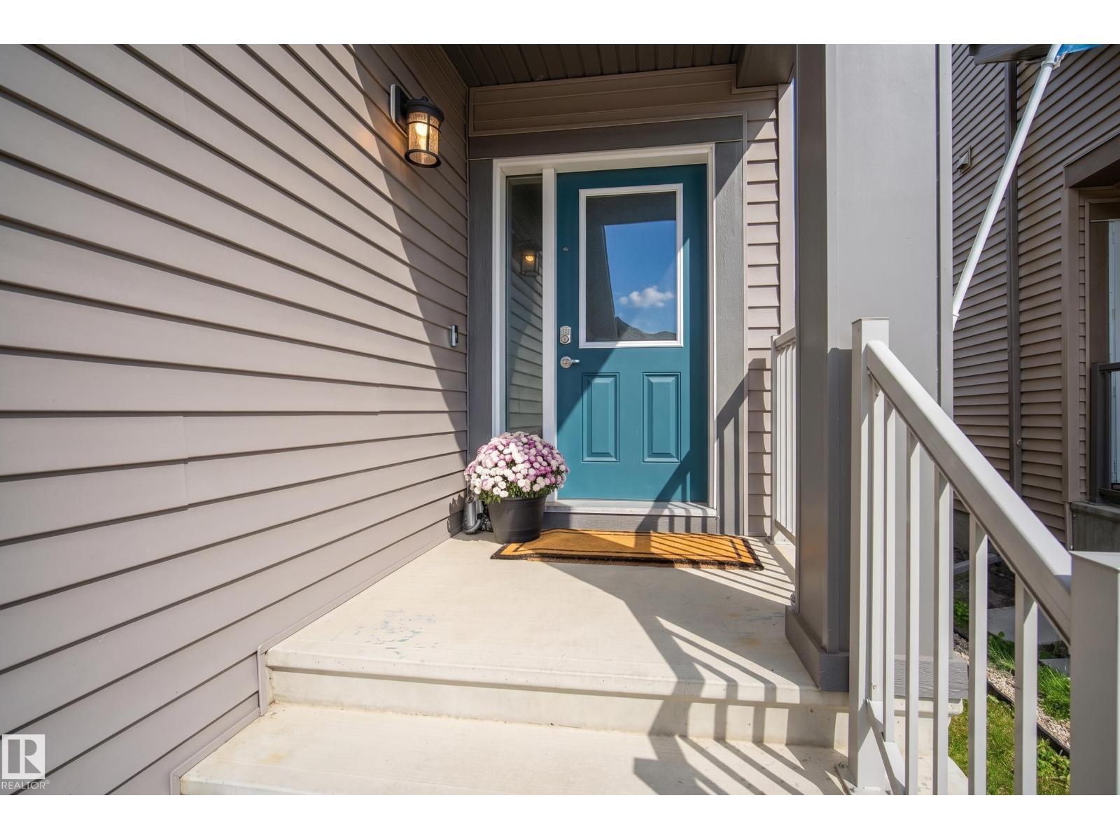
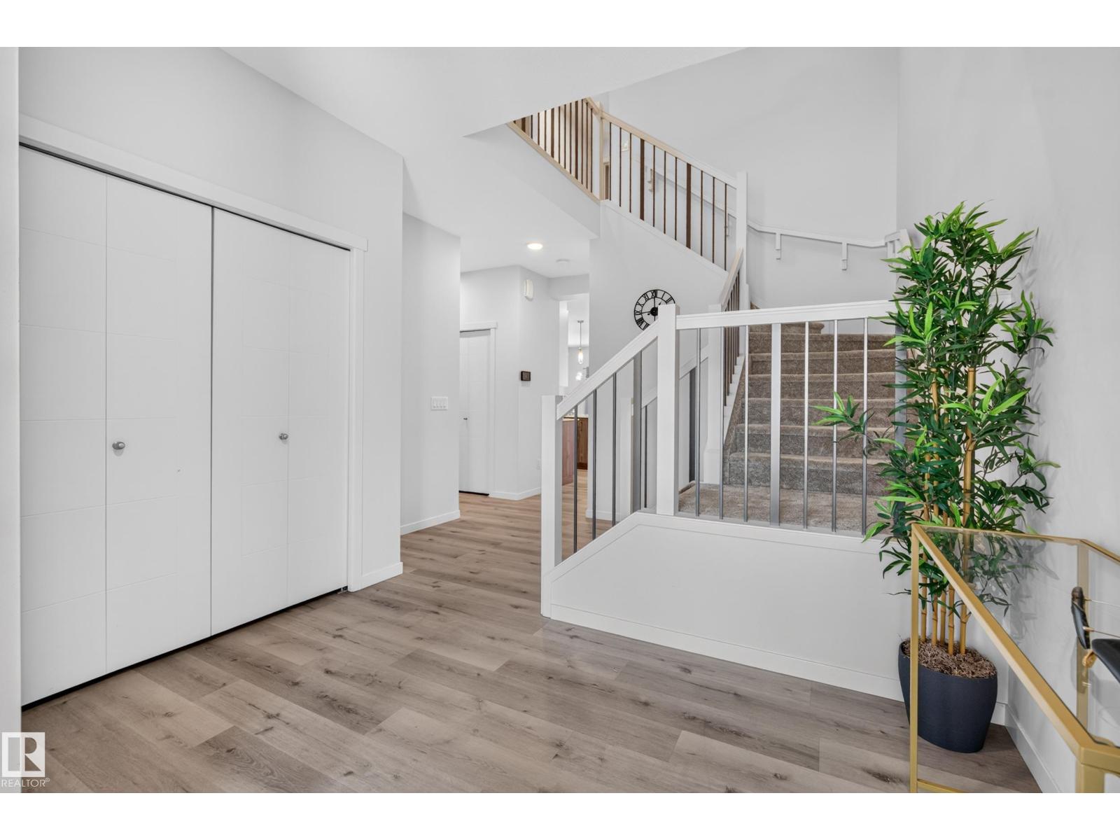
Welcome to this STUNNING two-storey home designed for MODERN FAMILY LIVING! Offering 3 bedrooms, 2.5 bathrooms, a MAIN FLOOR DEN, bonus room, CENTRAL A/C, & a highly sought-after OVERSIZED TANDEM GARAGE, this home perfectly blends style & functionality. The bright OPEN-CONCEPT main floor features 9' ceilings & a WELL APPOINTED kitchen complete w/QUARTZ countertops, upgraded cabinetry, stainless steel appliances, & an IMPRESSIVE OVERSIZED ISLAND that serves as the heart of the home. The spacious dining nook flows seamlessly into the inviting great room, highlighted by a CONTEMPORARY electric fireplace. A convenient mudroom & tucked-away powder room complete the main level. Upstairs, an elegant iron spindle staircase leads to the LUXURIOUS primary suite featuring a walk-in closet & SPA-INSPIRED 5-piece ensuite. Two additional bedrooms, a full bath, generous bonus room, & upper-level laundry add everyday convenience. With DESIGNER finishes throughout and incredible flexibility for extra storage-shows 10/10! (id:27495)
Listing courtesy of Exp Realty · Angela Deblois
Communities.ca Inc.
Stuart Hall, REALTOR® · Licence #LIC-00651009 · Century 21 Bravo
Data from MLS® System. Deemed reliable but not guaranteed accurate by CREA. The trademarks MLS®, Multiple Listing Service® and the associated logos are owned by The Canadian Real Estate Association (CREA) and identify the quality of services provided by real estate professionals who are members of CREA.
REALTOR®, REALTORS®, and the REALTOR® logo are certification marks that are owned by REALTOR® Canada Inc. and licensed exclusively to The Canadian Real Estate Association (CREA). These certification marks identify real estate professionals who are members of CREA and who must abide by CREA’s By-Laws, Rules, and the REALTOR® Code.
Powered by CREA DDF®