Townhouse for sale in Stony Plain, Alberta. Listed at $430,999.
3 bedrooms · 3 bathrooms · 1461 sq ft · Built in 2026
MLS® 30208303
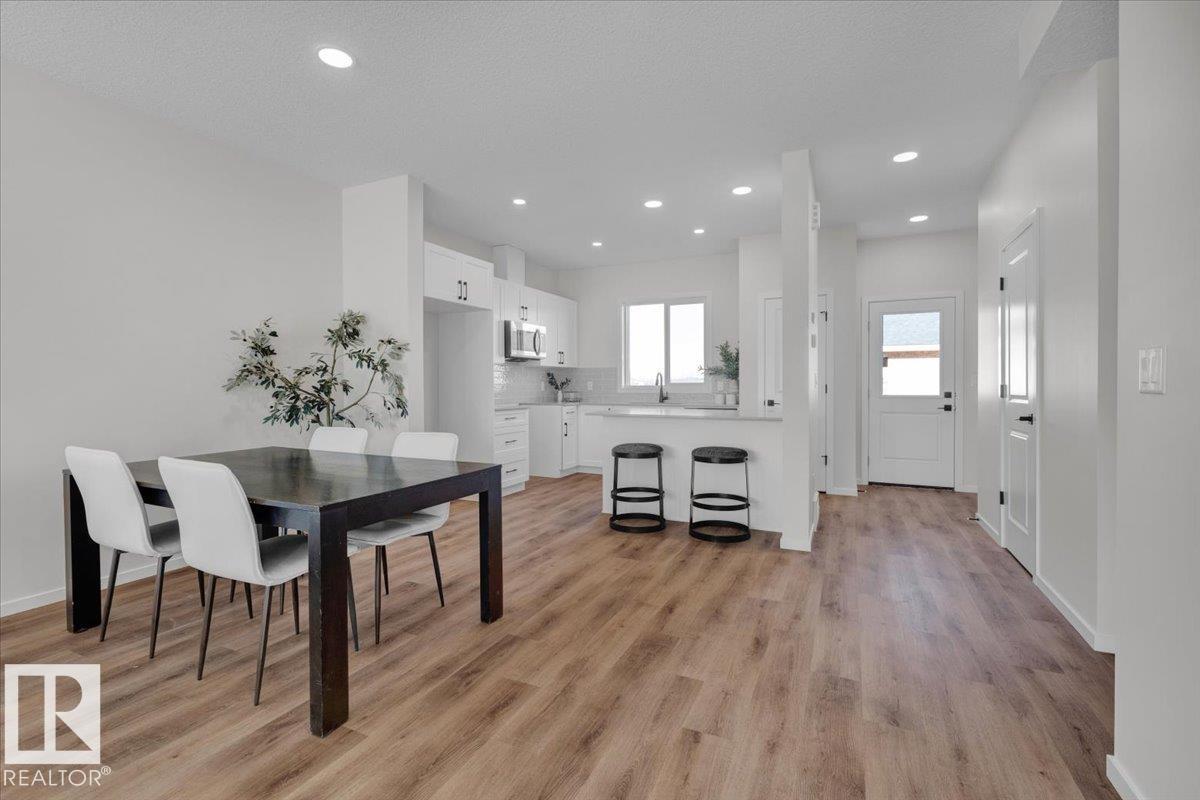
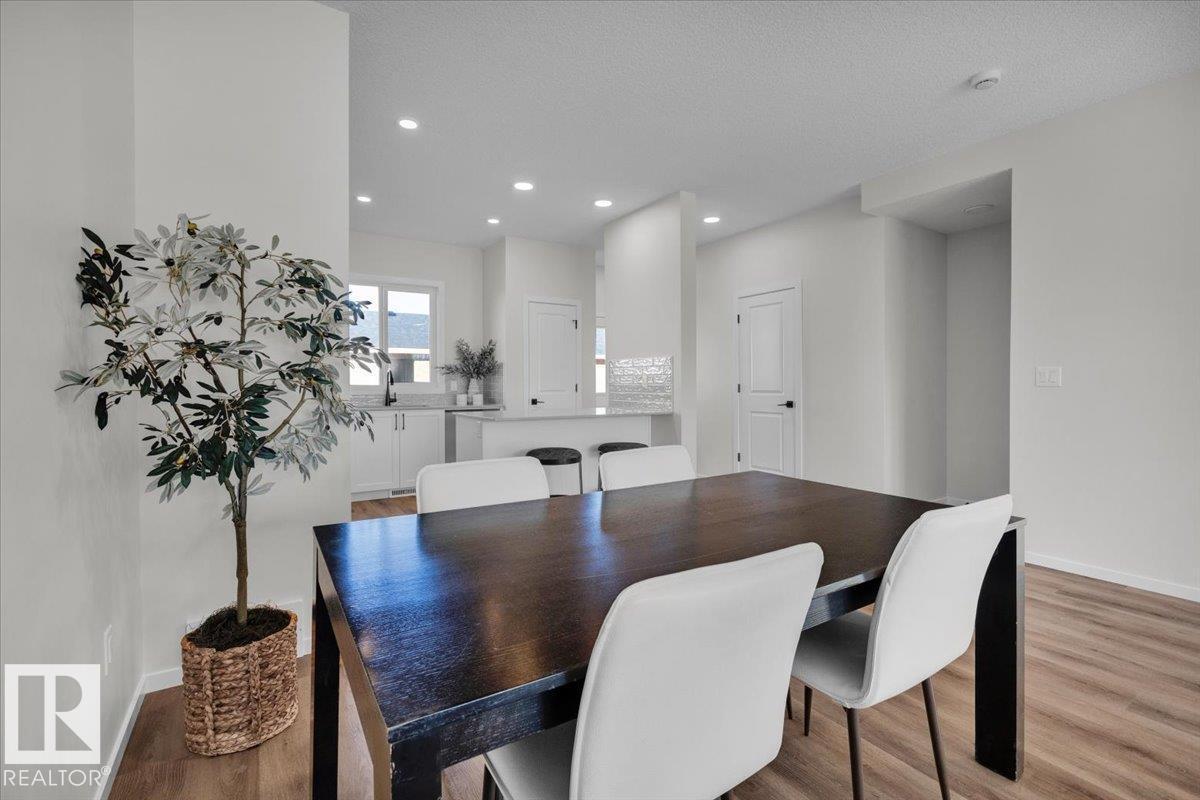
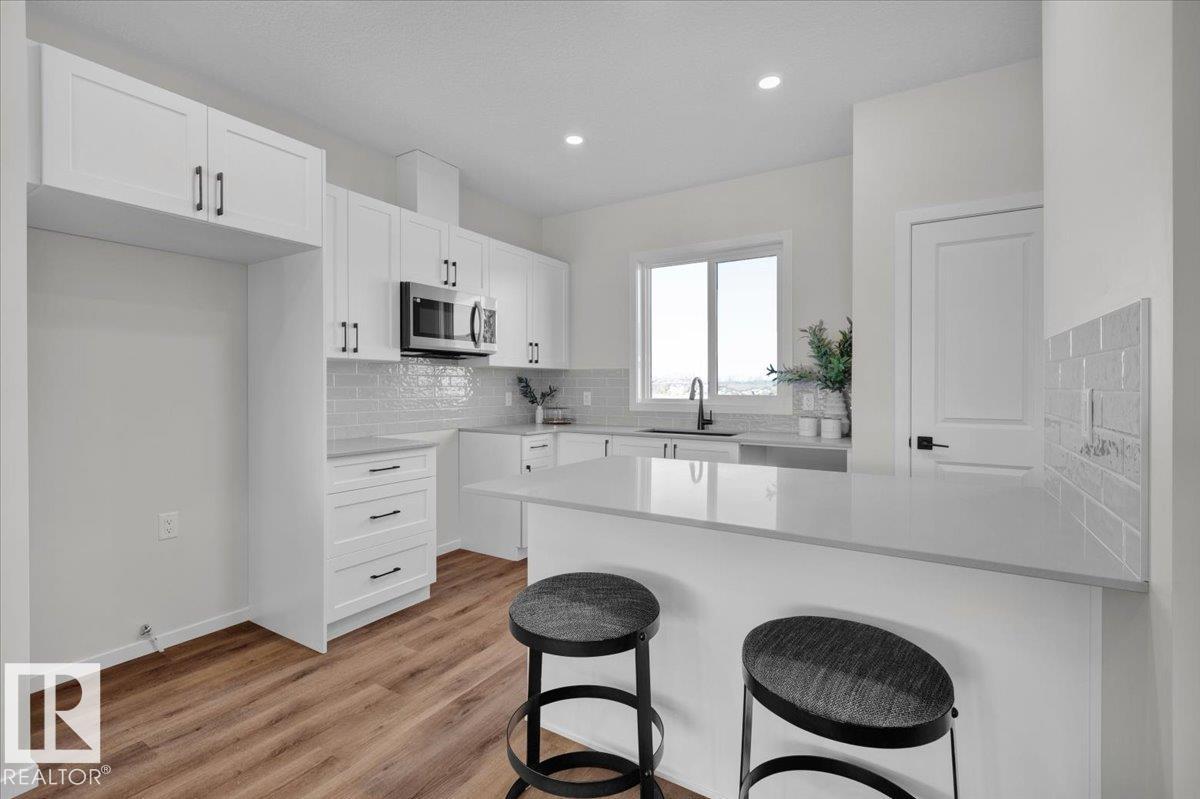
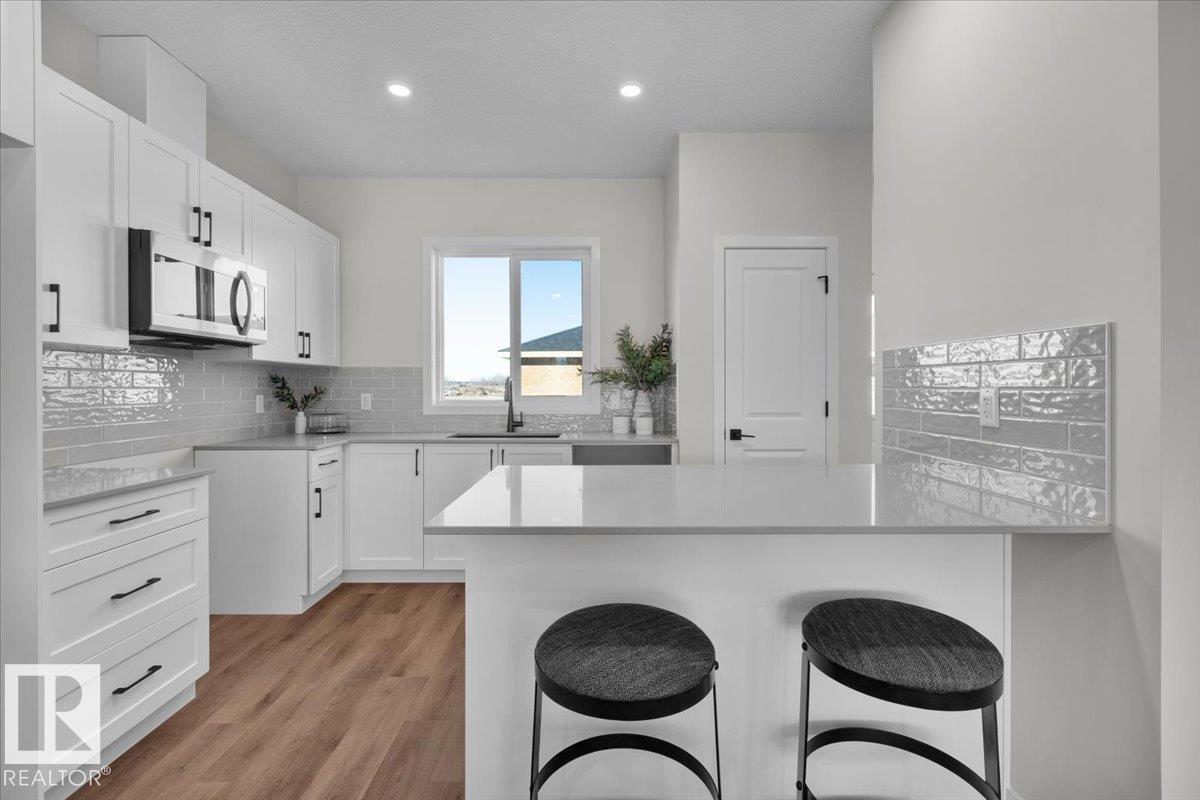
5 Things to Love About This Alquinn Home: 1) Bright, Open Main Floor – A welcoming living room flows seamlessly into the dining and kitchen areas, creating an ideal layout for everyday living and entertaining. 2) Stylish Kitchen – Designed with a flush eating bar, pantry and modern finishes, including a crisp white backsplash, Maltese countertops and warm wood tones. 3) Cozy Details – An electric fireplace adds warmth to the living room, while the back mudroom features a built-in bench with cubbies for convenient everyday storage. 4) Three Bedrooms Upstairs – The upper level offers three bedrooms and a full 4pc bathroom, including a spacious primary suite with its own 4pc ensuite and walk-in closet. 5) Outdoor Space & Garage – Enjoy a rear deck for relaxing or entertaining, plus the added convenience of a detached garage. *Photos are representative* (id:27495)
Listing courtesy of RE/MAX Excellence · Jay Lewis
Communities.ca Inc.
Stuart Hall, REALTOR® · Licence #LIC-00651009 · Century 21 Bravo
Data from MLS® System. Deemed reliable but not guaranteed accurate by CREA. The trademarks MLS®, Multiple Listing Service® and the associated logos are owned by The Canadian Real Estate Association (CREA) and identify the quality of services provided by real estate professionals who are members of CREA.
REALTOR®, REALTORS®, and the REALTOR® logo are certification marks that are owned by REALTOR® Canada Inc. and licensed exclusively to The Canadian Real Estate Association (CREA). These certification marks identify real estate professionals who are members of CREA and who must abide by CREA’s By-Laws, Rules, and the REALTOR® Code.
Powered by CREA DDF®