Detached House for sale in Stony Plain, Alberta. Listed at $549,000.
4 bedrooms · 3 bathrooms · 2238 sq ft · Built in 2006
MLS® E4514291
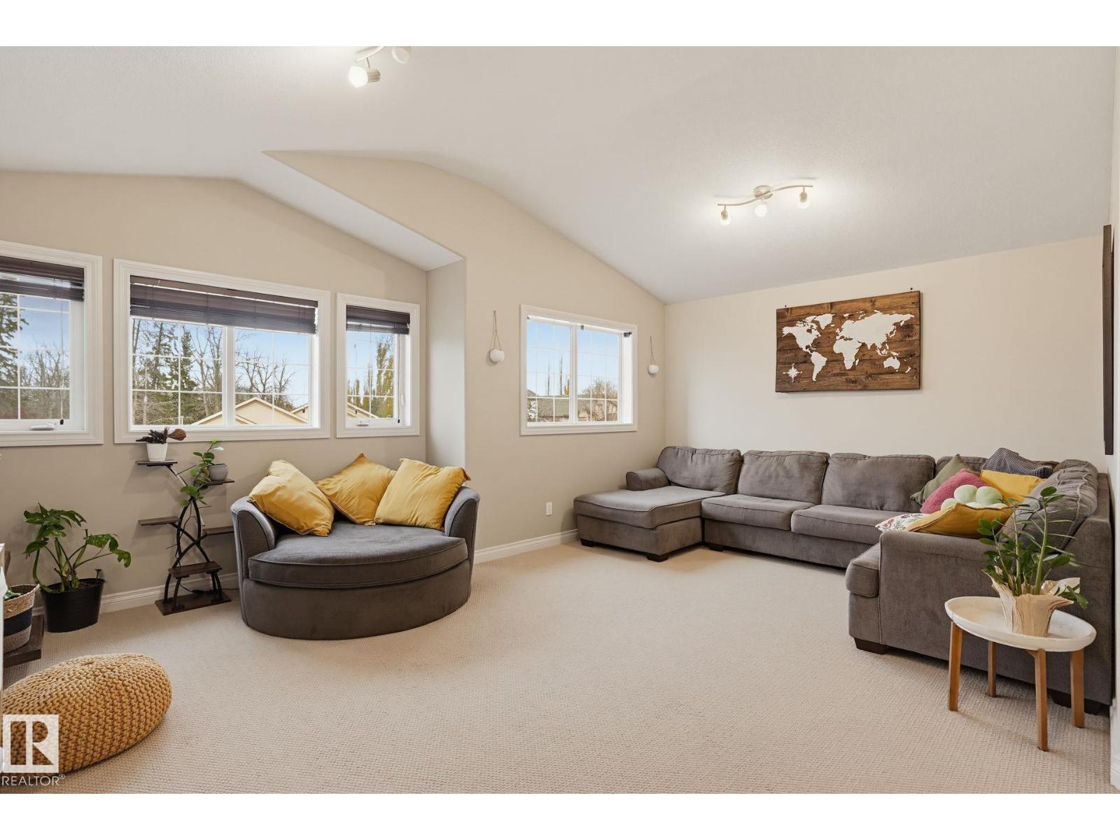
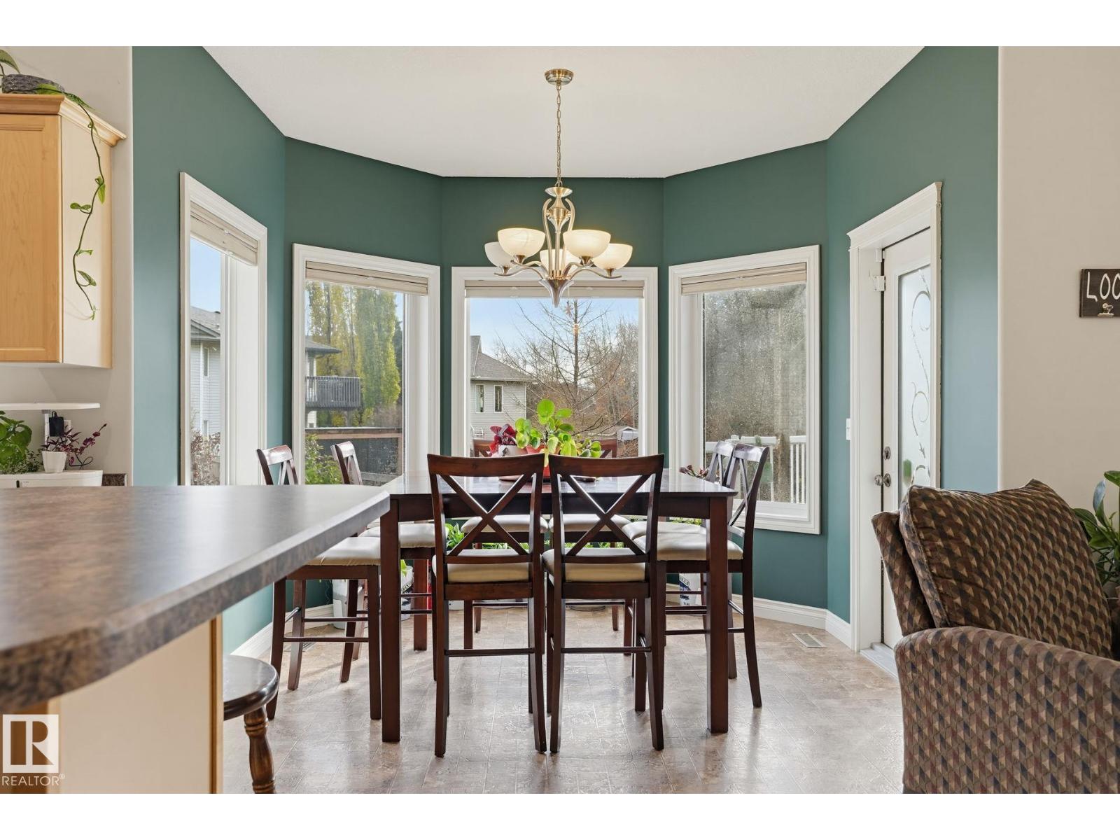
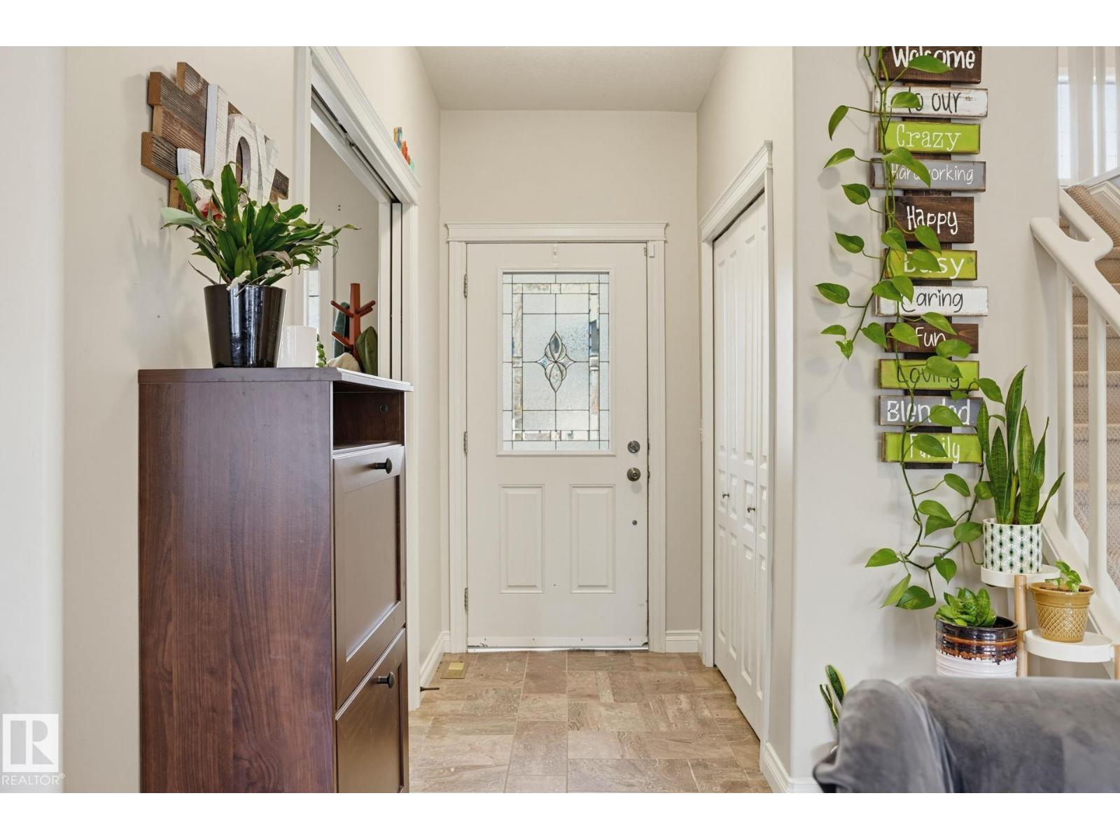
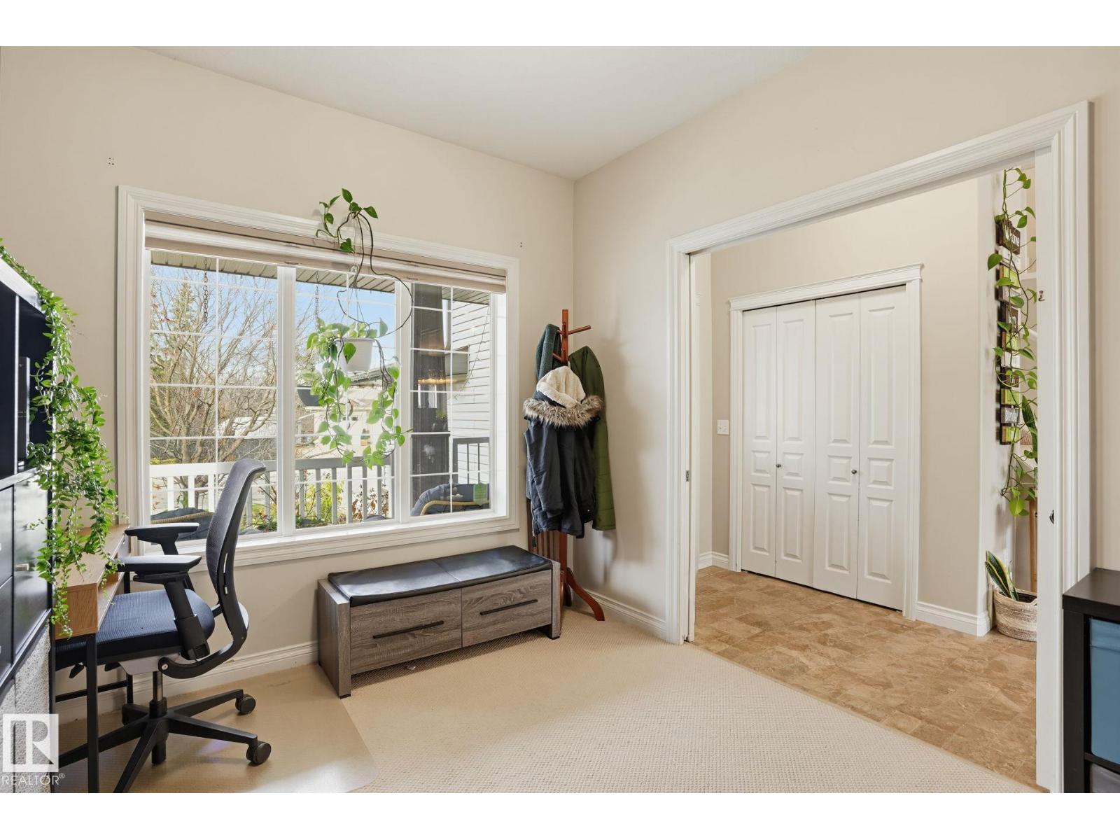
SCHOOL RUNS, FAMILY DINNERS & ROOM FOR THE KIDS TO HANG OUT! Located in desirable Westerra, minutes from High Park School & MCHS, this 2,238 sq ft two-storey has the space and layout to make family life easier. Bright, open & inviting, the kitchen features a centre island w/ raised breakfast bar, large corner pantry & ample prep space, while the oversized dining area is framed by generous bay windows w/ direct patio access. The cozy living room features a corner gas FP, and the main floor den is perfect for working from home or as a homework space. Upstairs, the vaulted bonus room is ready for movie nights. You’ll also find a laundry room w/ its own sink, 2 beds, a full 4pc bath & a primary bedroom w/ walk-in closet, jacuzzi tub & separate shower. Downstairs, the FF basement adds a 4th bedroom, spacious rec rm & plumbing roughed in for a future bath. The sunny, south-facing backyard has room for kids to play & pets to roam, plus composite decking, A/C & a double attached garage! (id:27495)
Listing courtesy of RE/MAX Real Estate · Kim Shim
Communities.ca Inc.
Stuart Hall, REALTOR® · Licence #LIC-00651009 · Century 21 Bravo
Data from MLS® System. Deemed reliable but not guaranteed accurate by CREA. The trademarks MLS®, Multiple Listing Service® and the associated logos are owned by The Canadian Real Estate Association (CREA) and identify the quality of services provided by real estate professionals who are members of CREA.
REALTOR®, REALTORS®, and the REALTOR® logo are certification marks that are owned by REALTOR® Canada Inc. and licensed exclusively to The Canadian Real Estate Association (CREA). These certification marks identify real estate professionals who are members of CREA and who must abide by CREA’s By-Laws, Rules, and the REALTOR® Code.
Powered by CREA DDF®