Detached House for sale in Stony Plain, Alberta. Listed at $329,900.
4 bedrooms · 3 bathrooms · 1082 sq ft · Built in 1974
MLS® E4514513
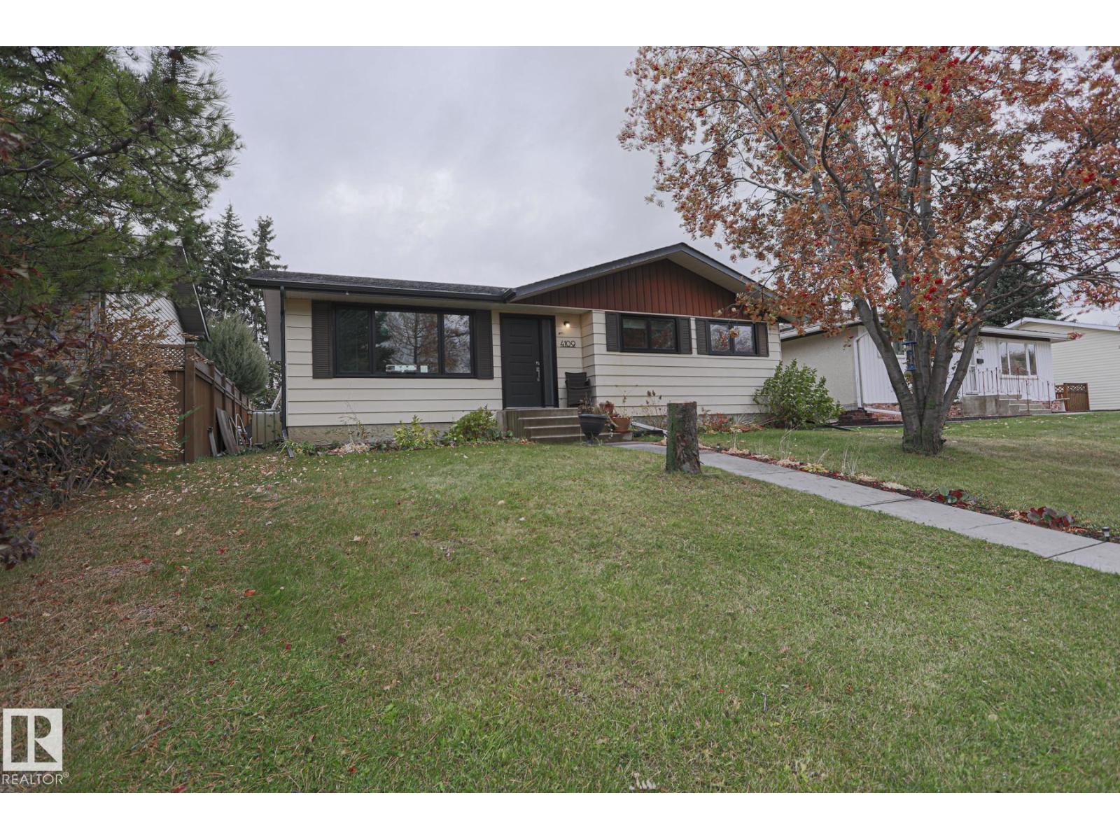
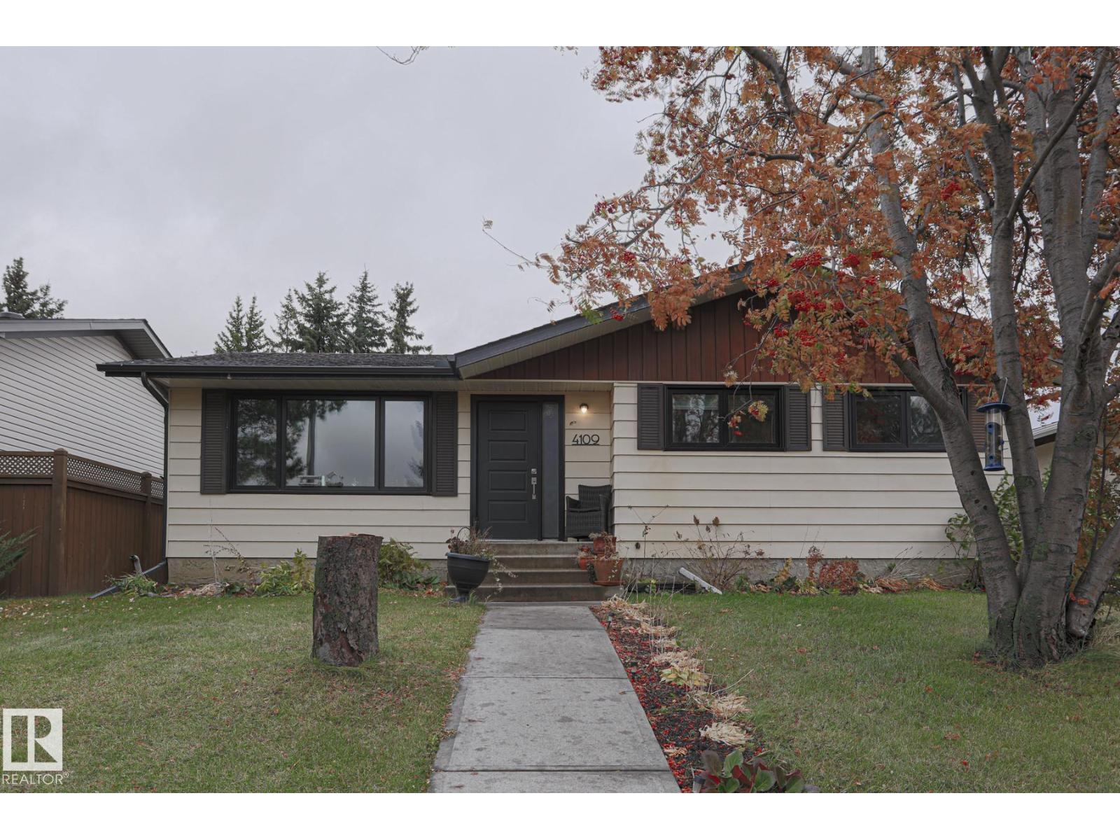
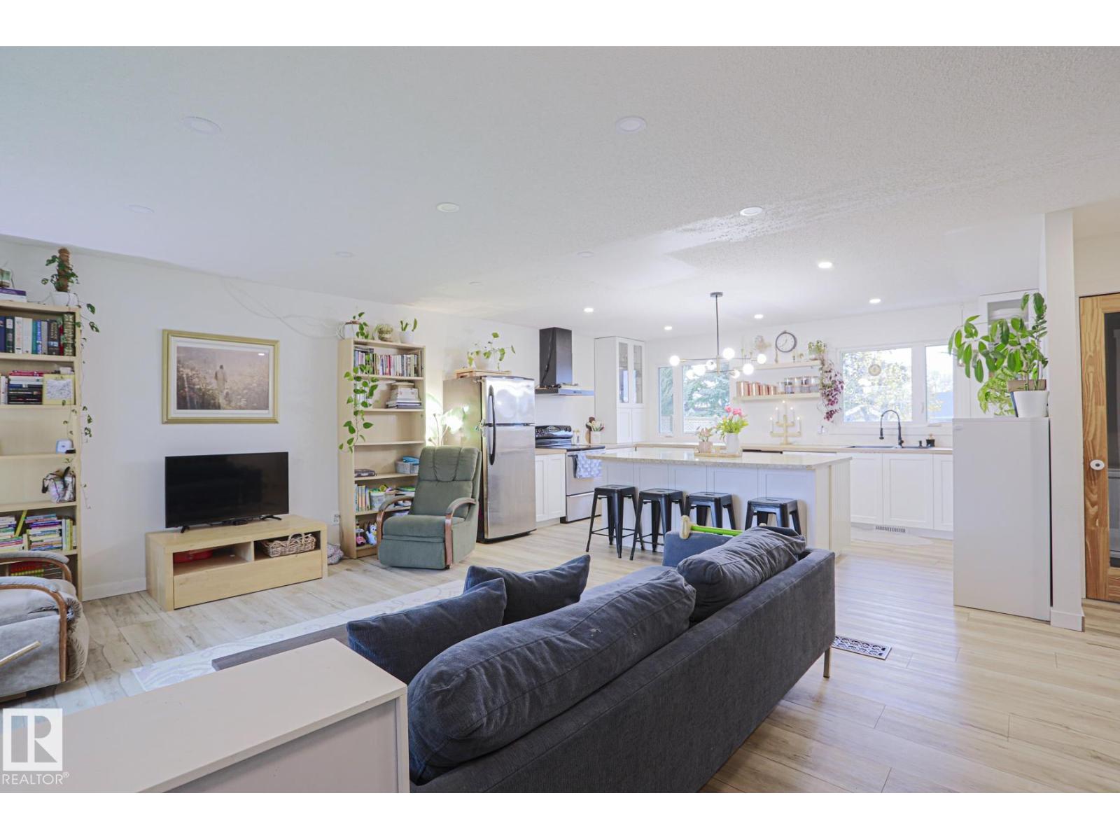
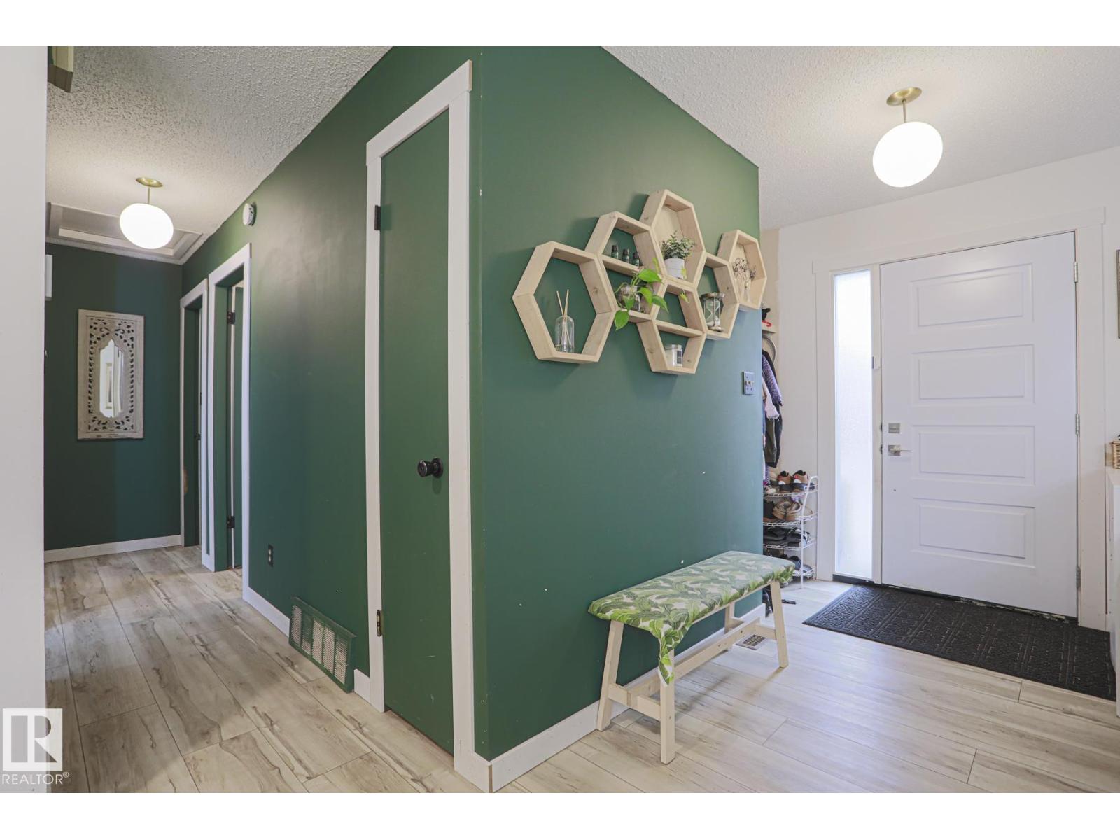
BRAND NEW - Shingles, Windows, Eavestroughs, HWT, FURNACE!! So much value here! WIDE open concept bungalow w brand new vinly plank flooring, large open kitchen w wood countertops, big Island, shaker cabinets and Updated SS appliances! 4 pc bathroom w new vanity, 3 Beds up INCL a 2 pc ensuite in the primary!! Beautiful open bright feeling on the main floor. Basement is partly finished with plenty of space including storage, laundry, 2 living rooms, a 4th Bedroom and a 2pc bath (*shower needs to be finished to make it 3 pc). Backyard and front yard FULL of perrenials and some veggie gardens. CLOSE walking distance to Meridian Heights School as well as shopping! Completely central location! What an opportunity to move in, enjoy the upstairs, finish the work in the basement and build beautiful equity in this one!! (id:27495)
Listing courtesy of The Good Real Estate Company · Benjamin Loates
Communities.ca Inc.
Stuart Hall, REALTOR® · Licence #LIC-00651009 · Century 21 Bravo
Data from MLS® System. Deemed reliable but not guaranteed accurate by CREA. The trademarks MLS®, Multiple Listing Service® and the associated logos are owned by The Canadian Real Estate Association (CREA) and identify the quality of services provided by real estate professionals who are members of CREA.
REALTOR®, REALTORS®, and the REALTOR® logo are certification marks that are owned by REALTOR® Canada Inc. and licensed exclusively to The Canadian Real Estate Association (CREA). These certification marks identify real estate professionals who are members of CREA and who must abide by CREA’s By-Laws, Rules, and the REALTOR® Code.
Powered by CREA DDF®