Detached House for sale in Stony Plain, Alberta. Listed at $479,500.
5 bedrooms · 2 bathrooms · 1131 sq ft · Built in 1966
MLS® E4515094
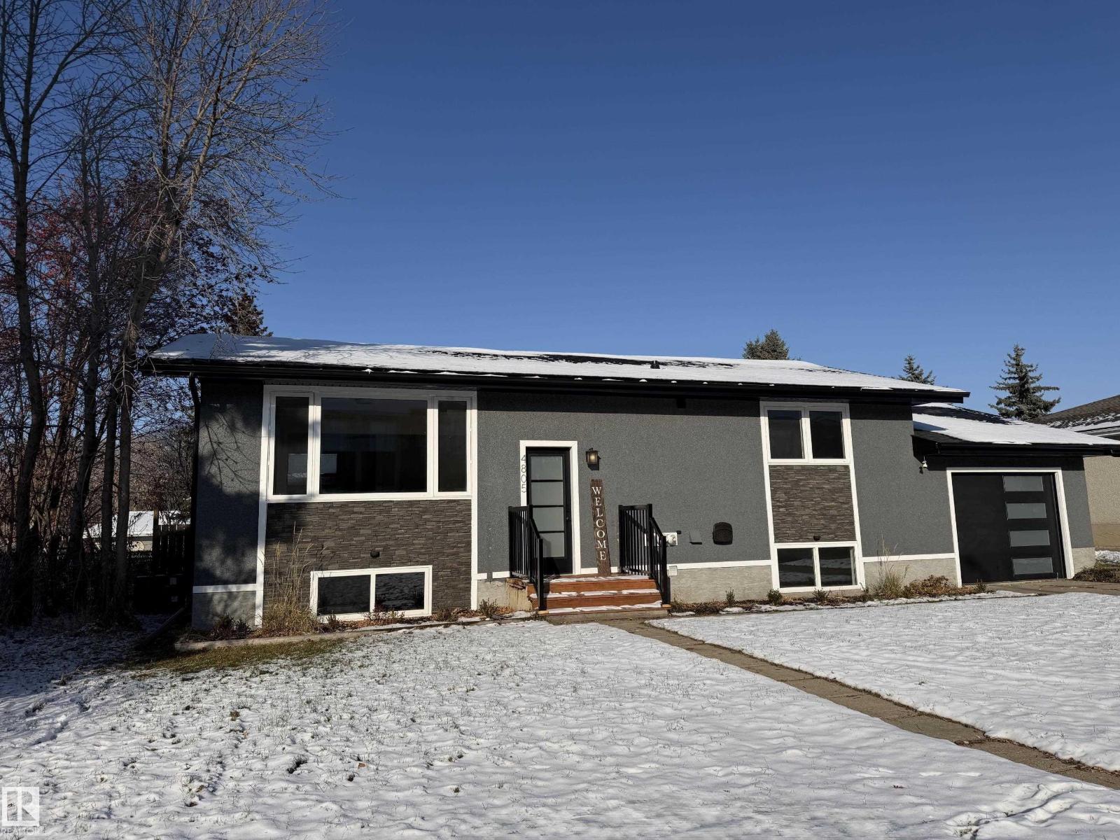
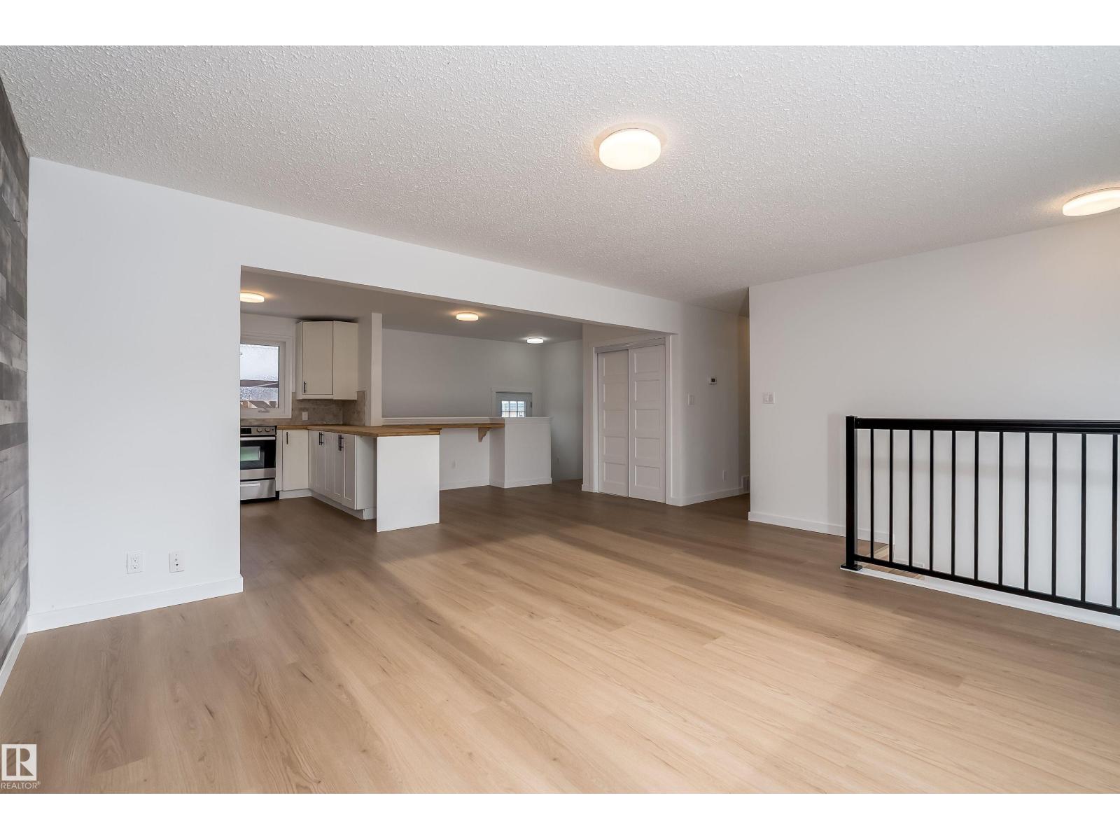
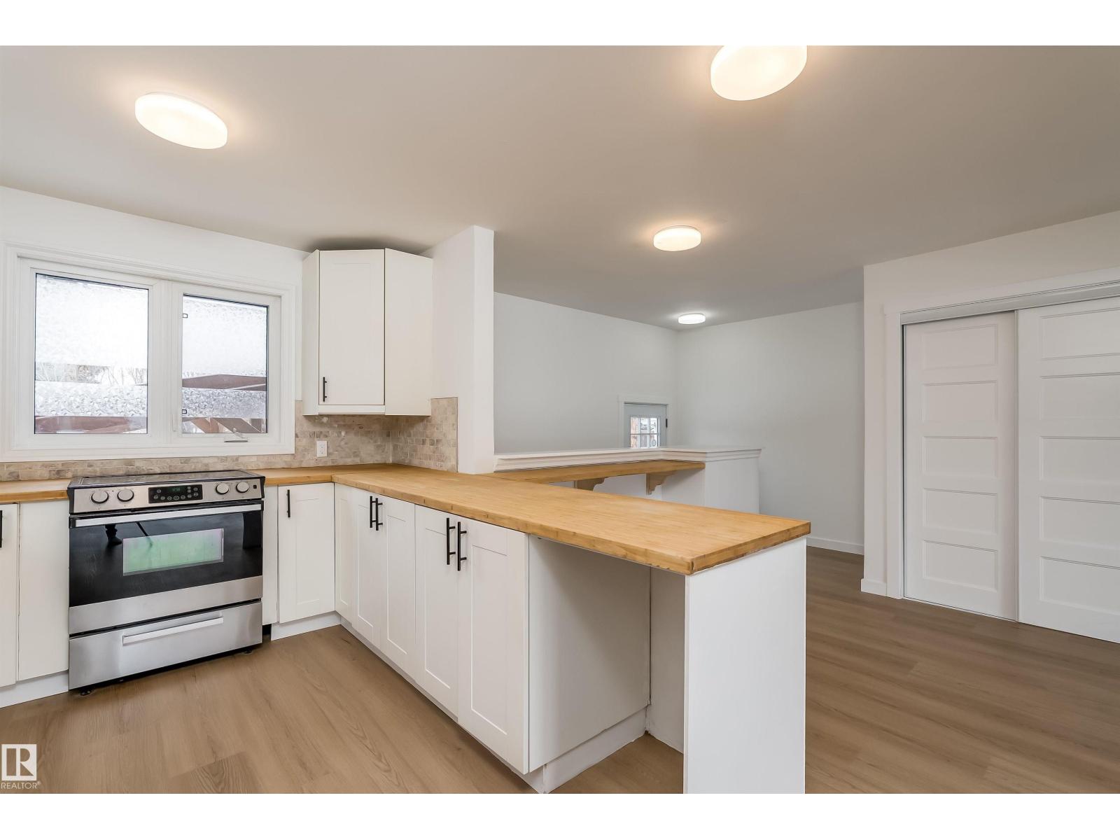
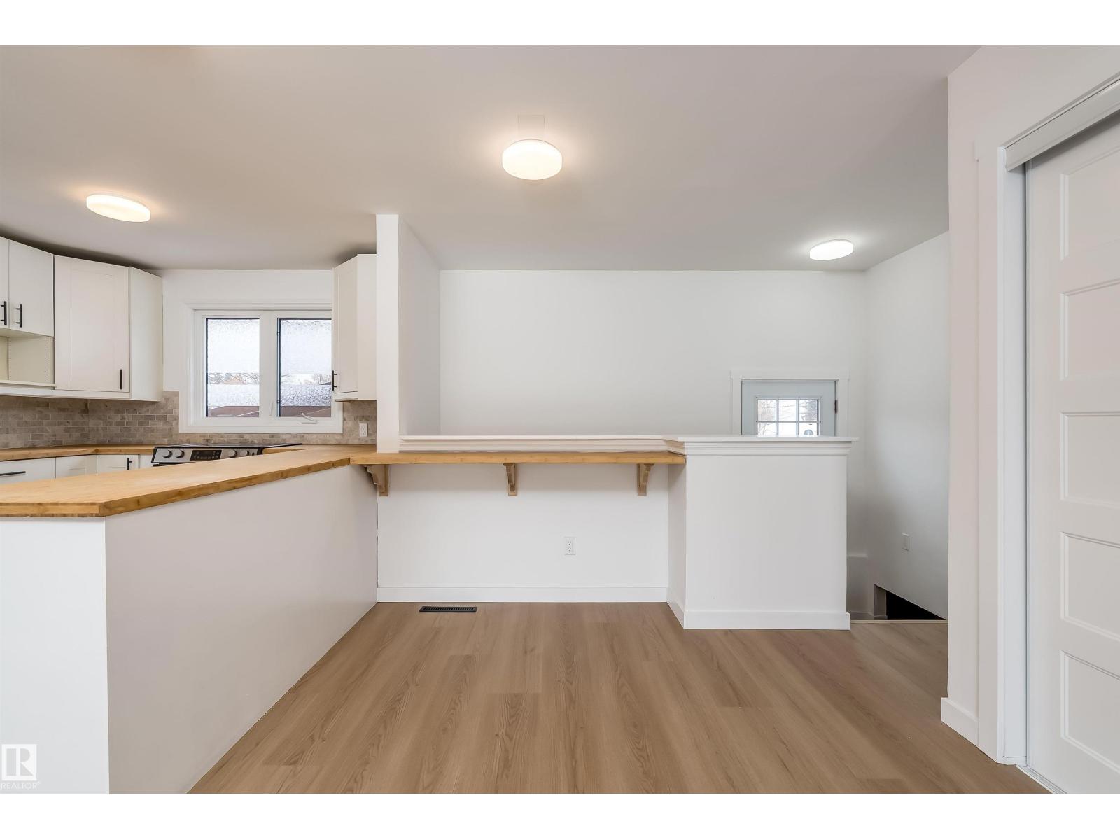
5 Bedroom * 2 Bath * Bi-Level * Large Family Room * Oversized Attached Single Garage * RV Parking * Rear Lane * Large Yard * Extensive Renovations Include…(2026) *Shingles *Eavestroughs *Downspouts *Fascia *Furnace *Luxury Vinyl Plank Laminate throughout *Interior Lighting *Interior Paint *Interior Doors *Electrical Panel (In Process) *All New Main Bath *Exterior Paint *Exterior Doors *Exterior Railings (2024) *On Demand Hot Water Heater *Lower Level Bath (2020) *Kitchen Cabinets *Countertops *Black Sil-Granite Sink *Backsplash *Electric Stove (2015) *Windows (2014) *Central A/C -- Near parks, trails, schools, outdoor pool, Pickleball courts, downtown business centre, new recreation facility & curling rink, Arena, Library… This is the perfect place to live, raise a family… Welcome home!! (id:27495)
Listing courtesy of Royal LePage Noralta Real Estate · Pat Hansard
Communities.ca Inc.
Stuart Hall, REALTOR® · Licence #LIC-00651009 · Century 21 Bravo
Data from MLS® System. Deemed reliable but not guaranteed accurate by CREA. The trademarks MLS®, Multiple Listing Service® and the associated logos are owned by The Canadian Real Estate Association (CREA) and identify the quality of services provided by real estate professionals who are members of CREA.
REALTOR®, REALTORS®, and the REALTOR® logo are certification marks that are owned by REALTOR® Canada Inc. and licensed exclusively to The Canadian Real Estate Association (CREA). These certification marks identify real estate professionals who are members of CREA and who must abide by CREA’s By-Laws, Rules, and the REALTOR® Code.
Powered by CREA DDF®