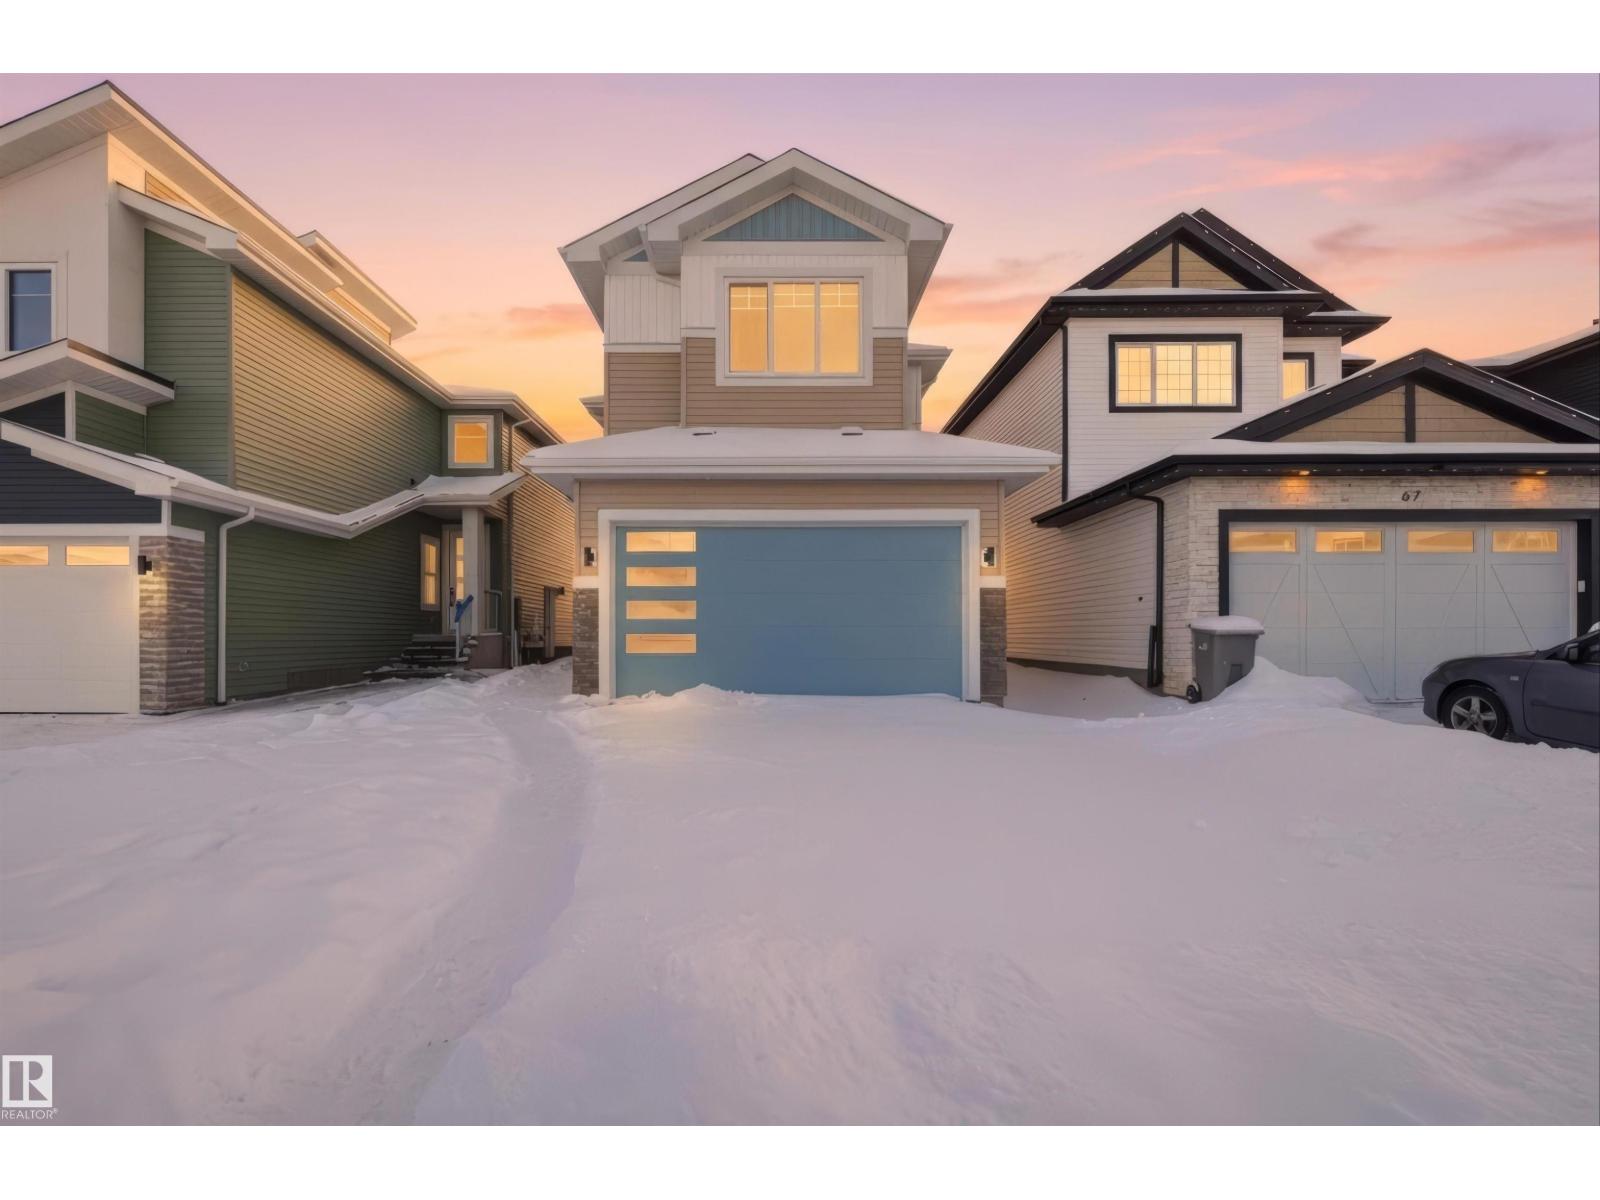
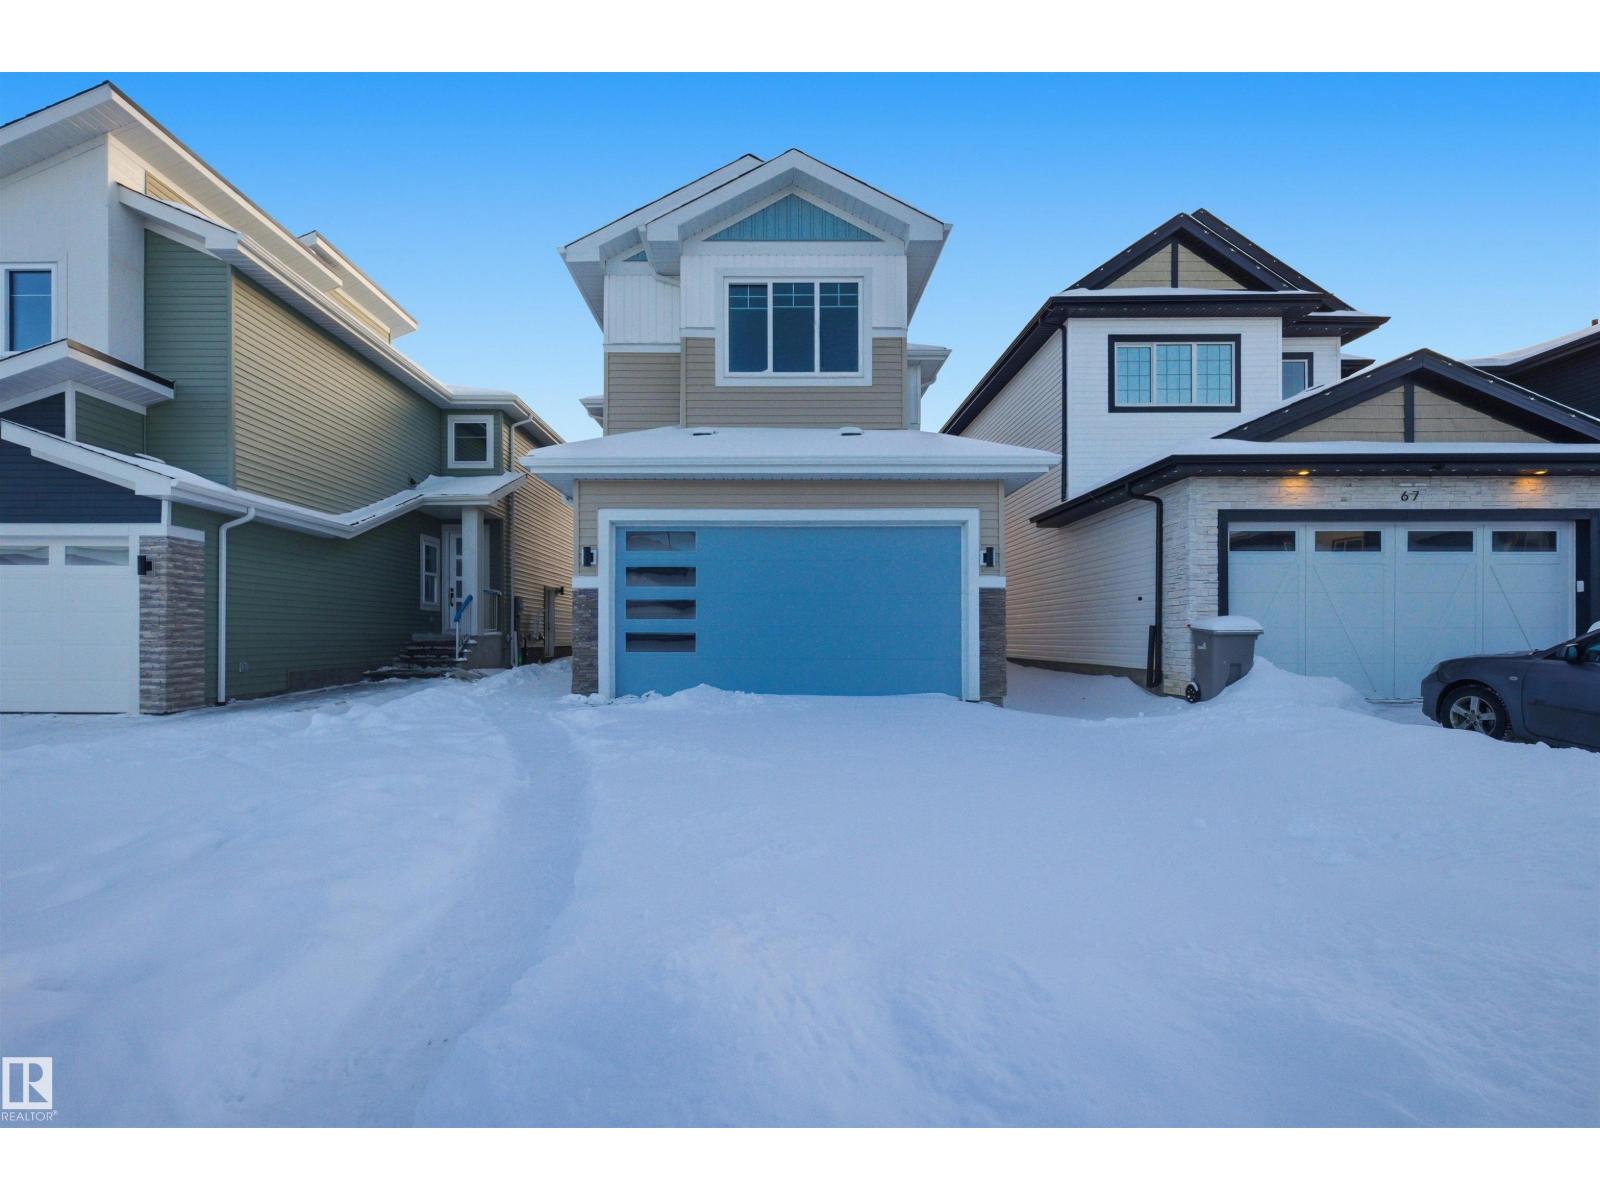
Detached House for sale in Stony Plain, Alberta. Listed at $495,000.
3 bedrooms · 4 bathrooms · 2085 sq ft · Built in 2025
MLS® E4516208
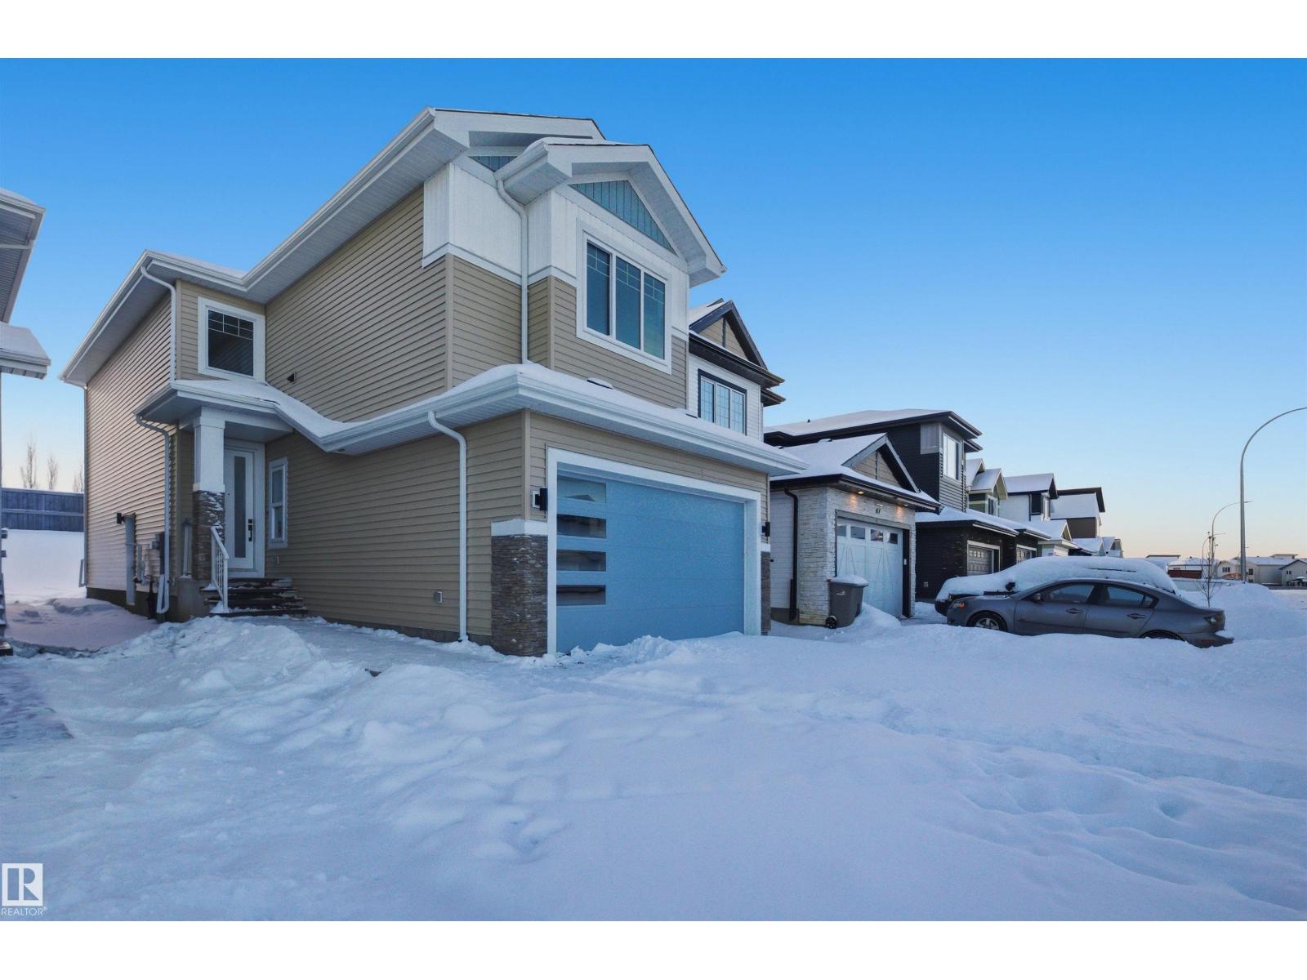
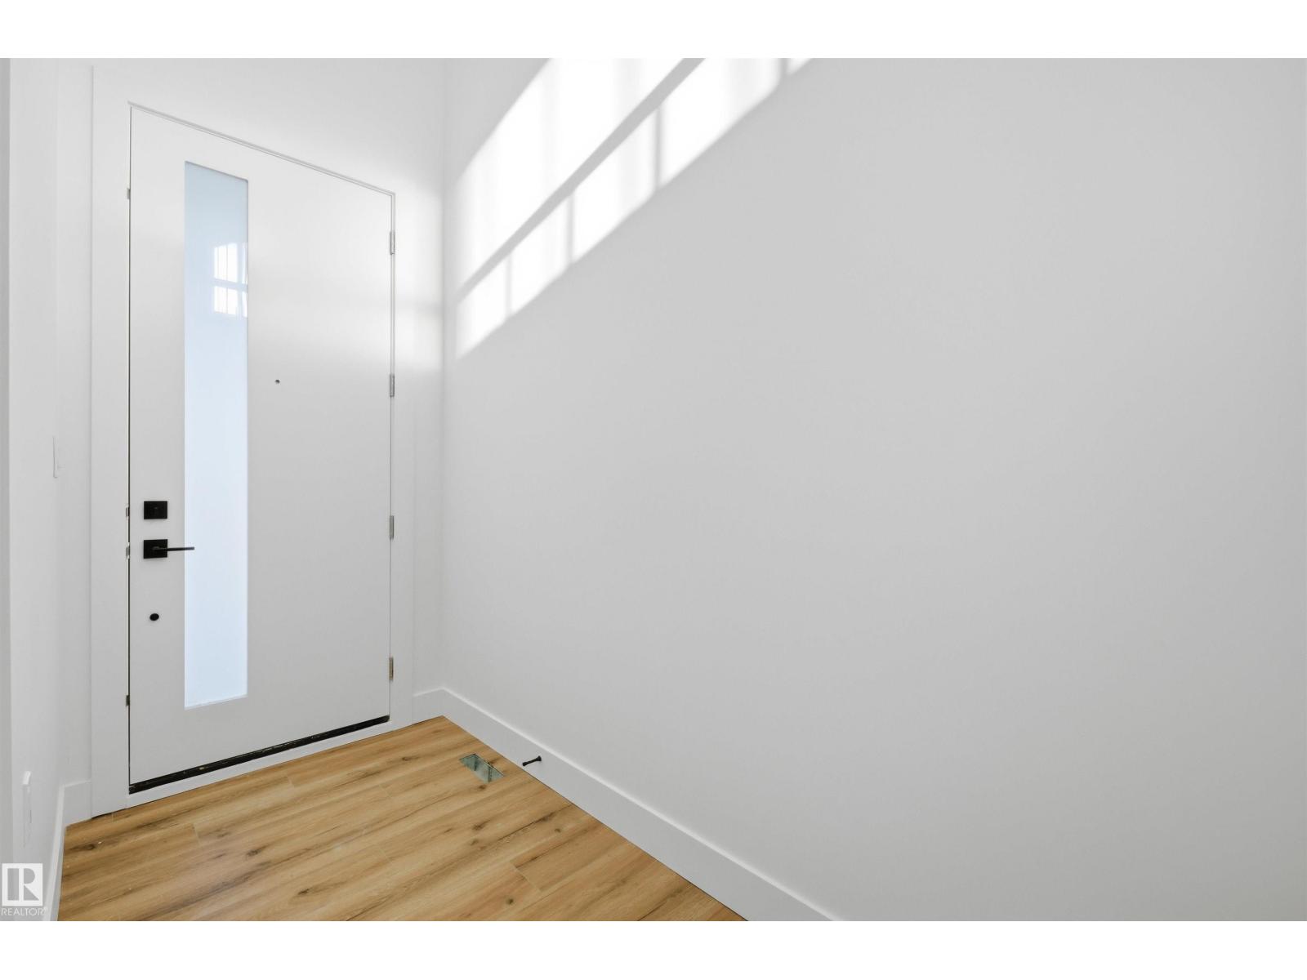
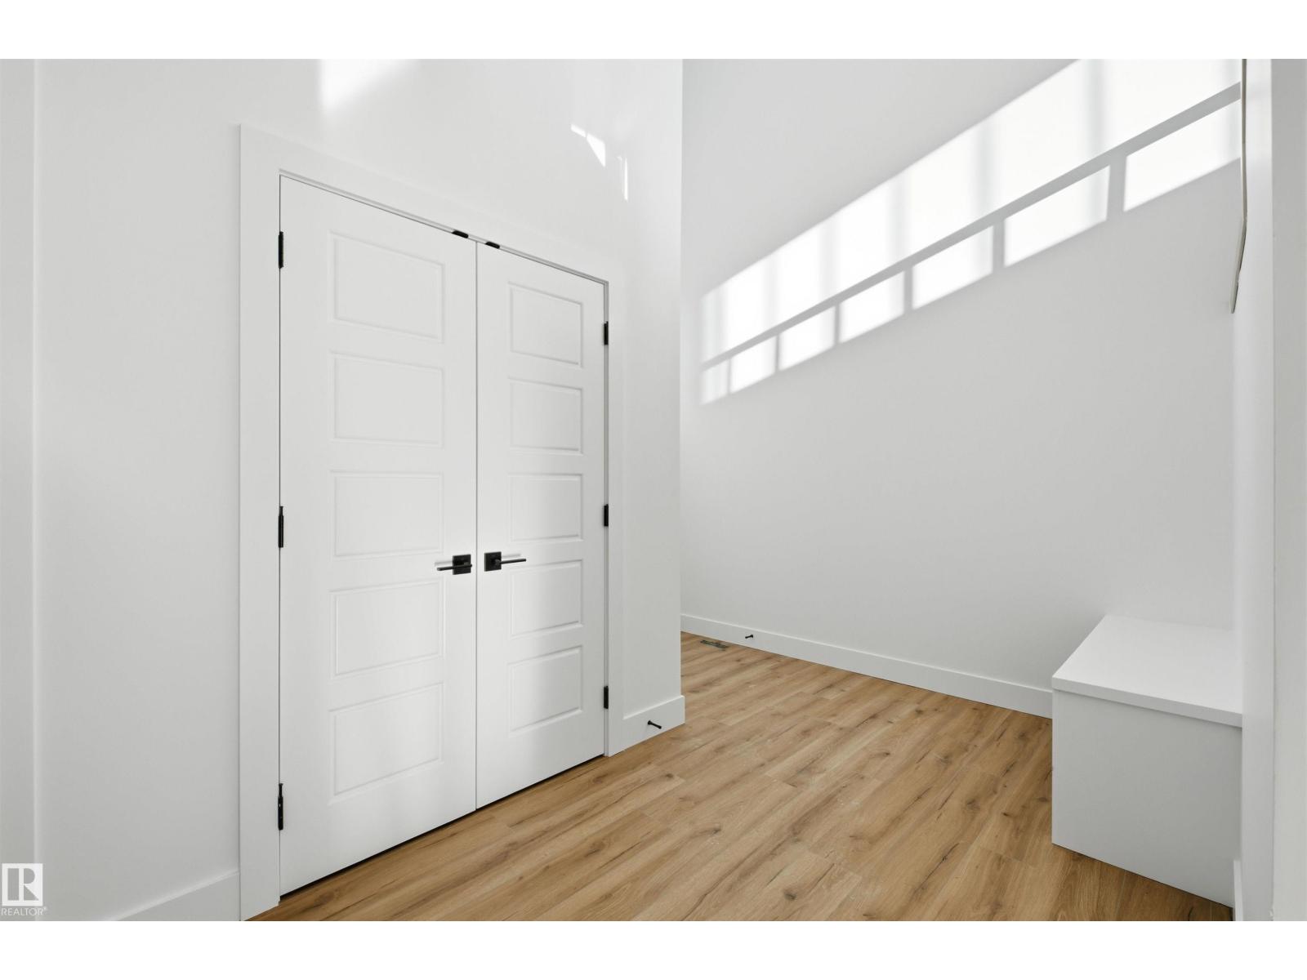
Make your mark in Silverstone! This brand-new 3-bed, 4-bath two-storey offers over 2,000 sq ft of elevated, functional design—and the exciting opportunity to choose your own finishes and lighting! A dramatic open-to-above foyer welcomes you inside to 9’ ceilings, durable luxury vinyl plank flooring, a private main-floor den, and an intimate, enclosed living room anchored by a cozy electric fireplace. The kitchen shines with a quartz island and a walk-through pantry featuring solid custom shelving and a dedicated microwave outlet. Upstairs, unwind in the spacious bonus room alongside convenient laundry and two generous primary suites—each complete with built-in closet organizers. Complete with a double attached garage, separate side entrance, and sunny south-facing yard, you’ll love living moments from Stony Plain’s trails, schools, and quick city access. (id:27495)
Communities.ca Inc.
Stuart Hall, REALTOR® · Licence #LIC-00651009 · Century 21 Bravo
Data from MLS® System. Deemed reliable but not guaranteed accurate by CREA. The trademarks MLS®, Multiple Listing Service® and the associated logos are owned by The Canadian Real Estate Association (CREA) and identify the quality of services provided by real estate professionals who are members of CREA.
REALTOR®, REALTORS®, and the REALTOR® logo are certification marks that are owned by REALTOR® Canada Inc. and licensed exclusively to The Canadian Real Estate Association (CREA). These certification marks identify real estate professionals who are members of CREA and who must abide by CREA’s By-Laws, Rules, and the REALTOR® Code.
Powered by CREA DDF®