Detached House for sale in Stratford, Ontario. Listed at $485,000.
3 bedrooms · 2 bathrooms
MLS® X14166460
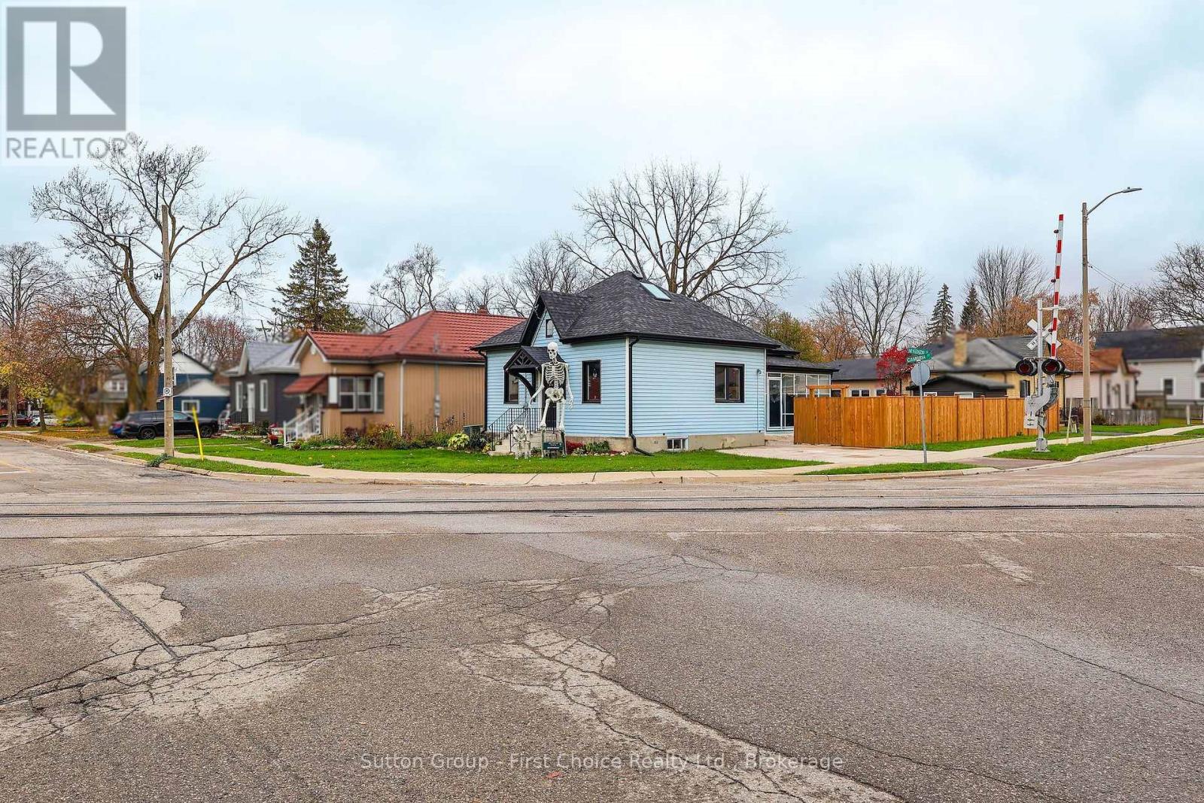
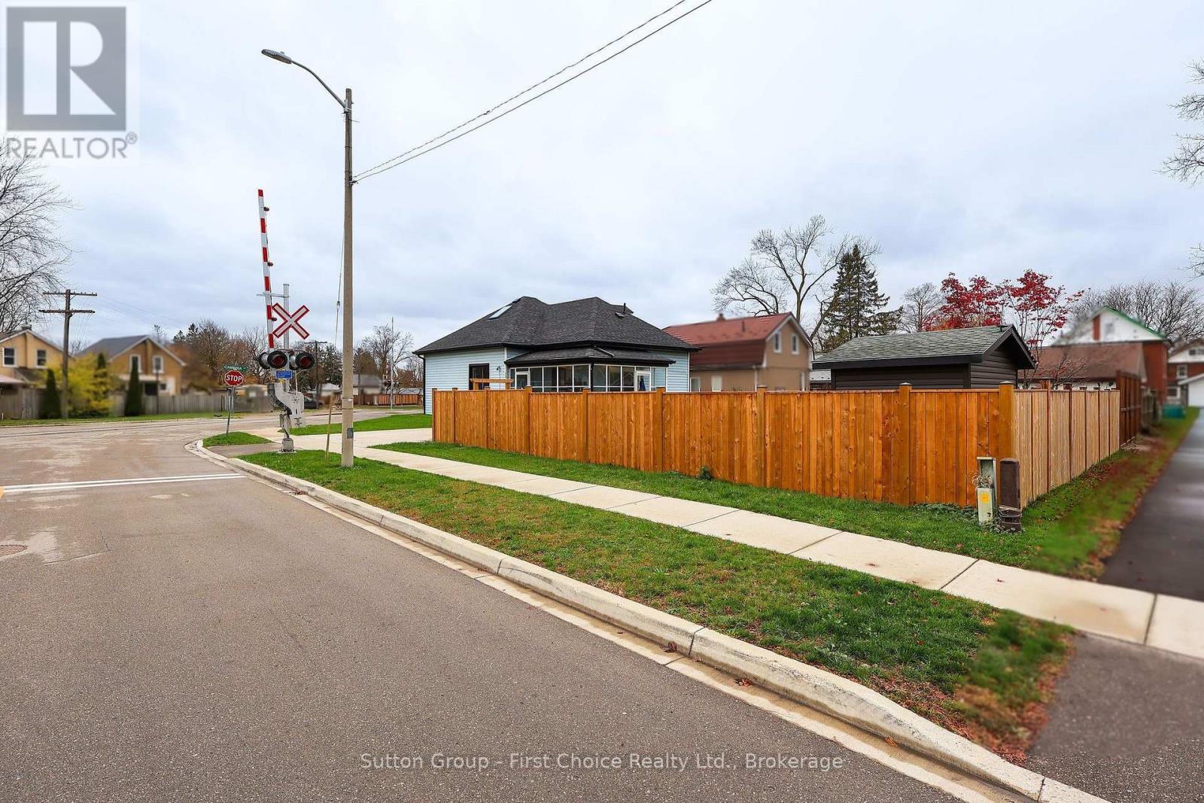
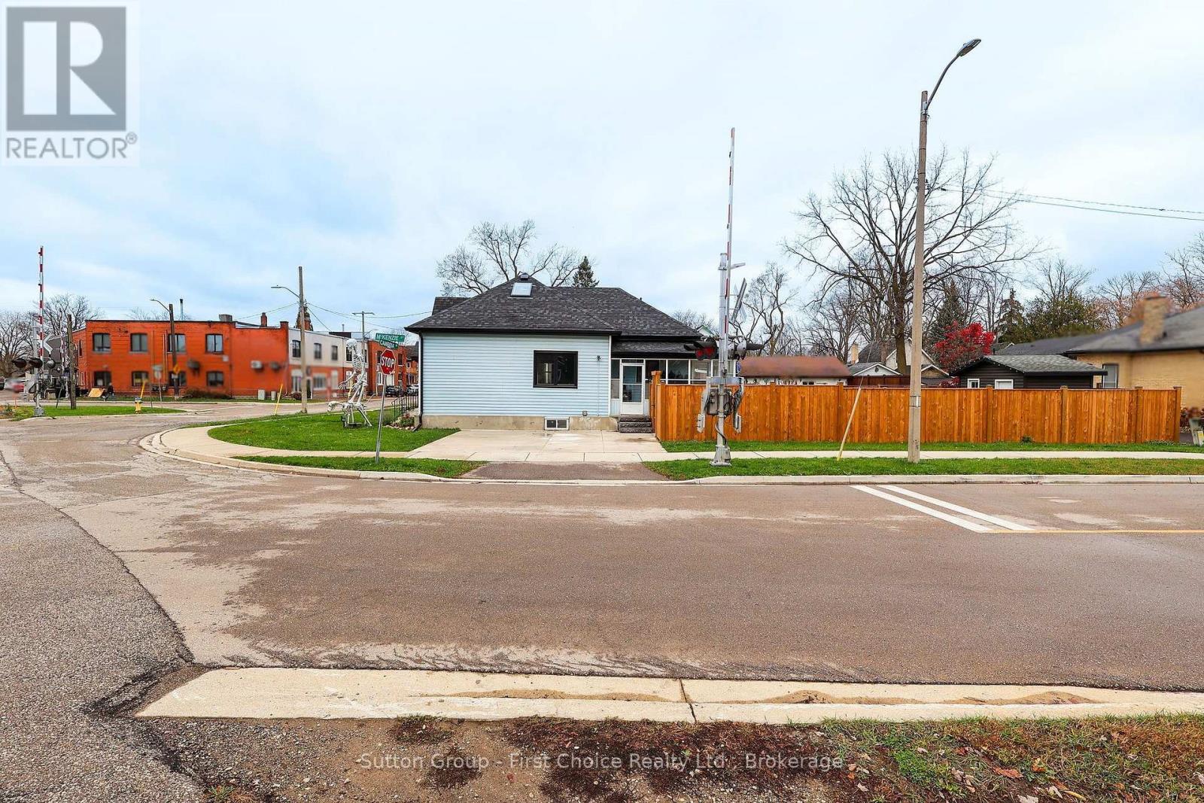
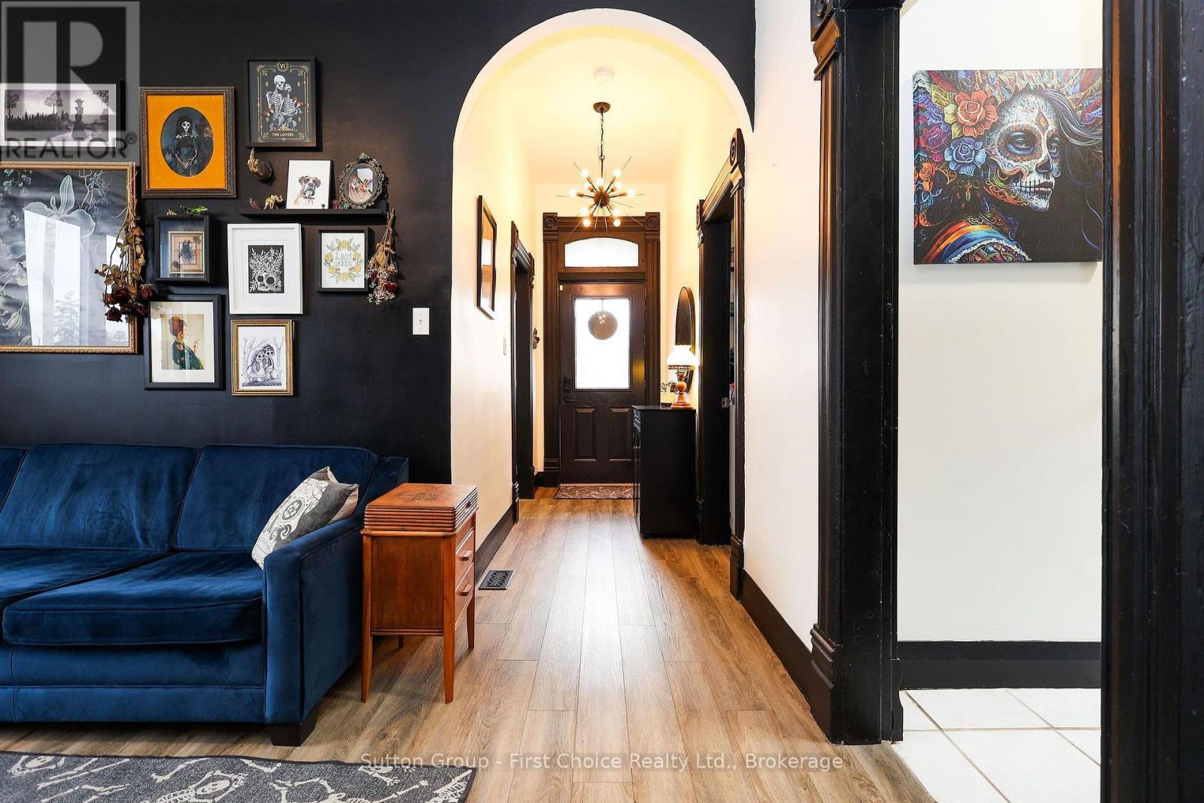
Fall in love with this wonderful, fully updated cottage that is completely move-in ready for its next owner! Tucked away in a relaxed neighborhood on the south side of town, this home sits on a fantastic corner lot just a short skip away from downtown Stratford's vibrant shops and theaters. Since 2023, the property has undergone an extensive transformation, boasting a new kitchen, updated bathrooms, new flooring, windows, roof, eavestroughs, a new storage shed, fence, and a pristine concrete driveway. The main level welcomes you with high ceilings and large windows that create an impressive, airy atmosphere with room for plenty of plants to grow. A stylish eat-in kitchen flows seamlessly into a bright, wrap-around sunroom spanning from the side to the back of the home overlooking your private, fenced backyard. The main floor features two bedrooms and a full bathroom, while the upper level hosts a private third bedroom with its own ensuite, which could easily double as an additional family room. Complete with an immaculate unfinished basement currently utilized as a workspace, laundry, and utility area, this turnkey home offers exceptional use of space and beautiful finishes throughout. Book your personal viewing for this special home today! (id:27495)
Listing courtesy of Sutton Group - First Choice Realty Ltd. · JULIE HEITBOHMER
Communities.ca Inc.
Stuart Hall, REALTOR® · Licence #LIC-00651009 · Century 21 Bravo
Data from MLS® System. Deemed reliable but not guaranteed accurate by CREA. The trademarks MLS®, Multiple Listing Service® and the associated logos are owned by The Canadian Real Estate Association (CREA) and identify the quality of services provided by real estate professionals who are members of CREA.
REALTOR®, REALTORS®, and the REALTOR® logo are certification marks that are owned by REALTOR® Canada Inc. and licensed exclusively to The Canadian Real Estate Association (CREA). These certification marks identify real estate professionals who are members of CREA and who must abide by CREA’s By-Laws, Rules, and the REALTOR® Code.
Powered by CREA DDF®