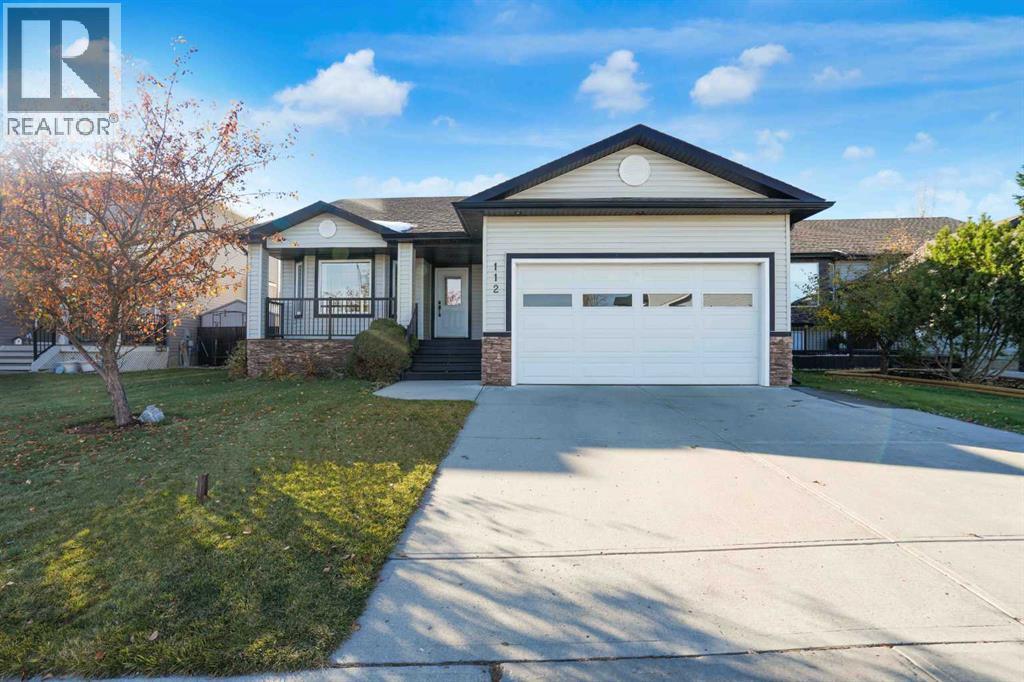
Detached House for sale in Strathmore, Alberta. Listed at $580,000.
3 bedrooms · 2 bathrooms · 1484 sq ft · Built in 2007
MLS® A2356870
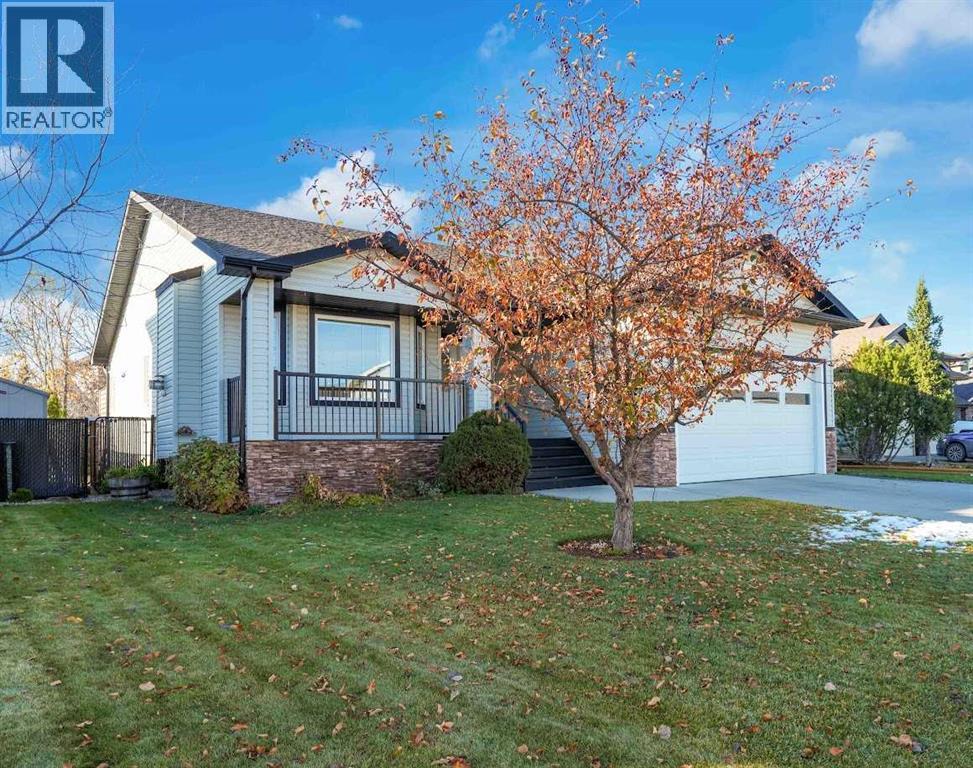
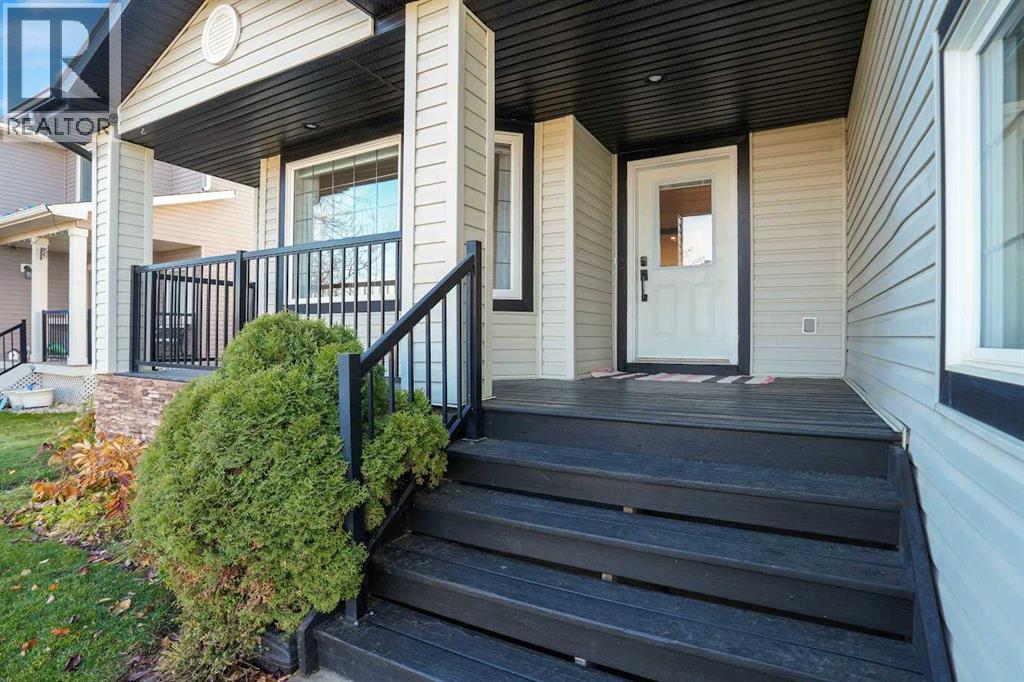
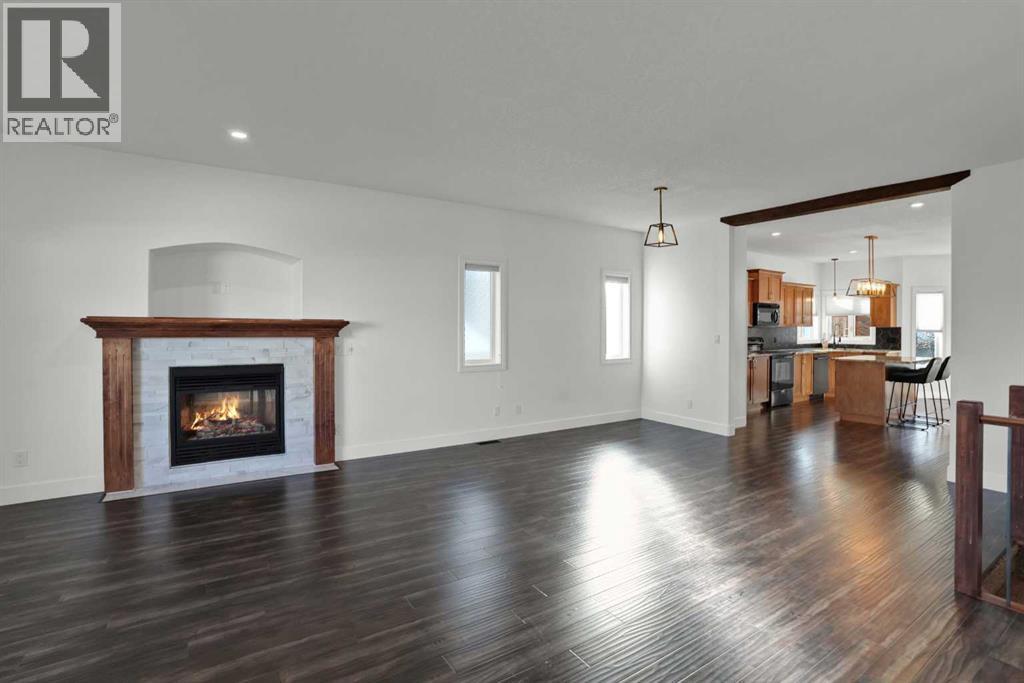
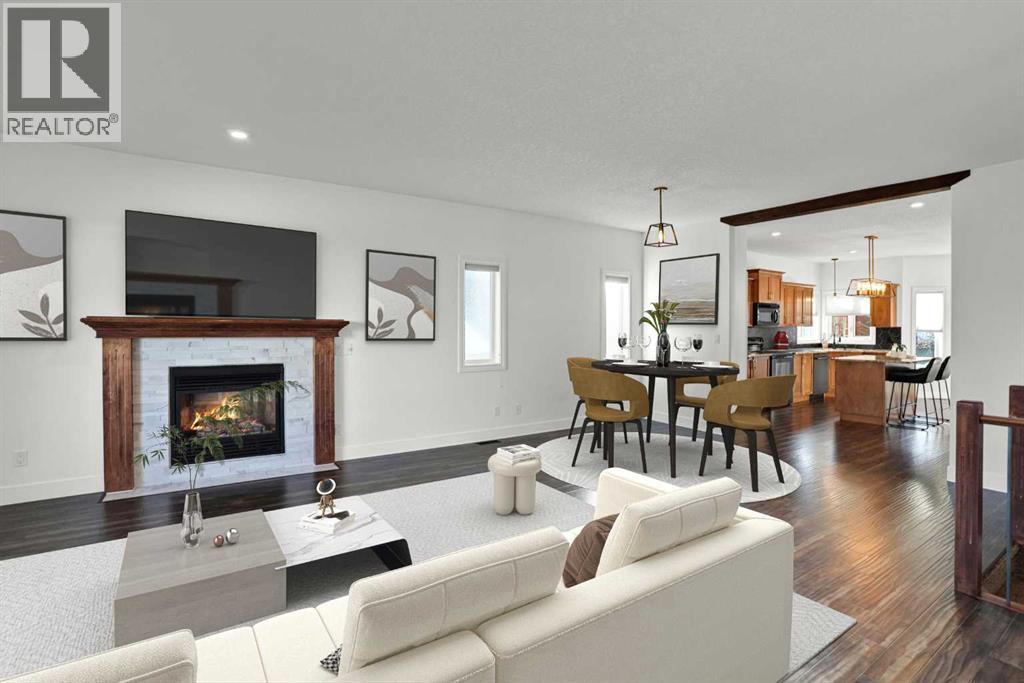
Welcome to 112 Aspen Creek Crescent, a beautifully updated 3-bedroom, 2-bathroom bungalow offering nearly 1,500 sq. ft. of spacious, open-concept main-floor living. Located in Strathmore’s established Aspen Creek community, this move-in-ready home features 9-foot ceilings, main-floor laundry, a heated double attached garage, and a mature, landscaped yard. Thoughtfully designed for comfort and convenience, this home offers the space and functionality of a larger home with the ease of single-level living.The bright, open-concept main floor features a spacious living room with a gas fireplace and a well-appointed kitchen complete with granite countertops, ample cabinetry, and generous workspace. An oversized primary bedroom, two additional bedrooms, two full bathrooms, and convenient main-floor laundry provide a practical and comfortable layout.Outside, the mature, landscaped yard features a large deck and stone patio, creating an inviting setting for outdoor entertaining or relaxing. The heated double attached garage adds year-round convenience.The unfinished basement offers the opportunity to nearly double your living space, with in-floor heating and plumbing already roughed in. Whether you envision additional bedrooms, a family room, home gym, or entertainment area, the space offers flexibility to suit your needs.Complete with central air conditioning and situated on a quiet street in a well-established neighbourhood, this home offers an exceptional combination of move-in-ready comfort, generous main-floor living, and future potential. Property is Virtually Staged. (id:27495)
Listing courtesy of RE/MAX Landan Real Estate · Debbie Mitzner
Communities.ca Inc.
Stuart Hall, REALTOR® · Licence #LIC-00651009 · Century 21 Bravo
Data from MLS® System. Deemed reliable but not guaranteed accurate by CREA. The trademarks MLS®, Multiple Listing Service® and the associated logos are owned by The Canadian Real Estate Association (CREA) and identify the quality of services provided by real estate professionals who are members of CREA.
REALTOR®, REALTORS®, and the REALTOR® logo are certification marks that are owned by REALTOR® Canada Inc. and licensed exclusively to The Canadian Real Estate Association (CREA). These certification marks identify real estate professionals who are members of CREA and who must abide by CREA’s By-Laws, Rules, and the REALTOR® Code.
Powered by CREA DDF®