Detached House for sale in Strathmore, Alberta. Listed at $575,000.
3 bedrooms · 3 bathrooms · 2026 sq ft · Built in 2018
MLS® A2354368
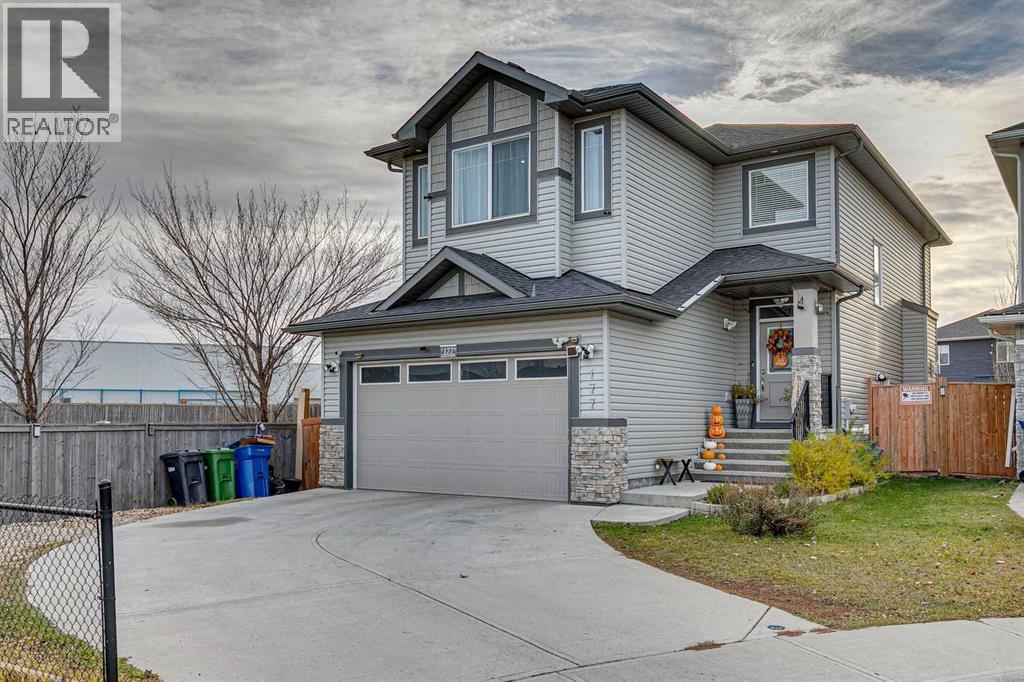
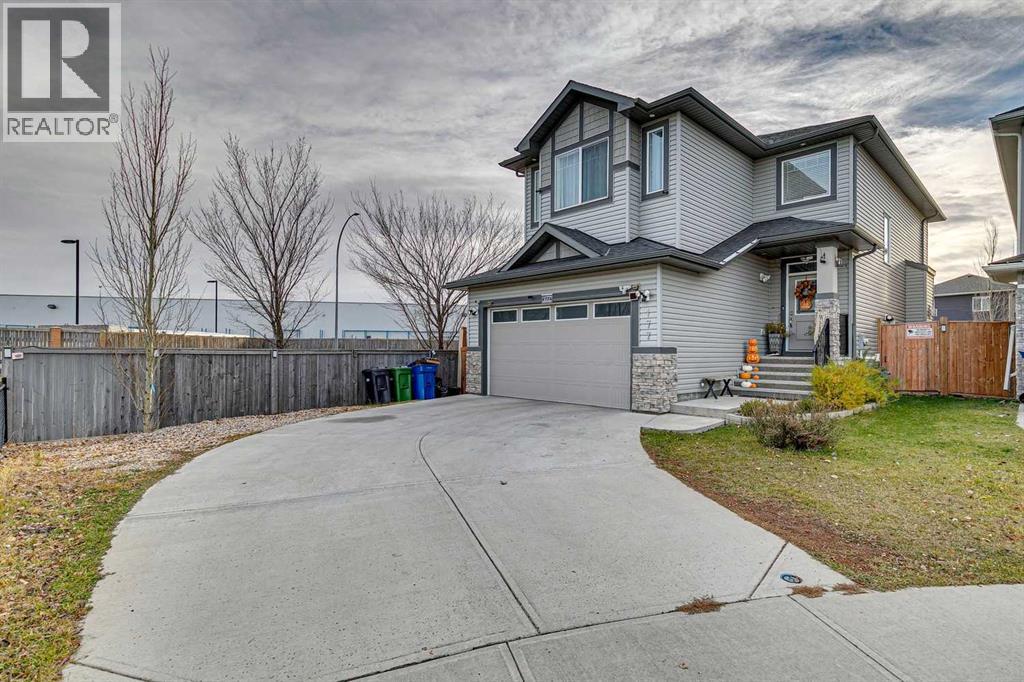
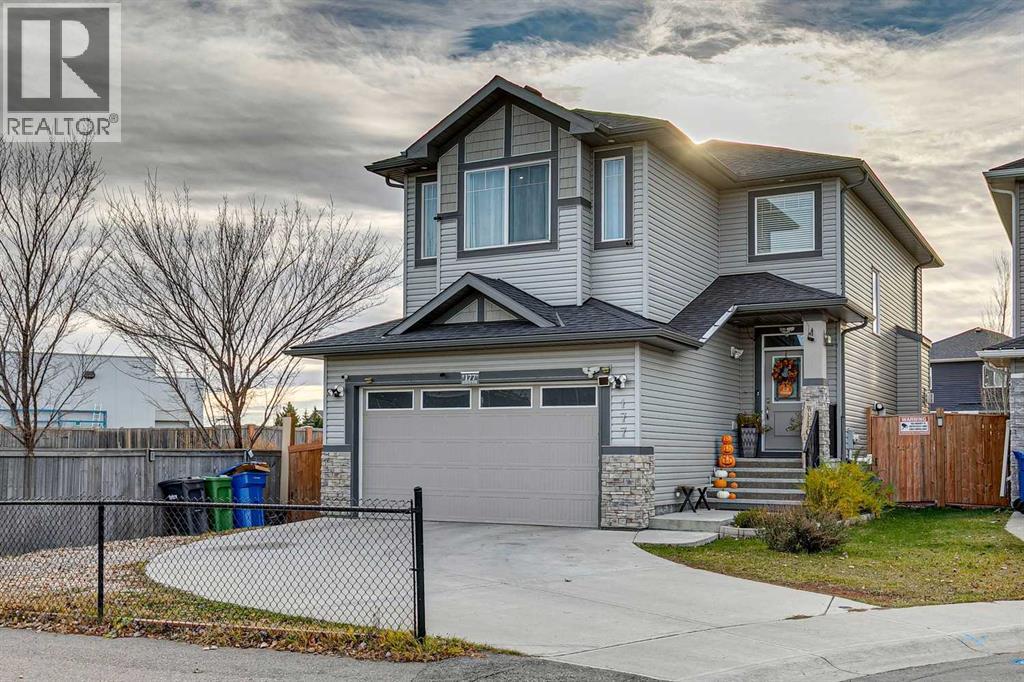
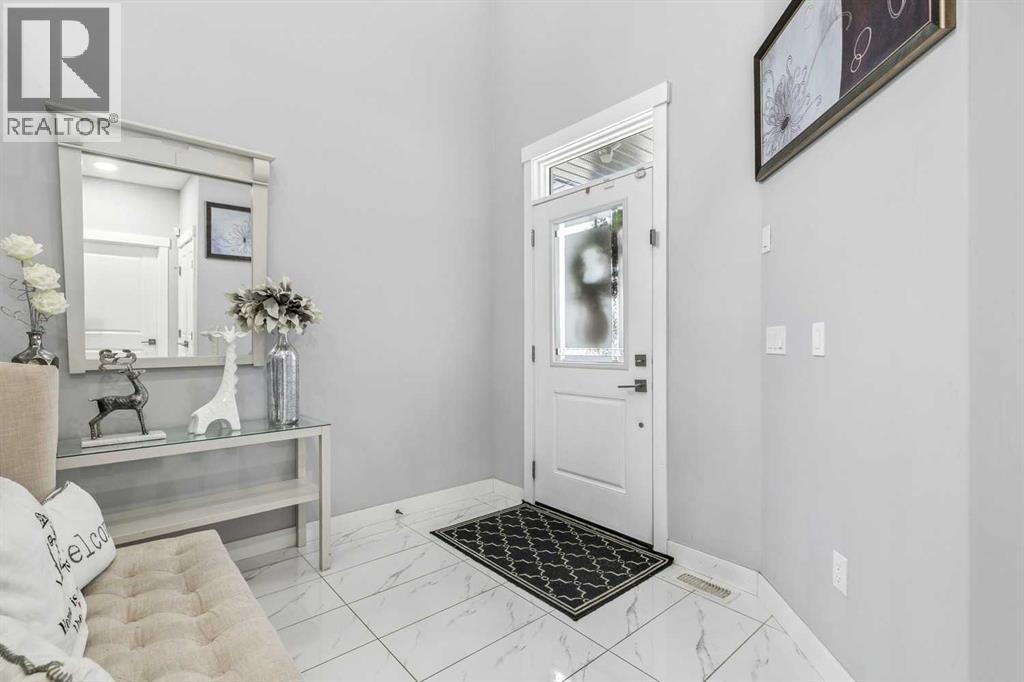
This well-maintained home sits on a corner lot with a large west-facing backyard offering a private outdoor setting. The open-concept main floor features 9' ceilings, laminate flooring, plenty of windows and a fireplace in the living area. The kitchen includes quartz counters, stainless steel appliances and a walk-through pantry. Upstairs, you’ll find three bedrooms and a bonus room, including a primary bedroom with a large walk-in closet and full ensuite. Quartz counters continue throughout the home, with tile flooring in the bathroom. A double attached garage and large driveway provide ample parking, while shopping, parks and schools are all within walking distance. (id:27495)
Listing courtesy of Century 21 Masters · Drew Flemmer
Communities.ca Inc.
Stuart Hall, REALTOR® · Licence #LIC-00651009 · Century 21 Bravo
Data from MLS® System. Deemed reliable but not guaranteed accurate by CREA. The trademarks MLS®, Multiple Listing Service® and the associated logos are owned by The Canadian Real Estate Association (CREA) and identify the quality of services provided by real estate professionals who are members of CREA.
REALTOR®, REALTORS®, and the REALTOR® logo are certification marks that are owned by REALTOR® Canada Inc. and licensed exclusively to The Canadian Real Estate Association (CREA). These certification marks identify real estate professionals who are members of CREA and who must abide by CREA’s By-Laws, Rules, and the REALTOR® Code.
Powered by CREA DDF®