Duplex for sale in Strathmore, Alberta. Listed at $499,996.
3 bedrooms · 3 bathrooms · 1737 sq ft · Built in 2026
MLS® A2355401
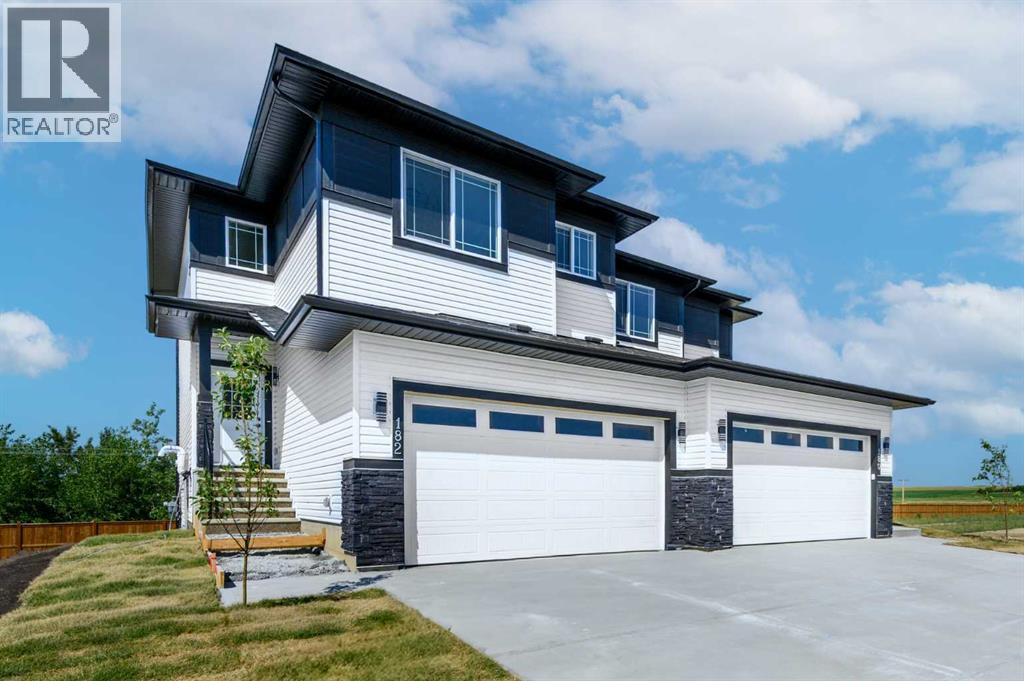
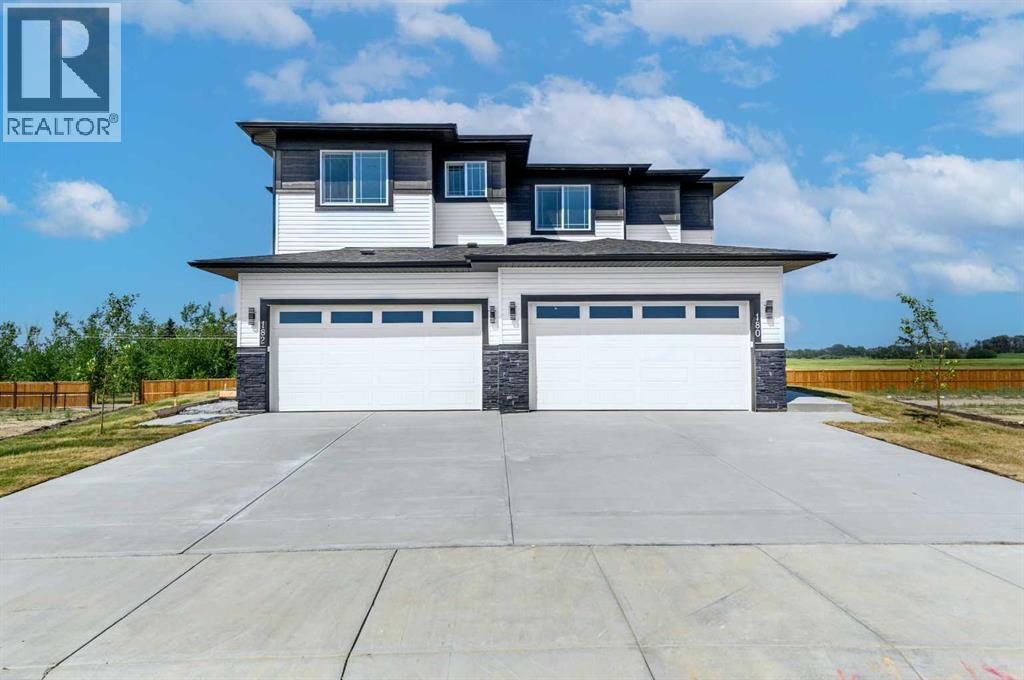
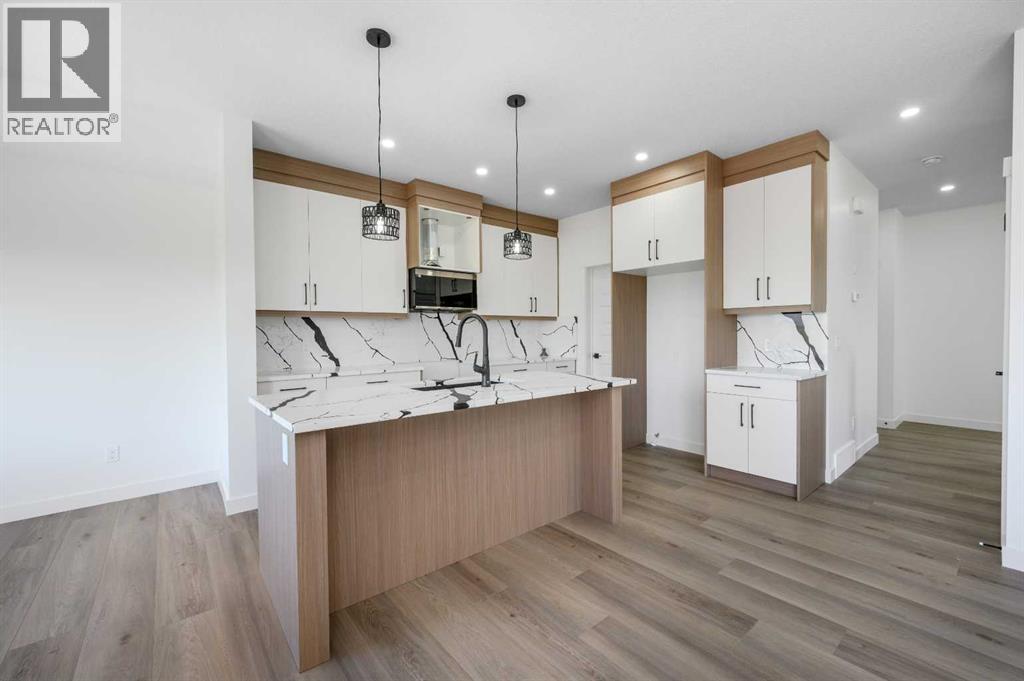
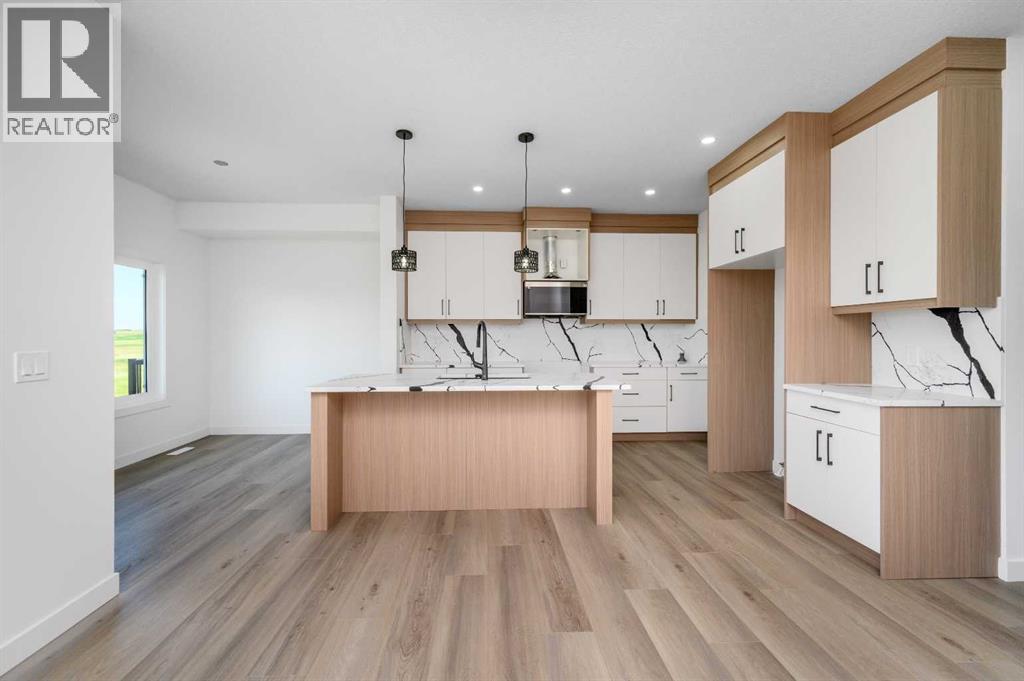
BRAND NEW & READY NOW | QUICK POSSESSION | WALKOUT BASEMENT | DOUBLE ATTACHED GARAGE | 3 BEDROOMS + BONUS ROOMYour new home is ready—why wait? Welcome to 182 Lakewood Crescent in Strathmore’s growing Lakewood community, where a bright, thoughtfully designed layout, generous gathering spaces and a walkout basement create a home with room for every part of your life. Construction is complete, showings are available and quick possession puts your next chapter within reach.The open-concept main floor brings everyone together. Prepare dinner while staying connected to the conversation, gather around the dining table, or settle into the living room beside the cozy fireplace. Step onto the rear deck for fresh air and outdoor entertaining. A convenient pantry, mudroom, welcoming foyer and 2-piece bathroom keep daily life organized, while the double attached garage provides parking and valuable storage.Upstairs, your spacious primary retreat measures approximately 12'5" x 18'1", offering room to unwind, a walk-in closet and a 5-piece ensuite. Two additional bedrooms and a 4-piece bathroom provide space for family or guests, and upper-floor laundry puts convenience exactly where you need it. The generous bonus room is a standout: create your movie-night destination, a playroom, a home office or a comfortable second lounge.The walkout lower level adds another exciting dimension, with a large recreation area, storage and utility space, and direct access to the rear patio. Imagine the possibilities for a home gym, games area or additional gathering space, with flexibility to suit your needs.Three bedrooms. A bonus room. Outdoor living on two levels. A walkout basement. A double attached garage. All in a brand-new home you can see today and move into soon.Book your showing and discover how good your next chapter could look at 182 Lakewood Crescent! (id:27495)
Listing courtesy of Prep Realty Inc. · Vineet Tulsiani
Communities.ca Inc.
Stuart Hall, REALTOR® · Licence #LIC-00651009 · Century 21 Bravo
Data from MLS® System. Deemed reliable but not guaranteed accurate by CREA. The trademarks MLS®, Multiple Listing Service® and the associated logos are owned by The Canadian Real Estate Association (CREA) and identify the quality of services provided by real estate professionals who are members of CREA.
REALTOR®, REALTORS®, and the REALTOR® logo are certification marks that are owned by REALTOR® Canada Inc. and licensed exclusively to The Canadian Real Estate Association (CREA). These certification marks identify real estate professionals who are members of CREA and who must abide by CREA’s By-Laws, Rules, and the REALTOR® Code.
Powered by CREA DDF®