Detached House for sale in Strathmore, Alberta. Listed at $560,000.
3 bedrooms · 4 bathrooms · 1659 sq ft · Built in 2001
MLS® 30316516
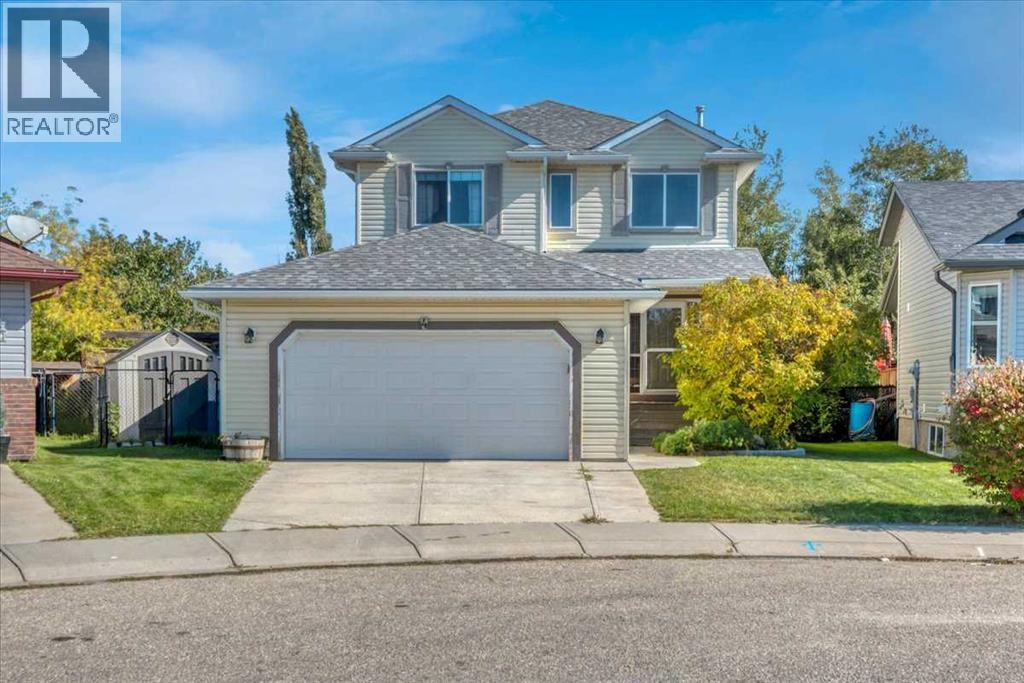
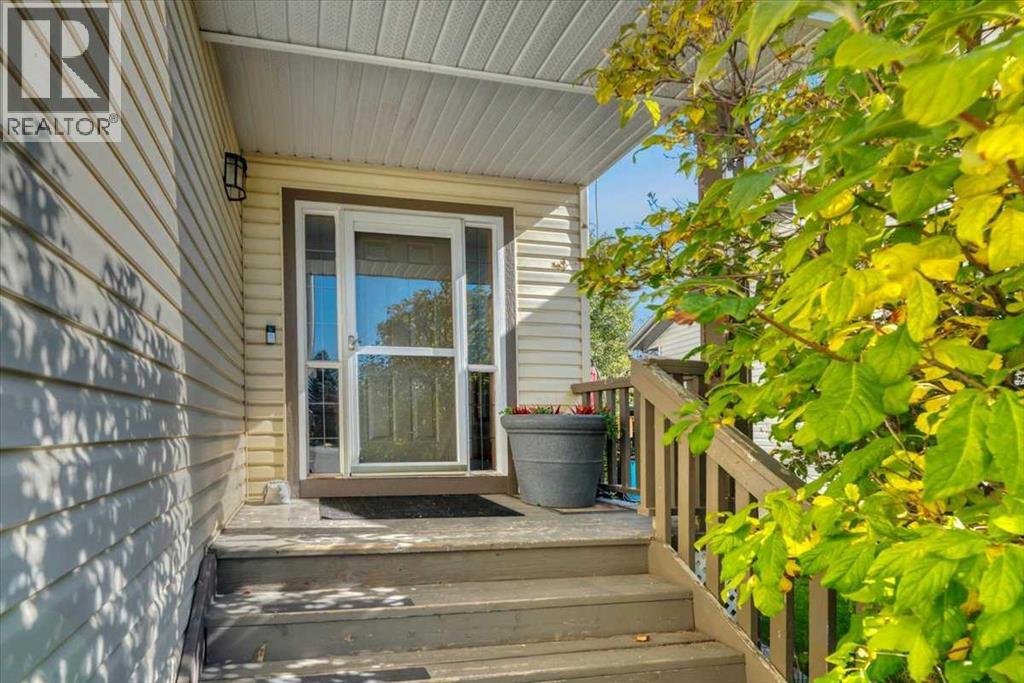
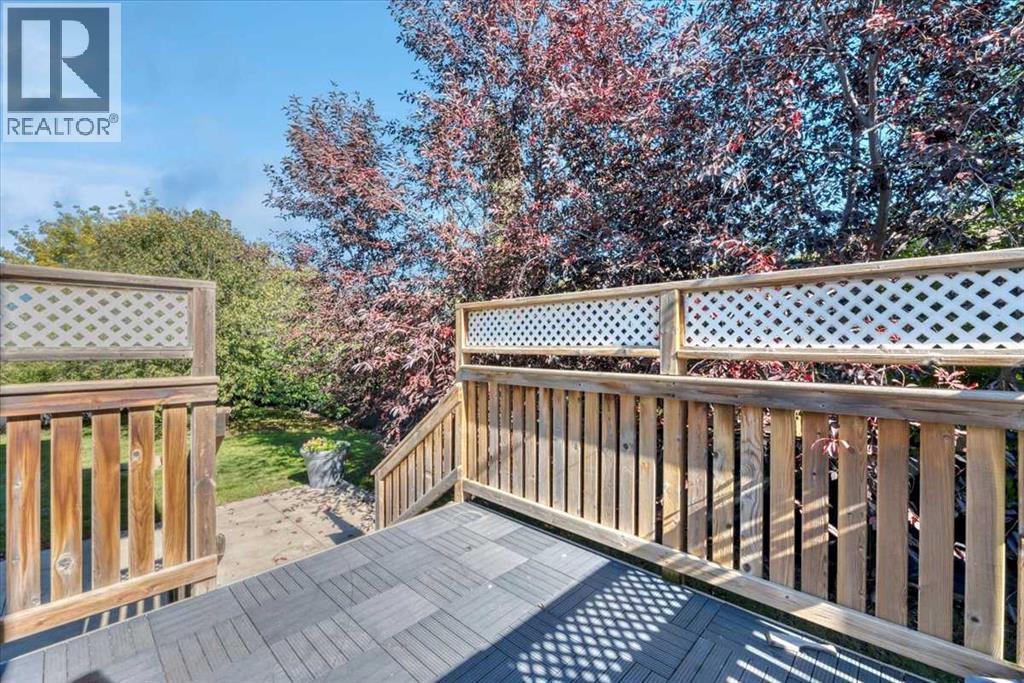
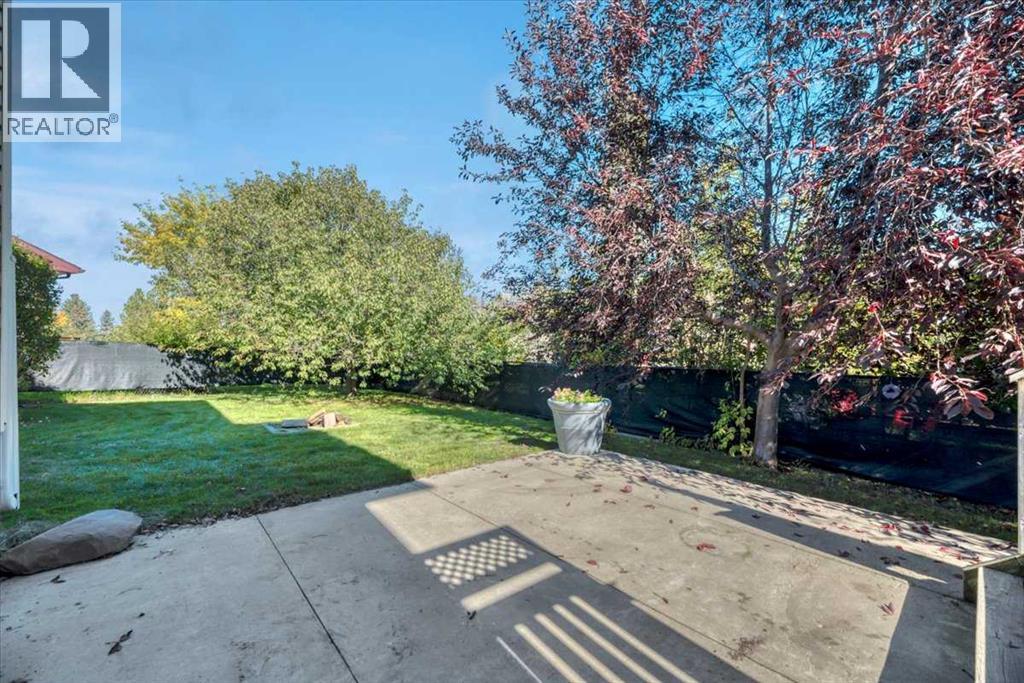
Welcome into a grand two-storey foyer and a home that’s ready to enjoy. The main floor features hardwood flooring, a den, and an open living area with a gas fireplace. The kitchen offers plenty of cabinet and counter space, a large pantry, and an eating nook overlooking the backyard. Upstairs, you’ll find three generous bedrooms, including the primary suite with a walk-in closet and a four-piece ensuite featuring a soaker tub and separate shower. The fully developed basement adds a fourth bedroom, gym, and rec room. Outside, the pie-shaped lot offers plenty of room to enjoy, with a deck, patio, two sheds, and a dog run. Underground sprinklers serve one side of the yard. Air conditioning and a heated garage with storage round out this move-in-ready home. Strathmore is a full service community with its own hospital and easy access to the city! (id:27495)
Listing courtesy of RE/MAX Key · Christa Aleman
Communities.ca Inc.
Stuart Hall, REALTOR® · Licence #LIC-00651009 · Century 21 Bravo
Data from MLS® System. Deemed reliable but not guaranteed accurate by CREA. The trademarks MLS®, Multiple Listing Service® and the associated logos are owned by The Canadian Real Estate Association (CREA) and identify the quality of services provided by real estate professionals who are members of CREA.
REALTOR®, REALTORS®, and the REALTOR® logo are certification marks that are owned by REALTOR® Canada Inc. and licensed exclusively to The Canadian Real Estate Association (CREA). These certification marks identify real estate professionals who are members of CREA and who must abide by CREA’s By-Laws, Rules, and the REALTOR® Code.
Powered by CREA DDF®