Townhouse for sale in Strathmore, Alberta. Listed at $379,900.
3 bedrooms · 3 bathrooms · 1468 sq ft · Built in 2010
MLS® 30260106
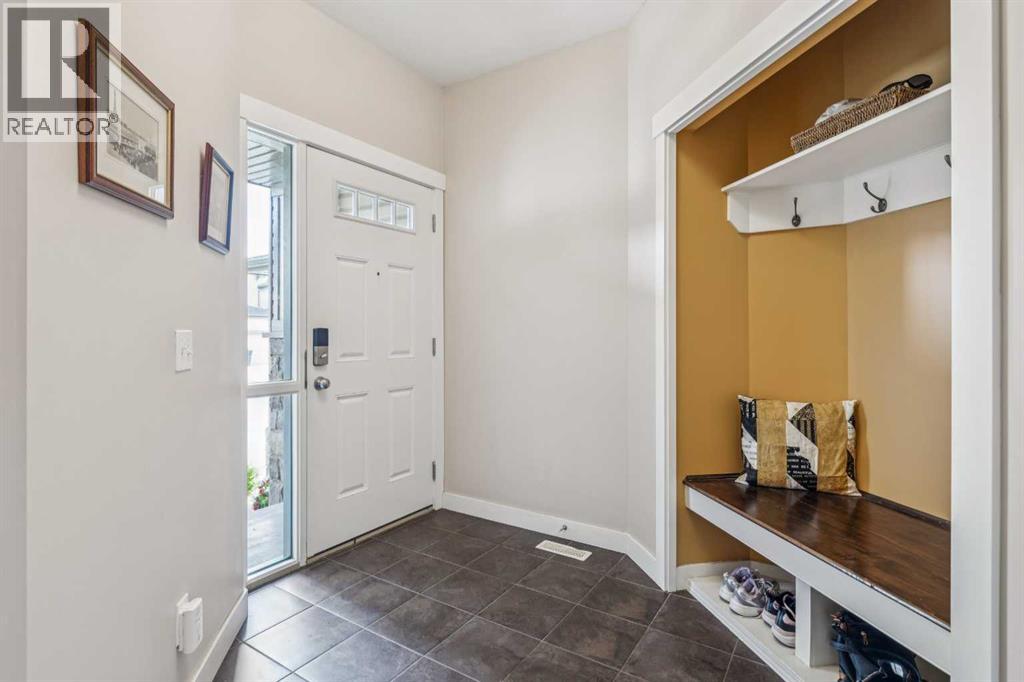
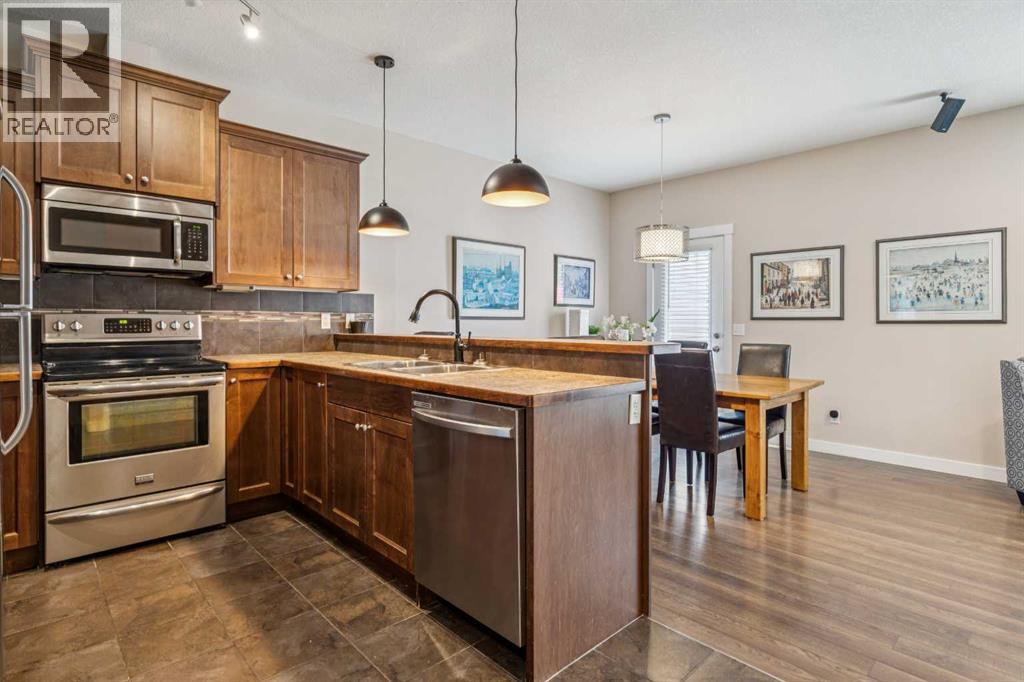
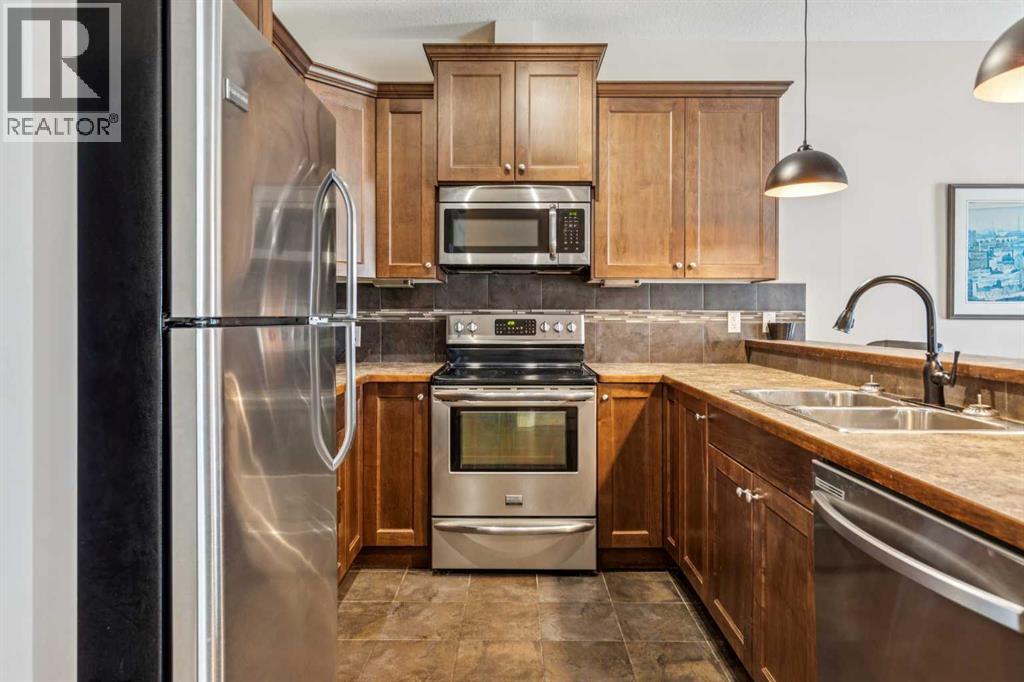
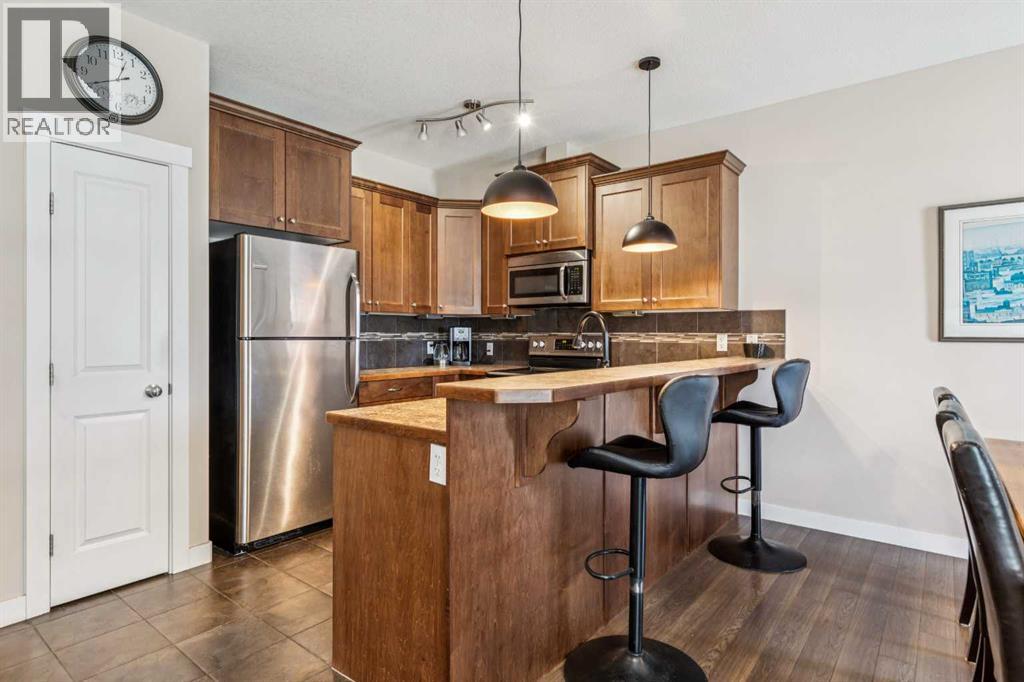
Welcome to urban convenience and low-maintenance living in The Ranch! Perfectly positioned within walking distance to local coffee shops, restaurants, schools, downtown amenities, and Kinsmen Park, this beautifully appointed 3-bedroom, 2.5-bathroom two-storey townhome delivers 1,470 square feet of functional, modern space. Step inside to a spacious front entryway completed by a custom built-in bench, storage nook, and tile flooring. 9-foot ceilings and upgraded lighting fixtures set a bright, open atmosphere throughout the entire main level. At the heart of the home, the well-equipped kitchen features rich cabinetry with undermount lighting, stainless steel appliances, pantry, generous counter space, and a raised breakfast bar. The kitchen opens directly into the dining and living spaces, where a gas fireplace framed by custom built-in shelving creates the ultimate setup for hosting or relaxing. Step outside to your private, west-facing lower patio featuring no direct rear neighbors—an ideal sun-drenched backdrop for summer BBQs, right around the corner from neighborhood green space and playgrounds. Upstairs serves as a quiet sanctuary featuring three generous bedrooms and two full bathrooms. The spacious primary retreat easily accommodates large furniture and comes complete with a deep walk-in closet and a private 4-piece ensuite bath. Below, the lower-level stands as an open canvas with roughed-in plumbing, easily adaptable for a future family room, extra bedroom, and full bath. Vehicle parking and organization are effortless thanks to the double attached garage featuring custom multi-level landing and shelves. Complete with pet-friendly rules and full exterior maintenance included, this home is ready for its next chapter. Check out the 3D tour and book your private viewing today—a move you’ll be glad you made! (id:27495)
Listing courtesy of RE/MAX First · Alex Jens
Communities.ca Inc.
Stuart Hall, REALTOR® · Licence #LIC-00651009 · Century 21 Bravo
Data from MLS® System. Deemed reliable but not guaranteed accurate by CREA. The trademarks MLS®, Multiple Listing Service® and the associated logos are owned by The Canadian Real Estate Association (CREA) and identify the quality of services provided by real estate professionals who are members of CREA.
REALTOR®, REALTORS®, and the REALTOR® logo are certification marks that are owned by REALTOR® Canada Inc. and licensed exclusively to The Canadian Real Estate Association (CREA). These certification marks identify real estate professionals who are members of CREA and who must abide by CREA’s By-Laws, Rules, and the REALTOR® Code.
Powered by CREA DDF®