Detached House for sale in Strathmore, Alberta. Listed at $650,000.
5 bedrooms · 4 bathrooms · 2391 sq ft · Built in 2022
MLS® 30147036
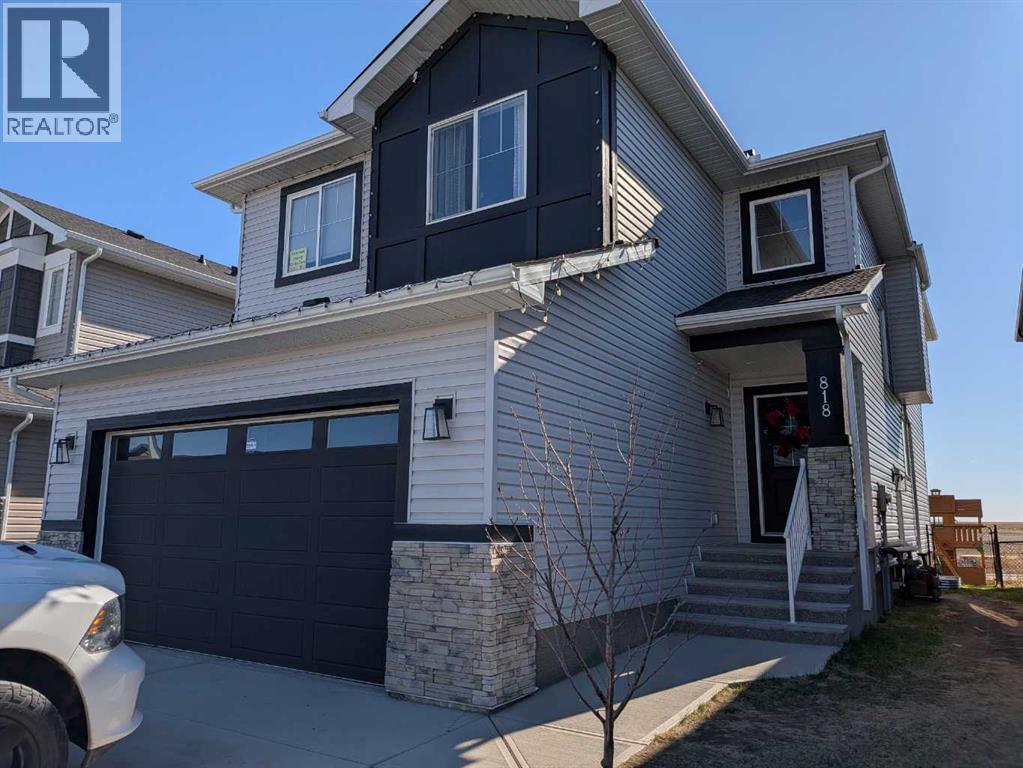
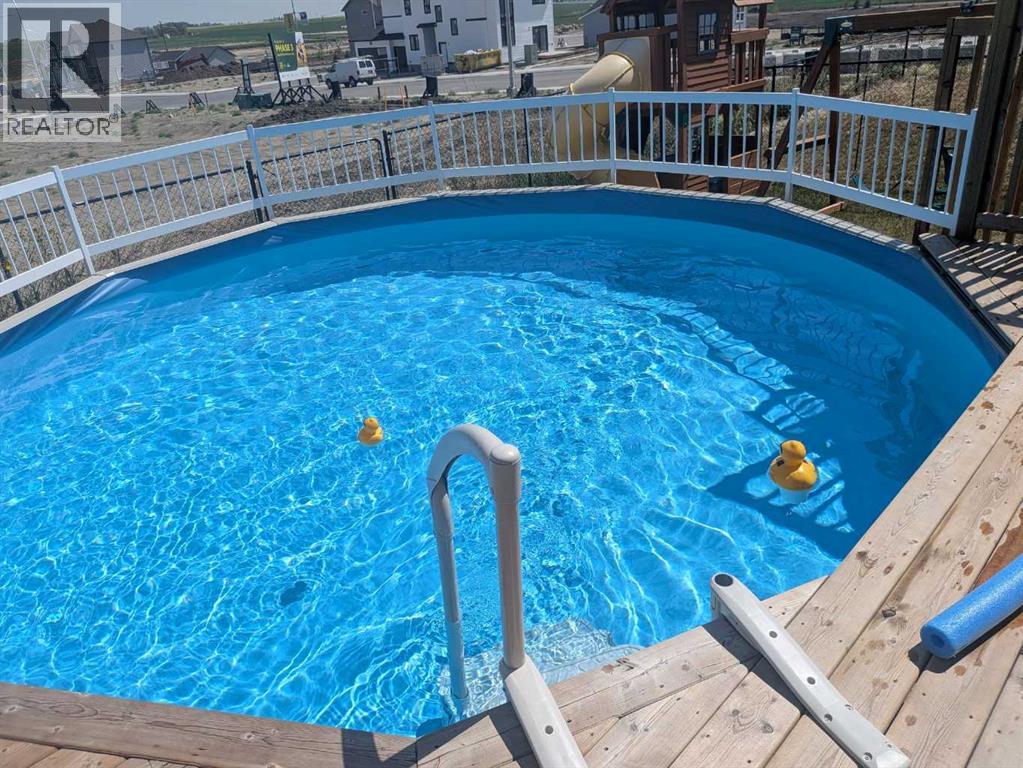
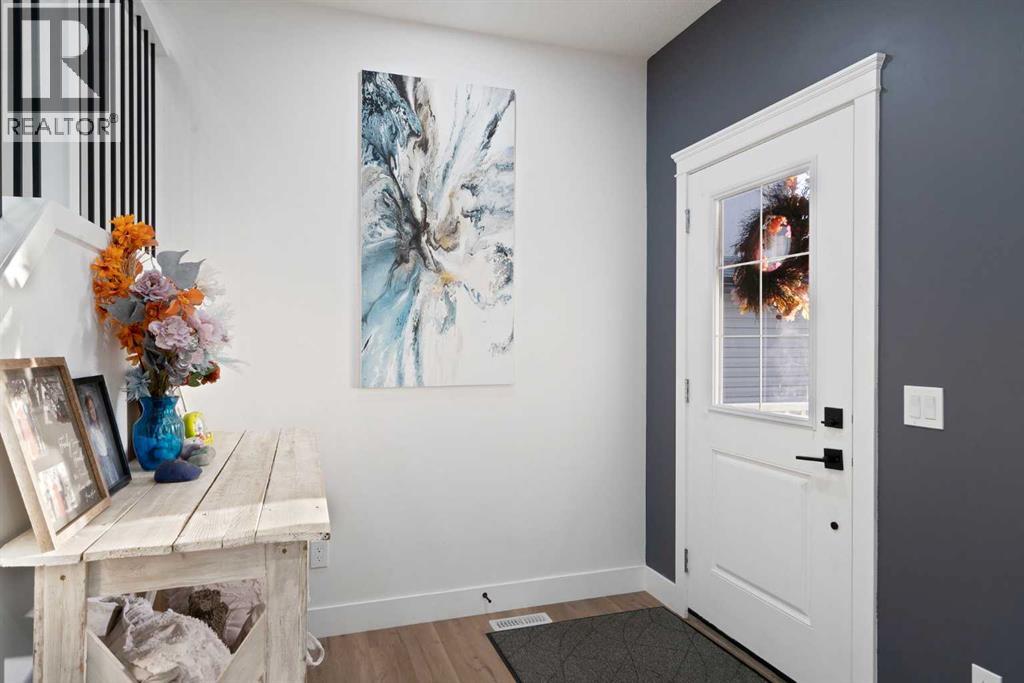
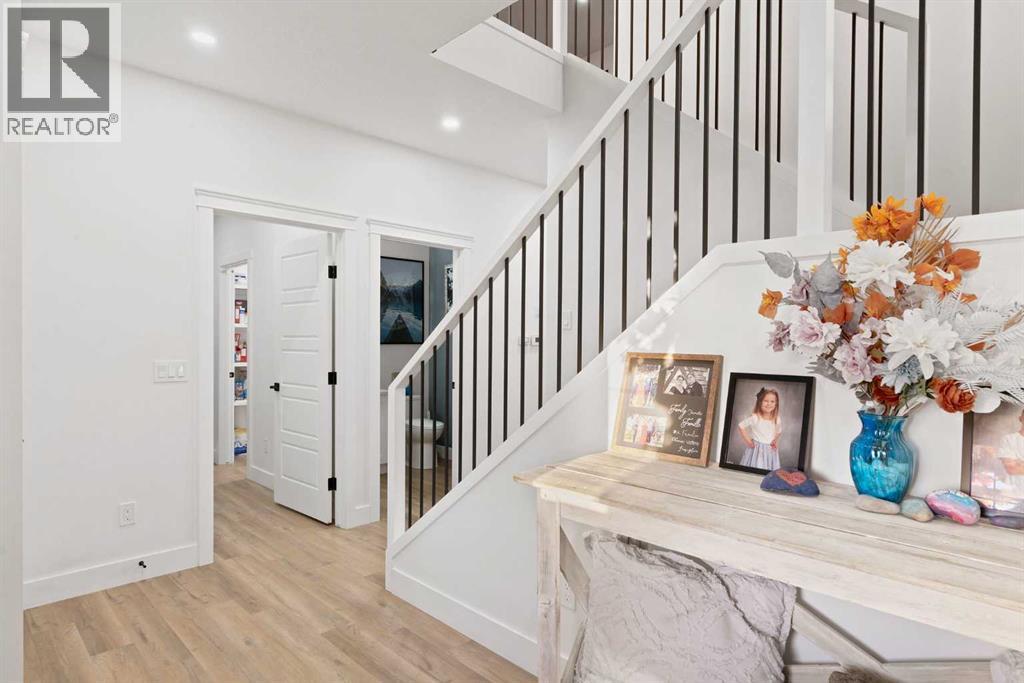
Close to George Freeman and easy highway access! Welcome to this stylish two-storey home offers a functional layout with plenty of space for everyday living. The bright, open main floor features a modern white kitchen with quartz countertops, sleek cabinetry and a large island with plenty of room for seating. The dining area flows into the comfortable living room, where an electric fireplace adds a cozy focal point. A separate flex room on the main level gives you options for a home office, dining room or playroom. The main floor is completed by a large bright entrance and a garage entrance that walks through the pantry. Upstairs are four well-sized bedrooms, including a spacious primary with a walk-in closet and 5-piece ensuite. The bonus room provides an additional living space for movie nights or relaxing, while the upper laundry room with sink makes day-to-day life a little easier. The fully developed basement has a separate side entrance and an illegal suite with its own kitchen, bedroom, 3-piece bathroom, laundry and a large recreation area. It’s a great setup for extended family, guests or additional living space. Outside, the sunny backyard includes a deck and swimming pool, which can stay for the new owners to enjoy. Located in the popular community of Edgefield, this move-in-ready home is close to George Freeman School, shopping, parks and pathways, with a layout that offers plenty of flexibility for a growing or multigenerational household. This home is ready for anything multi generational living, home based business. (id:27495)
Listing courtesy of RE/MAX Key · Christa Aleman
Communities.ca Inc.
Stuart Hall, REALTOR® · Licence #LIC-00651009 · Century 21 Bravo
Data from MLS® System. Deemed reliable but not guaranteed accurate by CREA. The trademarks MLS®, Multiple Listing Service® and the associated logos are owned by The Canadian Real Estate Association (CREA) and identify the quality of services provided by real estate professionals who are members of CREA.
REALTOR®, REALTORS®, and the REALTOR® logo are certification marks that are owned by REALTOR® Canada Inc. and licensed exclusively to The Canadian Real Estate Association (CREA). These certification marks identify real estate professionals who are members of CREA and who must abide by CREA’s By-Laws, Rules, and the REALTOR® Code.
Powered by CREA DDF®