Detached House for sale in Strathmore, Alberta. Listed at $525,000.
6 bedrooms · 4 bathrooms · 1928 sq ft · Built in 2021
MLS® 30204612
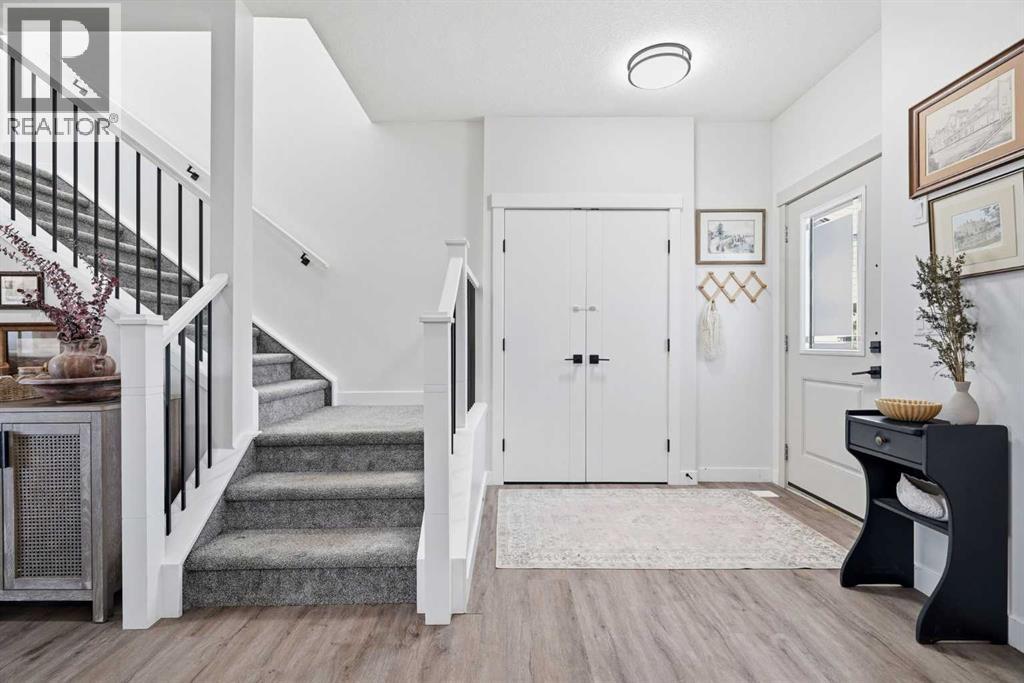
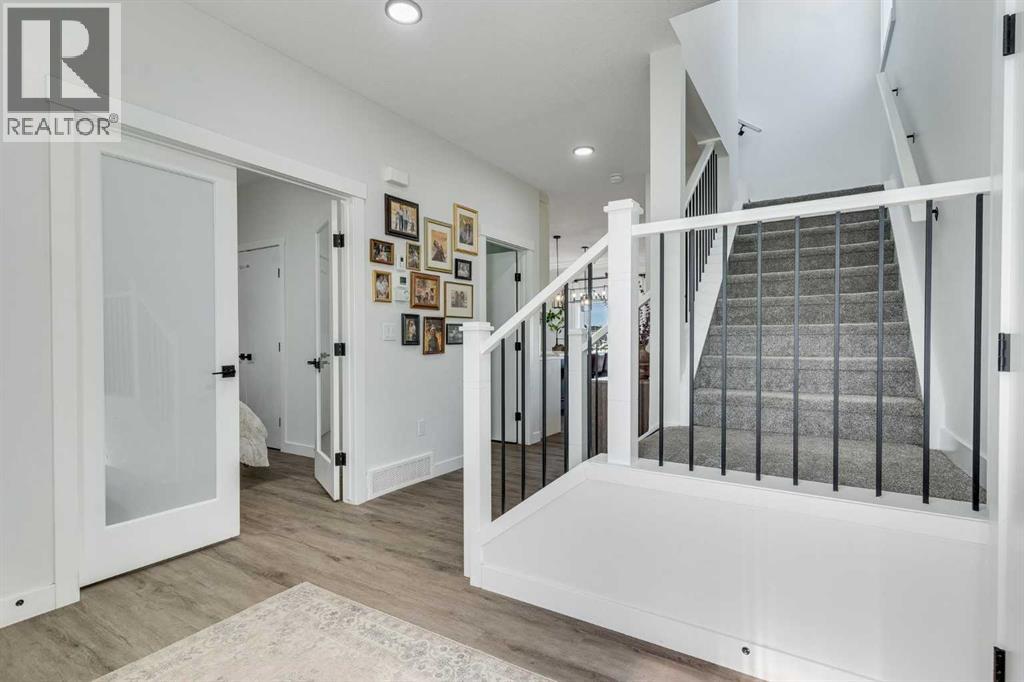
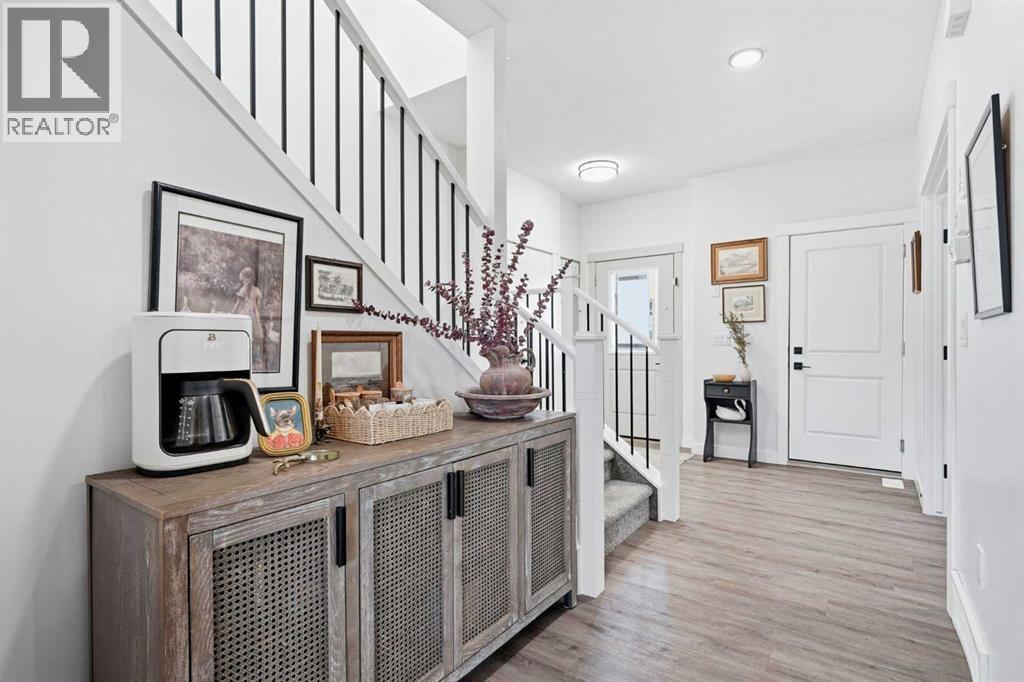
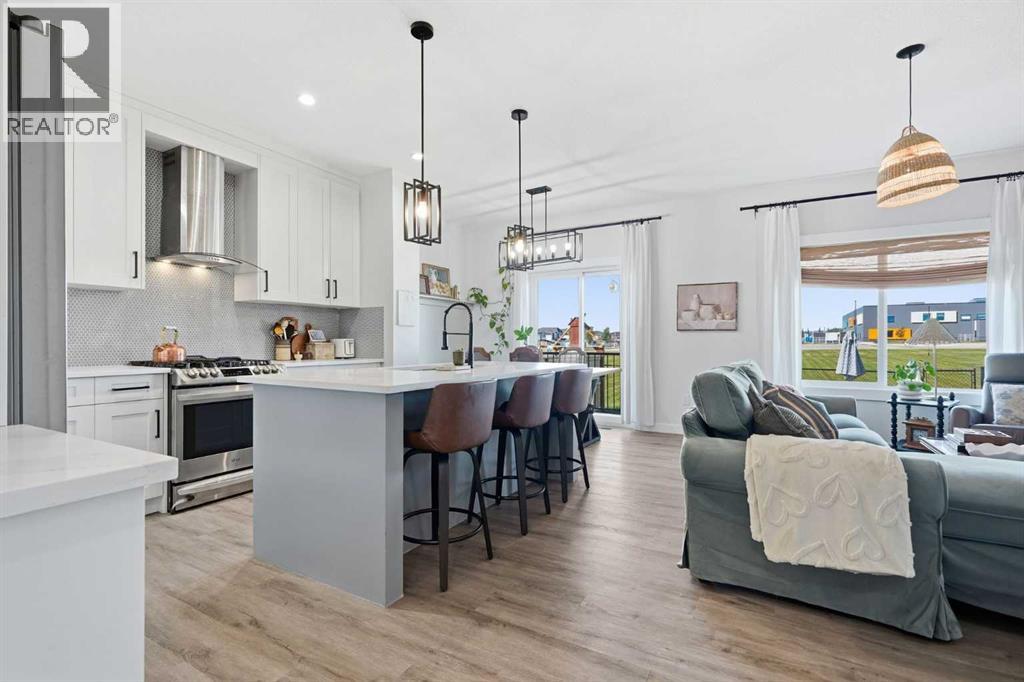
Welcome to Edgefield in Strathmore, where your new home is located on a quiet street with a west-facing backyard that backs directly onto a greenspace! Step inside and you’re immediately welcomed by a bright, open concept living space, attractively upgraded, with absolutely nothing to do but move in and enjoy! Picture yourself enjoying breakfast at the island, baking treats in the kitchen, or hosting friends and family in the sunlit living and dining areas. The main floor is complete with a half bath and a main floor bedroom ideal for guests or a home office, thoughtfully tucked away from the main living space for privacy. Retreat upstairs to your primary bedroom spacious enough for your king-sized bed, complete with a 5-piece ensuite and a large walk-in closet. A bonus room offers the perfect spot for movie nights or a dedicated play area, while two additional bedrooms and upper laundry add function and flexibility. Downstairs, the fully developed basement, with a separate entrance, offers even more room to grow. It includes a large rec room, two additional bedrooms, and a full bathroom, providing great potential for multigenerational living or added privacy. And oh, the sun-soaked, west-facing backyard is your personal chill area to take in the rays and let the kids play while not having to worry about any neighbours behind you! This exceptional 2-storey home features a semi-attached double garage with a stand alone house and approx. 2700 total square feet of warmth, comfort, and beautiful customization! Strathmore is a vibrant, family-oriented community known for its friendly neighbours and small-town feel, just a short 30 minute drive from Calgary. This appealing home won't wait around forever, schedule your exclusive tour now! (id:27495)
Listing courtesy of Century 21 Bamber Realty LTD. · Shawn Nichols
Communities.ca Inc.
Stuart Hall, REALTOR® · Licence #LIC-00651009 · Century 21 Bravo
Data from MLS® System. Deemed reliable but not guaranteed accurate by CREA. The trademarks MLS®, Multiple Listing Service® and the associated logos are owned by The Canadian Real Estate Association (CREA) and identify the quality of services provided by real estate professionals who are members of CREA.
REALTOR®, REALTORS®, and the REALTOR® logo are certification marks that are owned by REALTOR® Canada Inc. and licensed exclusively to The Canadian Real Estate Association (CREA). These certification marks identify real estate professionals who are members of CREA and who must abide by CREA’s By-Laws, Rules, and the REALTOR® Code.
Powered by CREA DDF®