Duplex for sale in Strathmore, Alberta. Listed at $399,900.
3 bedrooms · 3 bathrooms · 1447 sq ft · Built in 2002
MLS® A2353196
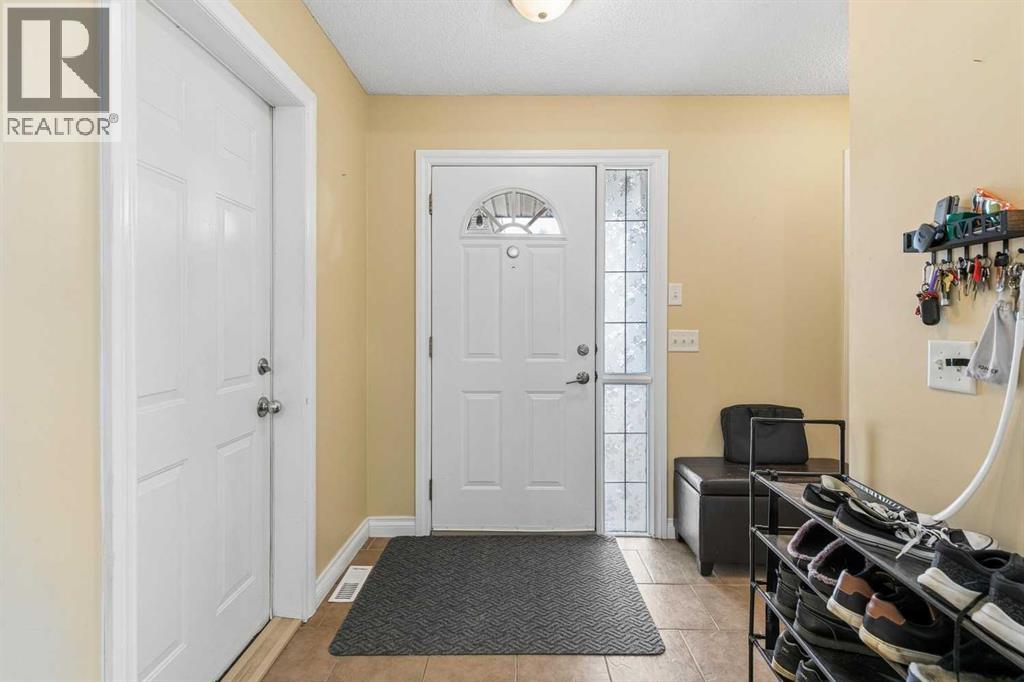
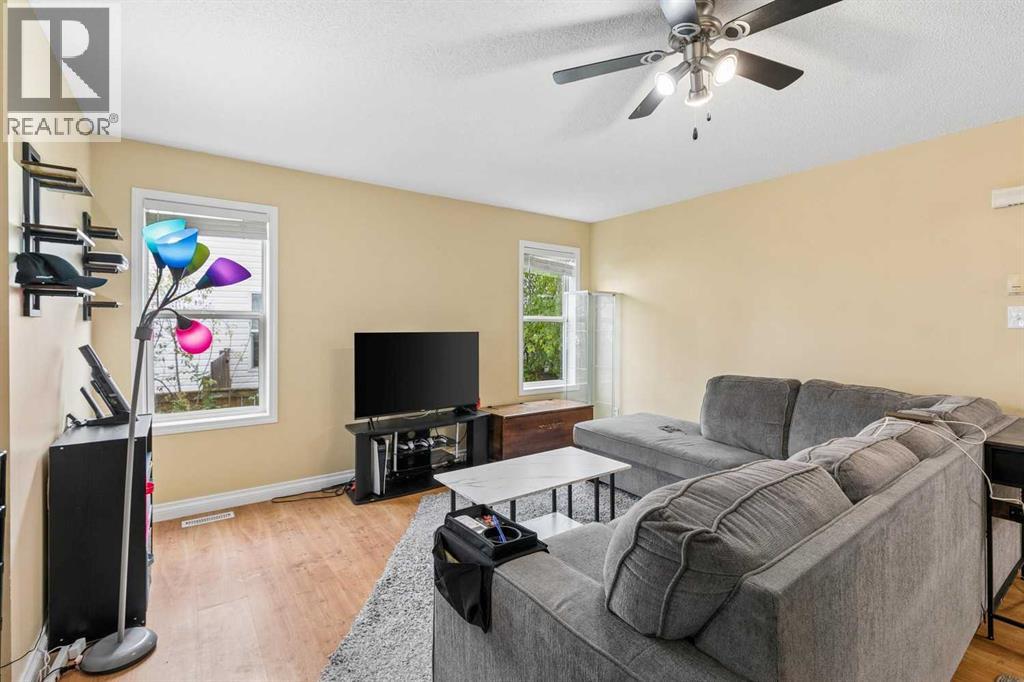
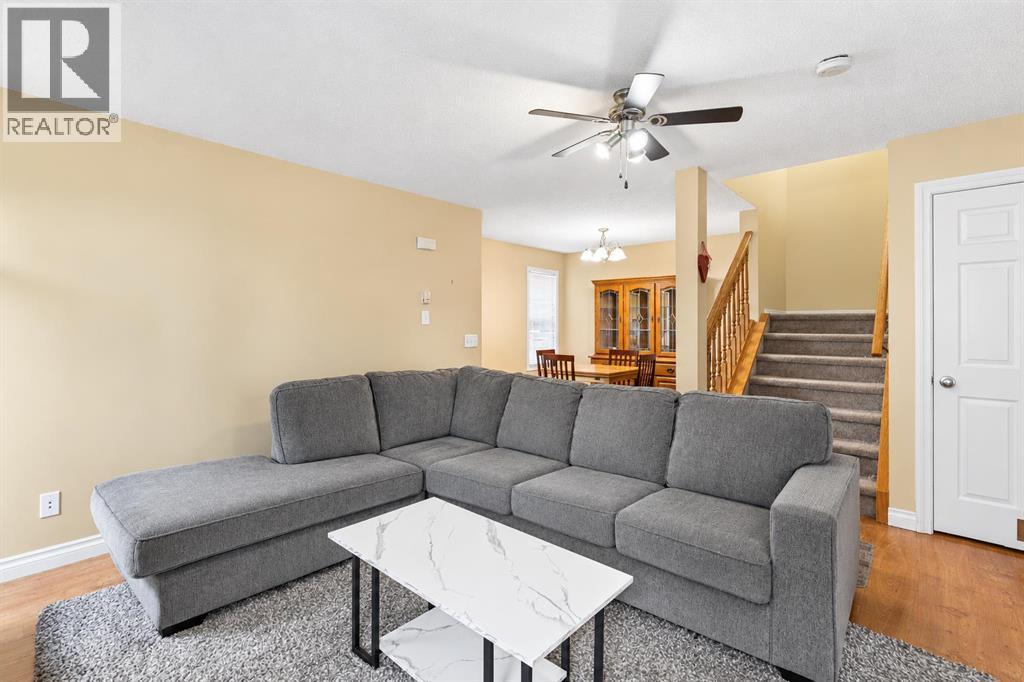
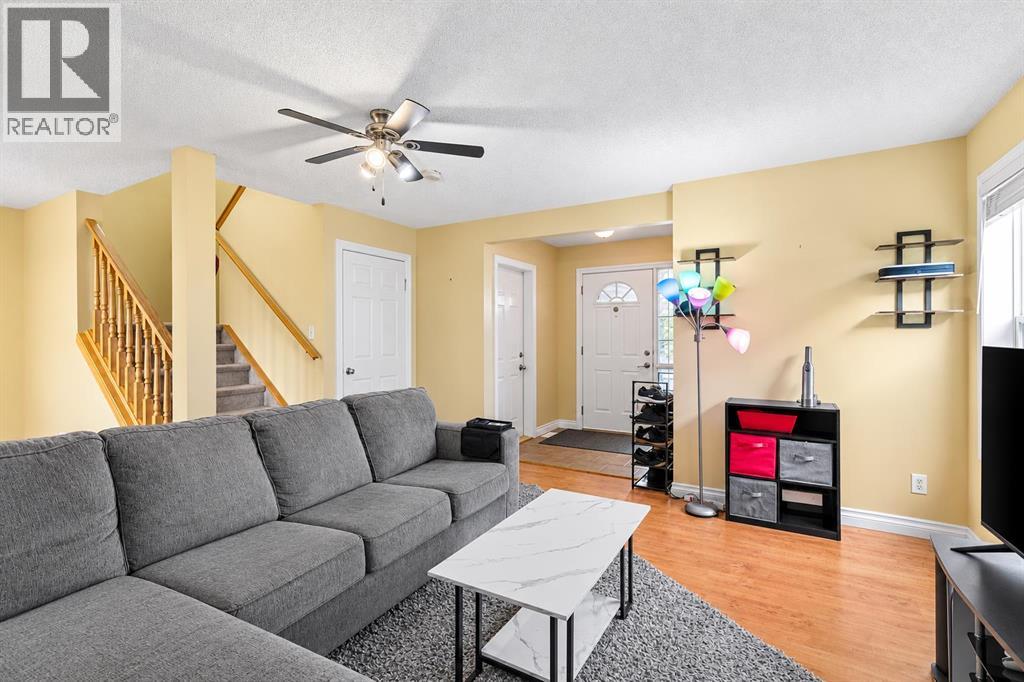
SOUTH-FACING YARD BACKING ONTO A PLAYGROUND & GREEN SPACE | 3 BEDROOMS + PRIMARY ENSUITE | SEPARATE FORMAL DINING ROOM | INSULATED ATTACHED GARAGE | UNDEVELOPED BASEMENT READY FOR YOUR PLANS | QUIET STREET IN THE HEART OF STRATHMORE. No neighbour behind you, afternoon sun all summer, and a park at the end of the lawn: this is the backyard most buyers under $400k never get. The main floor gives you more room than the square footage suggests. A large living room with easy-care laminate flooring sits at the front, the open kitchen (brand-new dishwasher) has a generous eating area, and there is still a separate formal dining room for holidays and proper dinners, plus a powder room for guests. The kitchen walks straight out to the large, private, fully fenced south-facing yard that backs directly onto the playground and green space. Upstairs are three spacious bedrooms: a primary with a large closet and its own private ensuite, two more well-sized bedrooms, and a second full bathroom. The basement is unfinished and already houses the washer and dryer, so the rest is yours to plan: a fourth bedroom, games room, home office or a big family room. A newer hot water tank and an insulated single attached garage with extra storage round out the practical side. Tucked on a quiet street yet seconds from Strathmore's shops, schools and services, with an easy commute east of Calgary. Semi-detached, no condo fees, immediate value: a rare combination at this price. (id:27495)
Listing courtesy of Real Broker · Simon Kowalkow
Communities.ca Inc.
Stuart Hall, REALTOR® · Licence #LIC-00651009 · Century 21 Bravo
Data from MLS® System. Deemed reliable but not guaranteed accurate by CREA. The trademarks MLS®, Multiple Listing Service® and the associated logos are owned by The Canadian Real Estate Association (CREA) and identify the quality of services provided by real estate professionals who are members of CREA.
REALTOR®, REALTORS®, and the REALTOR® logo are certification marks that are owned by REALTOR® Canada Inc. and licensed exclusively to The Canadian Real Estate Association (CREA). These certification marks identify real estate professionals who are members of CREA and who must abide by CREA’s By-Laws, Rules, and the REALTOR® Code.
Powered by CREA DDF®