Detached House for rent in Strathroy-Caradoc (NE), Ontario. Asking $3,495.
5 bedrooms · 4 bathrooms
MLS® 30144165
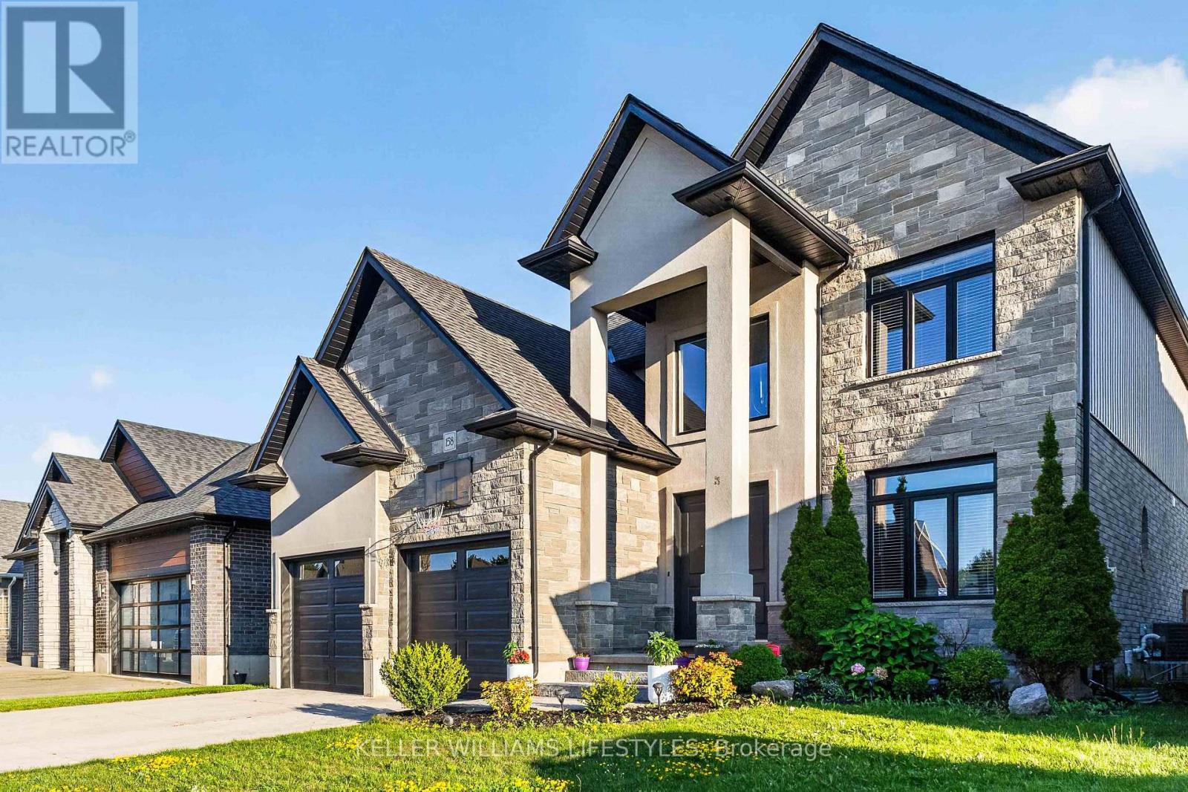
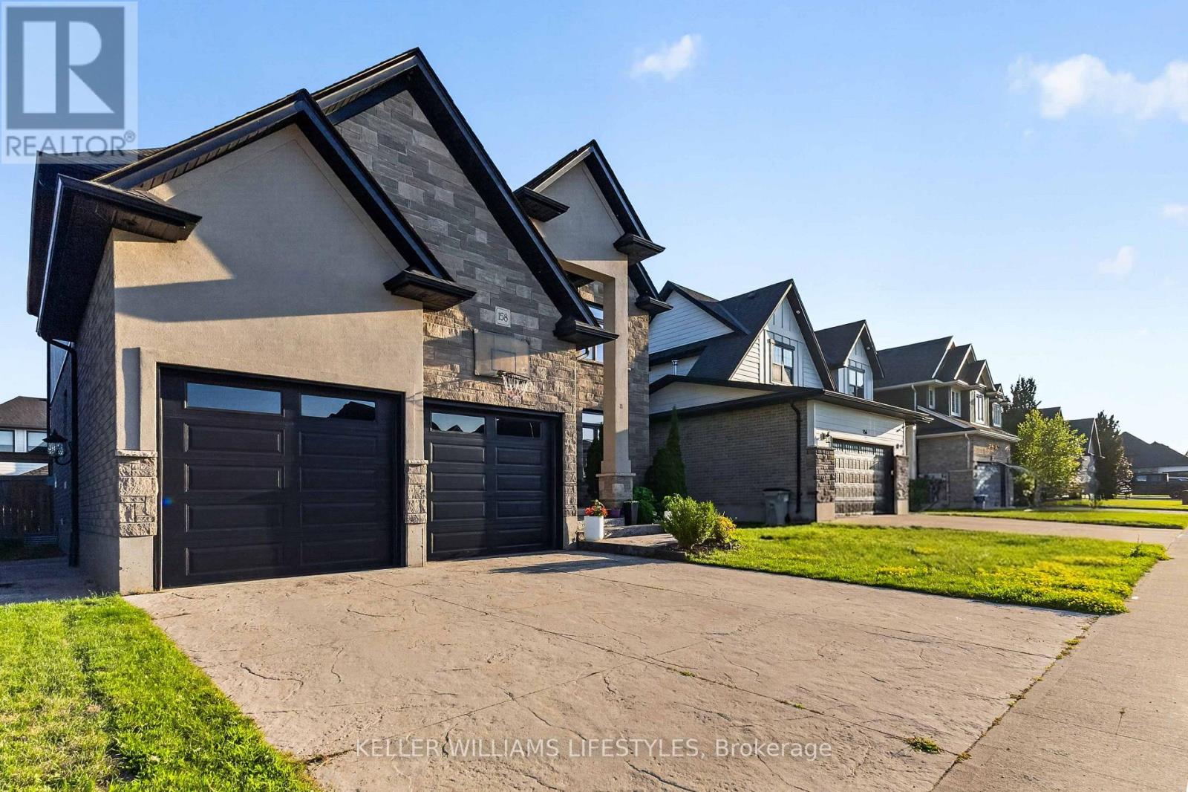
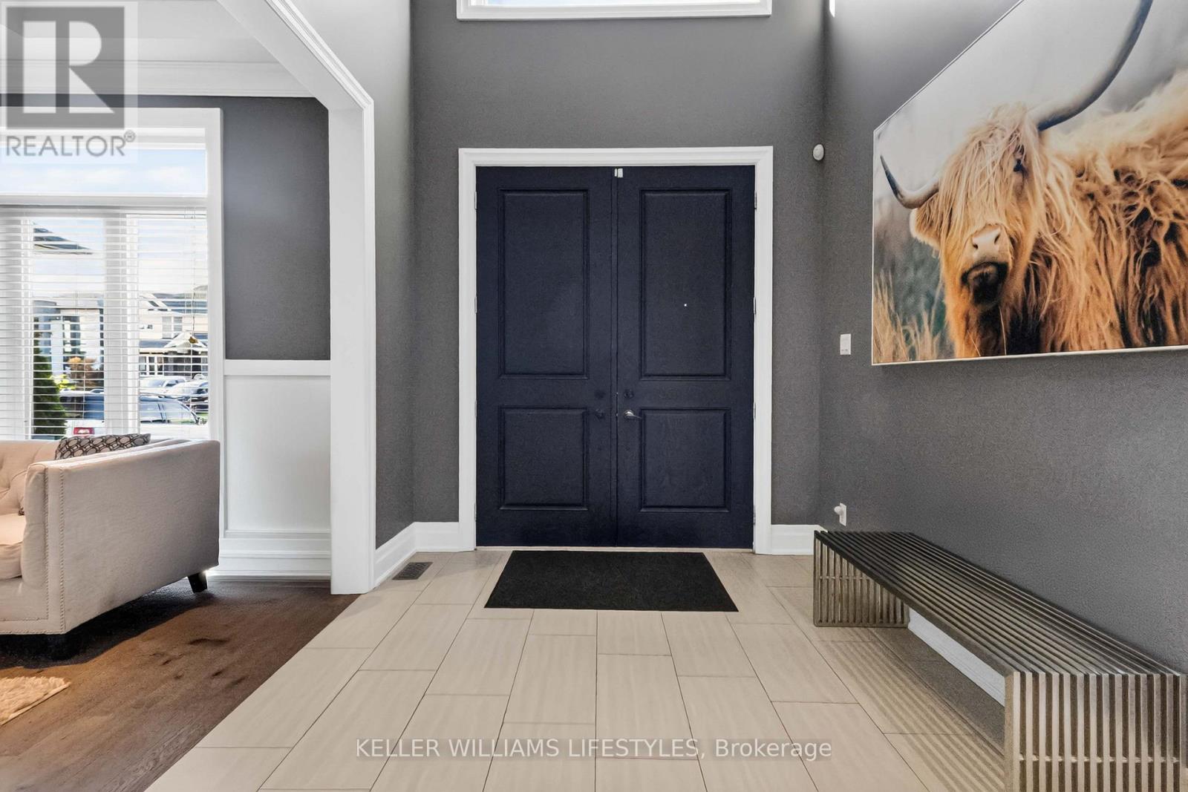
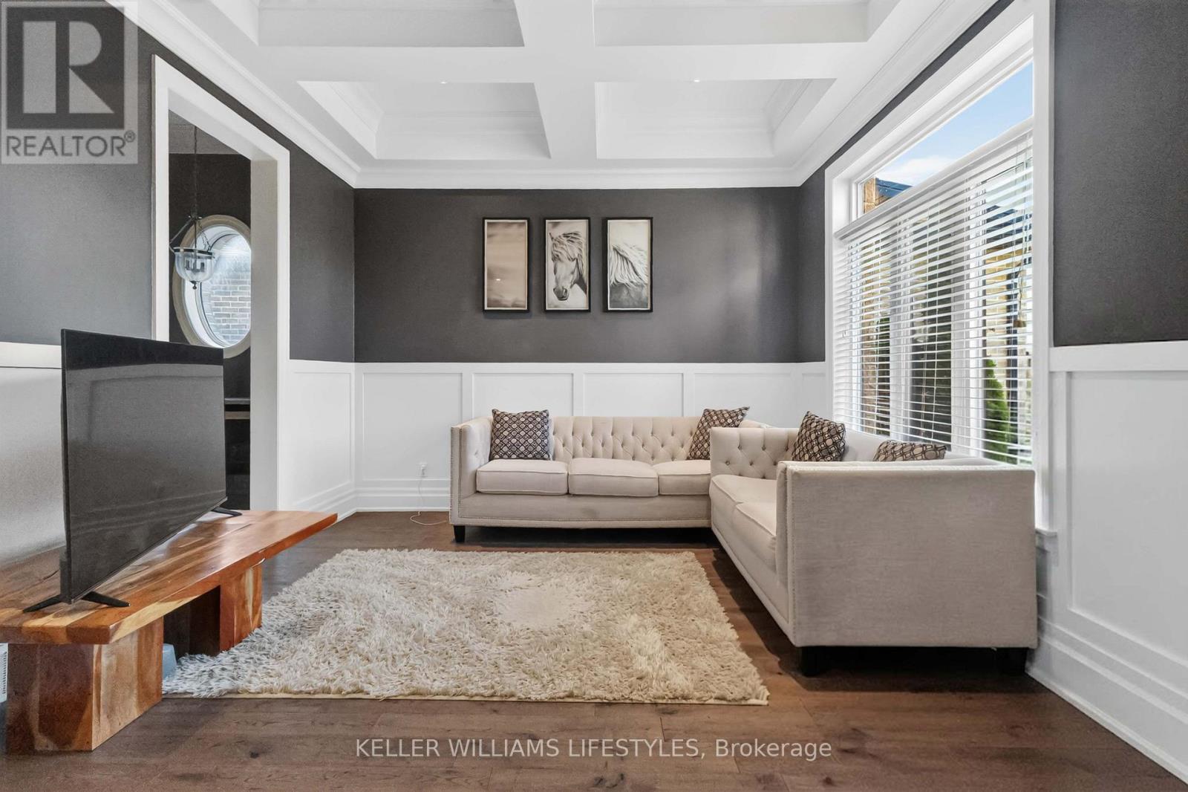
Welcome to 158 Acton Street, a spacious 4+1 bedroom, 3-bathroom executive home located in a desirable northwest Strathroy neighbourhood. Thoughtfully designed with both comfort and functionality in mind, this well-maintained home features a bright open-concept layout, a custom kitchen with a large centre island, ample cabinetry, a butler's pantry, formal dining area, and convenient main-floor laundry with mudroom access. Quality finishes throughout, including crown moulding, custom built-ins, and large windows, create an inviting atmosphere for everyday living.The upper level offers four generously sized bedrooms, including a primary suite with a walk-in closet and private ensuite bathroom. The fully finished lower level provides additional living space with a fifth bedroom, recreation area, games room, and ample storage. Outside, enjoy a fully fenced and landscaped backyard complete with a covered deck, gas BBQ hookup, sprinkler system, and storage shed. Conveniently located near schools, parks, shopping, and other amenities, this home offers an exceptional combination of space, comfort, and convenience. (id:27495)
Listing courtesy of KELLER WILLIAMS LIFESTYLES · SAUL TEICHROEB
Communities.ca Inc.
Stuart Hall, REALTOR® · Licence #LIC-00651009 · Century 21 Bravo
Data from MLS® System. Deemed reliable but not guaranteed accurate by CREA. The trademarks MLS®, Multiple Listing Service® and the associated logos are owned by The Canadian Real Estate Association (CREA) and identify the quality of services provided by real estate professionals who are members of CREA.
REALTOR®, REALTORS®, and the REALTOR® logo are certification marks that are owned by REALTOR® Canada Inc. and licensed exclusively to The Canadian Real Estate Association (CREA). These certification marks identify real estate professionals who are members of CREA and who must abide by CREA’s By-Laws, Rules, and the REALTOR® Code.
Powered by CREA DDF®