Duplex for sale in Strathroy-Caradoc (NE), Ontario. Listed at $599,500.
5 bedrooms · 2 bathrooms
MLS® X14158614
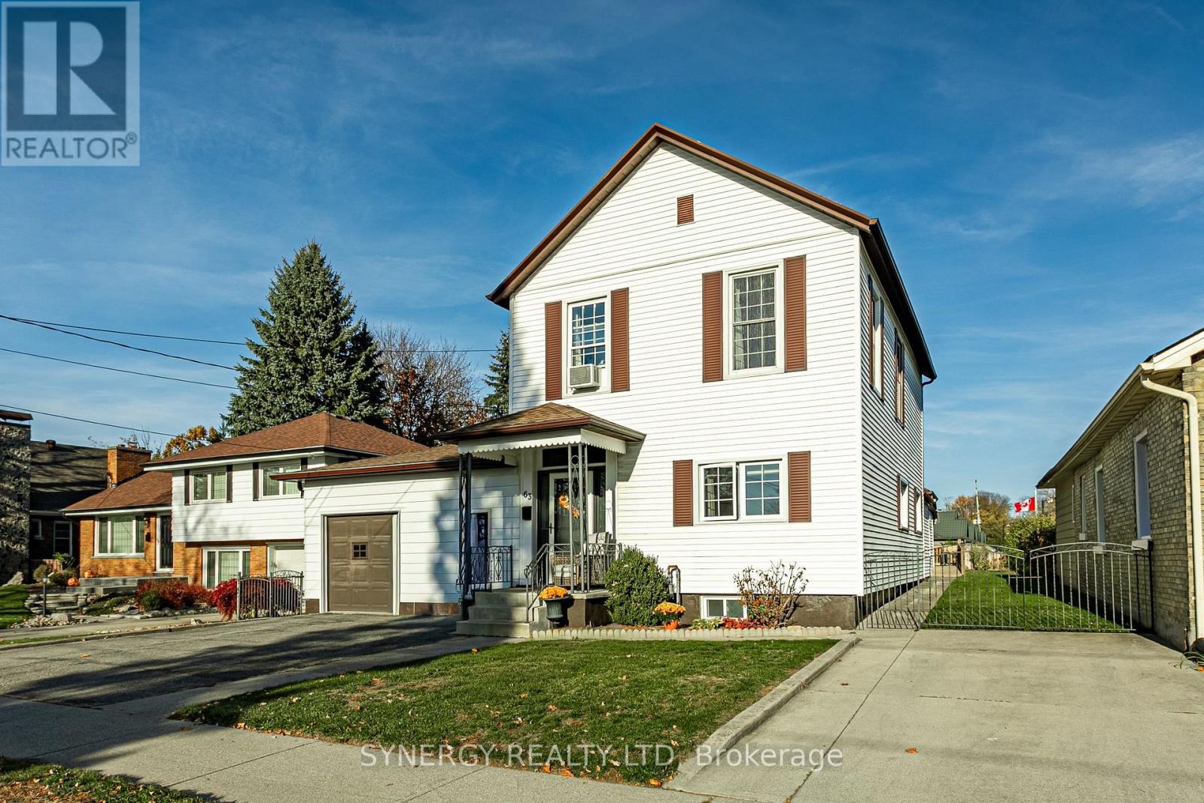
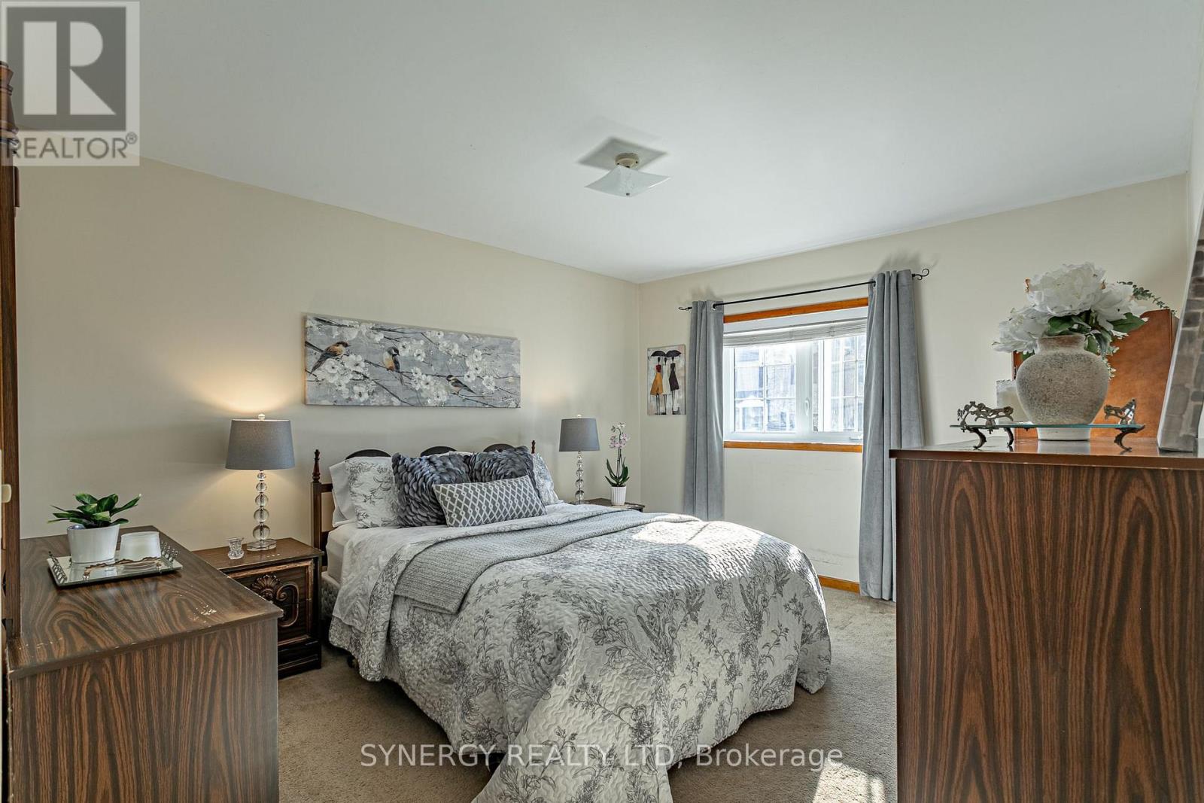
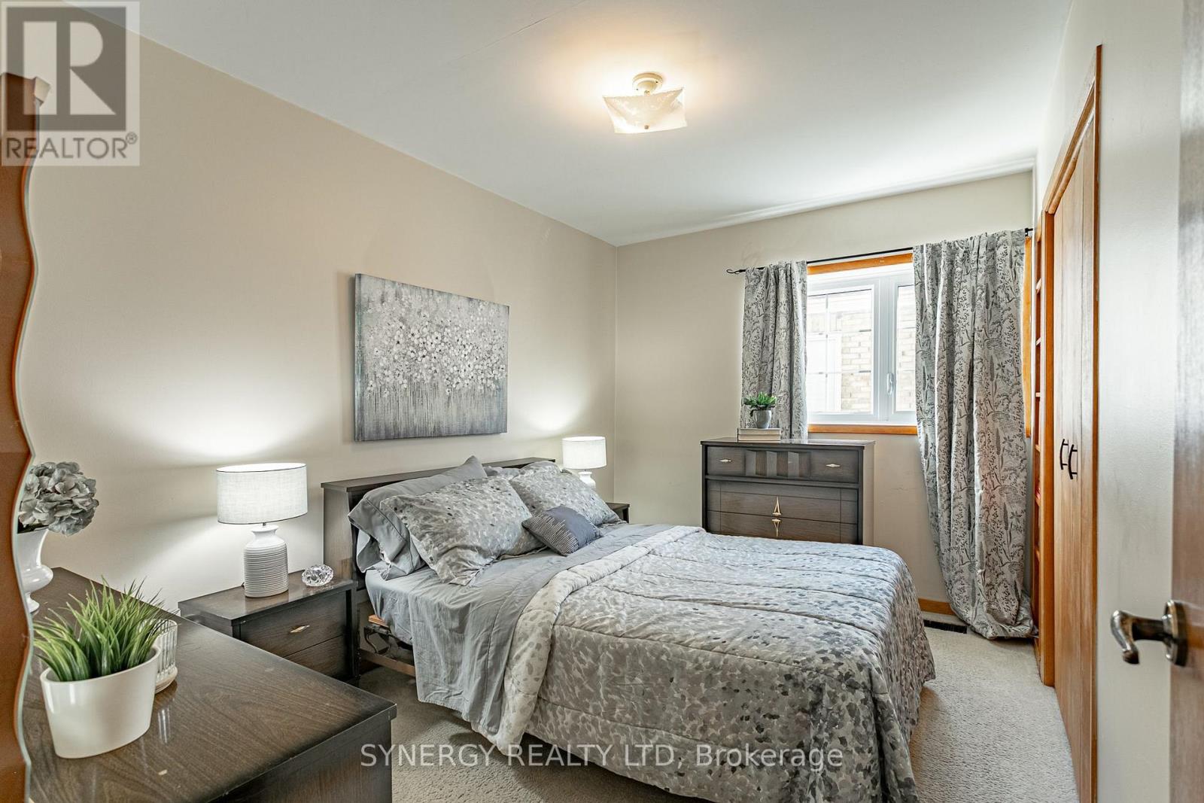
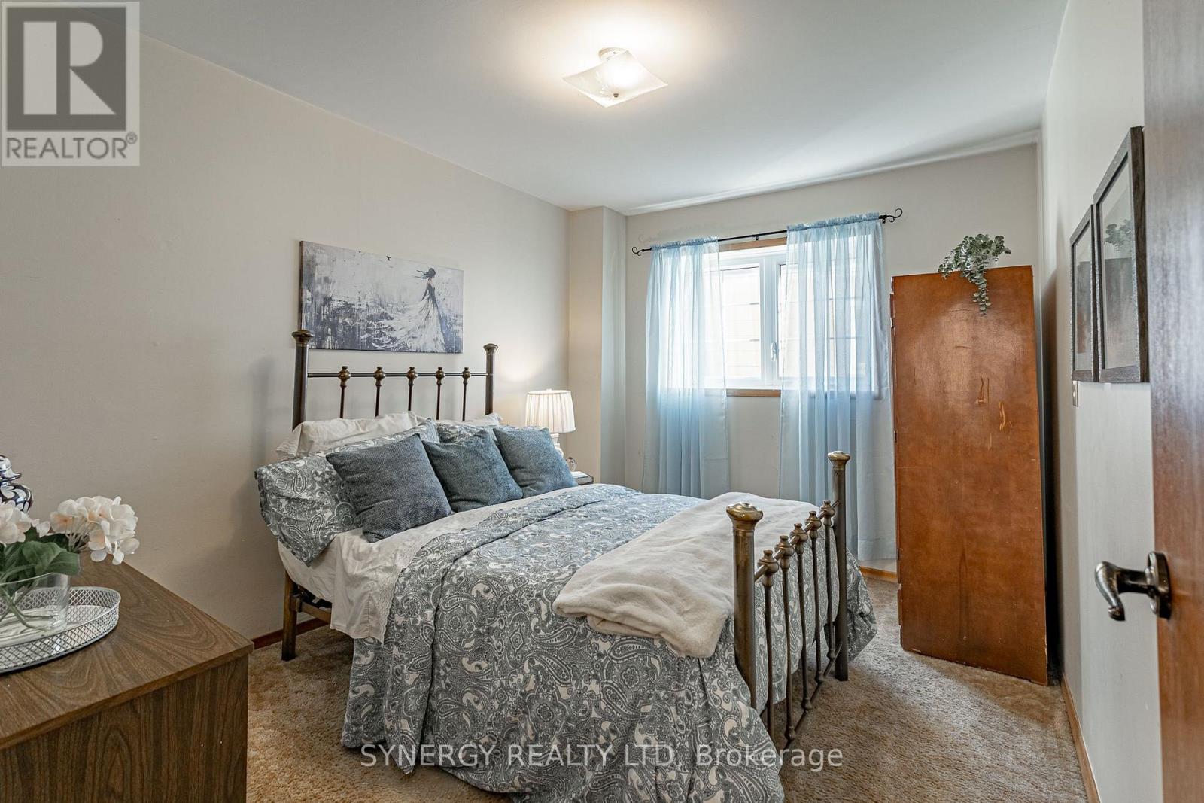
DUPLEX ON AN IMPRESSIVE 55' X 238' LOT, JUST STEPS FROM DOWNTOWN STRATHROY! Welcome to 63 Colborne st, a spacious duplex offering two self-contained units, separate hydro meters and excellent potential for investors, multi-generational living or buyers looking to live in one unit while renting the other. The bright upper unit features two bedrooms and a full bathroom, a large kitchen and spacious living room filled with natural light. Complete with appliances, , (fridge, stove, washer and dryer), this unit offers separate front and rear entrances and in unit laundry. The ground floor offers convenient one floor living with three bedrooms, a full bathroom, separate living and family rooms, convenient main floor laundry and a generously sized kitchen. A rear deck overlooks the expansive fenced backyard, offering plenty of outdoor space. This unit also has its own front and rear entrances. Additional features include an attached one car garage, three additional parking spaces, sand point and irrigation system and a separate entrance from the garage to the basement, providing additional storage space. Situated on approximately a 1/3rd of an acre and conveniently located within walking distance of downtown Strathroy's shops, restaurants and amenities, this property offers flexible space and investment potential. Don't let this opportunity pass you buy, book a private showing today and make this house your home. (id:27495)
Listing courtesy of SYNERGY REALTY LTD · CHARLIE MILHOMENS
Communities.ca Inc.
Stuart Hall, REALTOR® · Licence #LIC-00651009 · Century 21 Bravo
Data from MLS® System. Deemed reliable but not guaranteed accurate by CREA. The trademarks MLS®, Multiple Listing Service® and the associated logos are owned by The Canadian Real Estate Association (CREA) and identify the quality of services provided by real estate professionals who are members of CREA.
REALTOR®, REALTORS®, and the REALTOR® logo are certification marks that are owned by REALTOR® Canada Inc. and licensed exclusively to The Canadian Real Estate Association (CREA). These certification marks identify real estate professionals who are members of CREA and who must abide by CREA’s By-Laws, Rules, and the REALTOR® Code.
Powered by CREA DDF®