Townhouse for sale in Strathroy-Caradoc (NW), Ontario. Listed at $557,000.
3 bedrooms · 3 bathrooms
MLS® 29135206
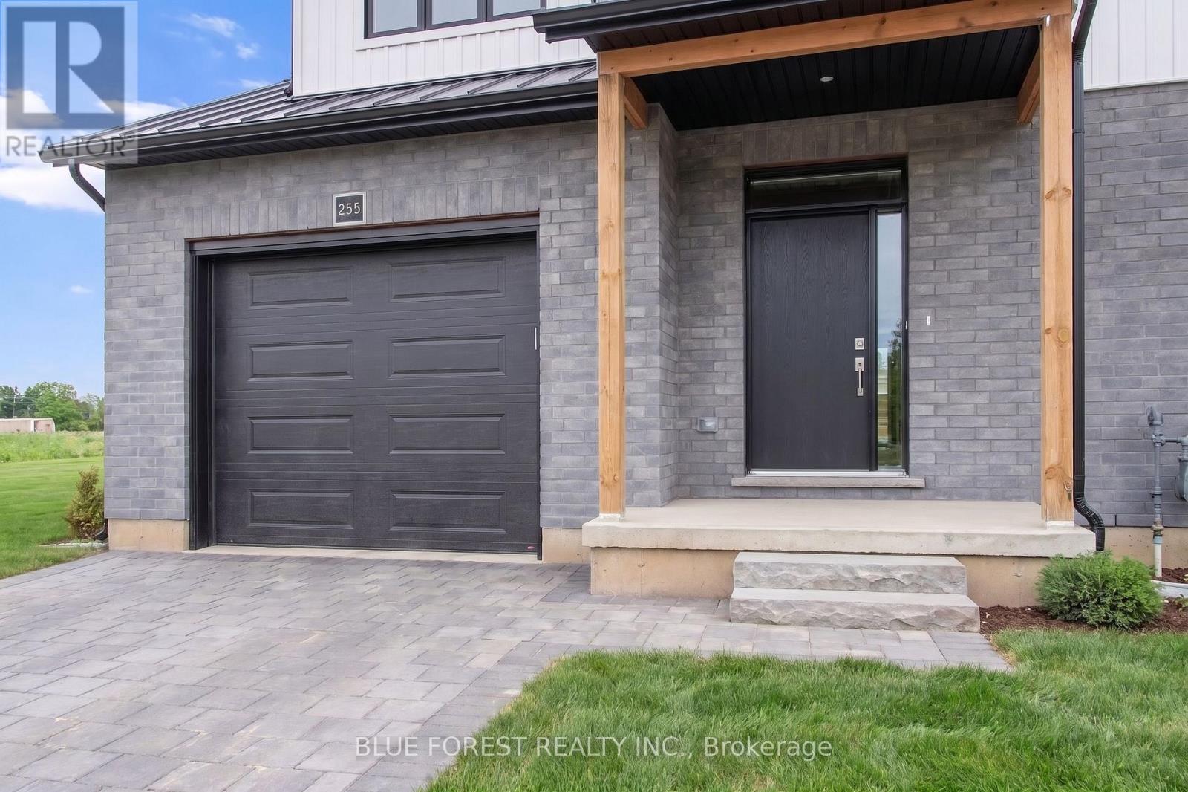
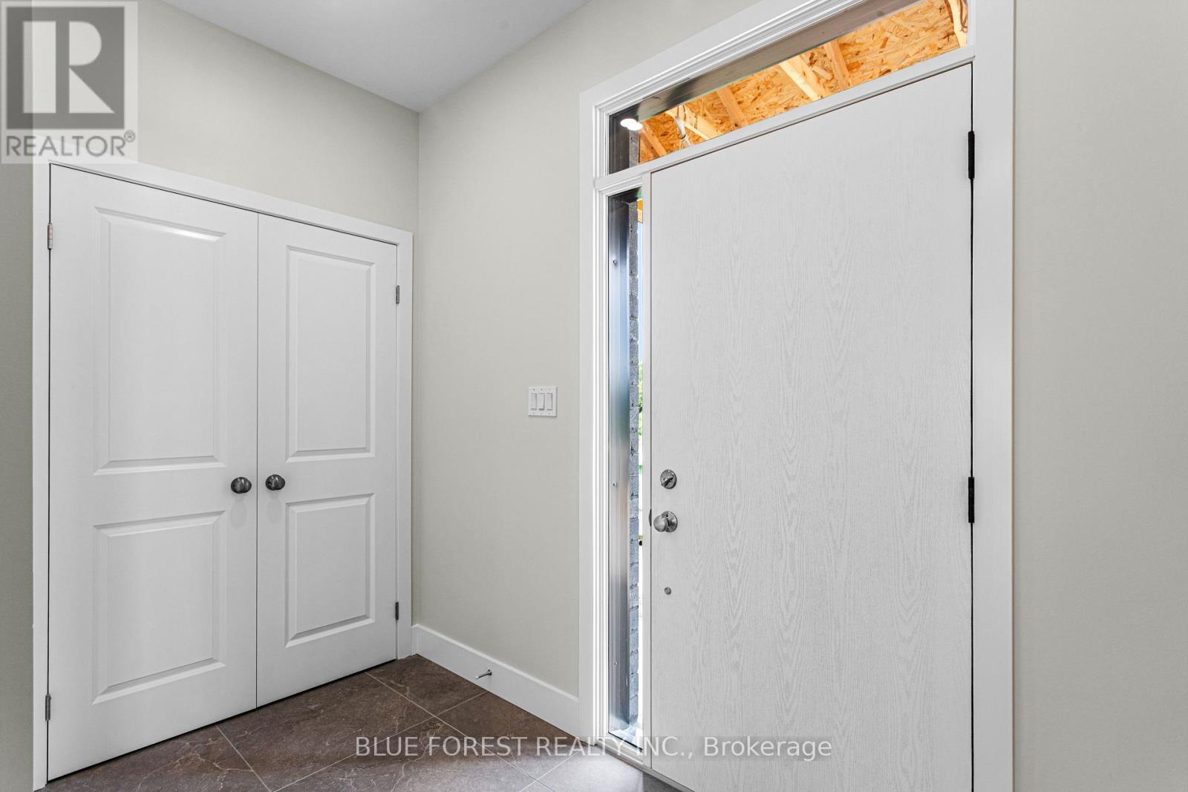
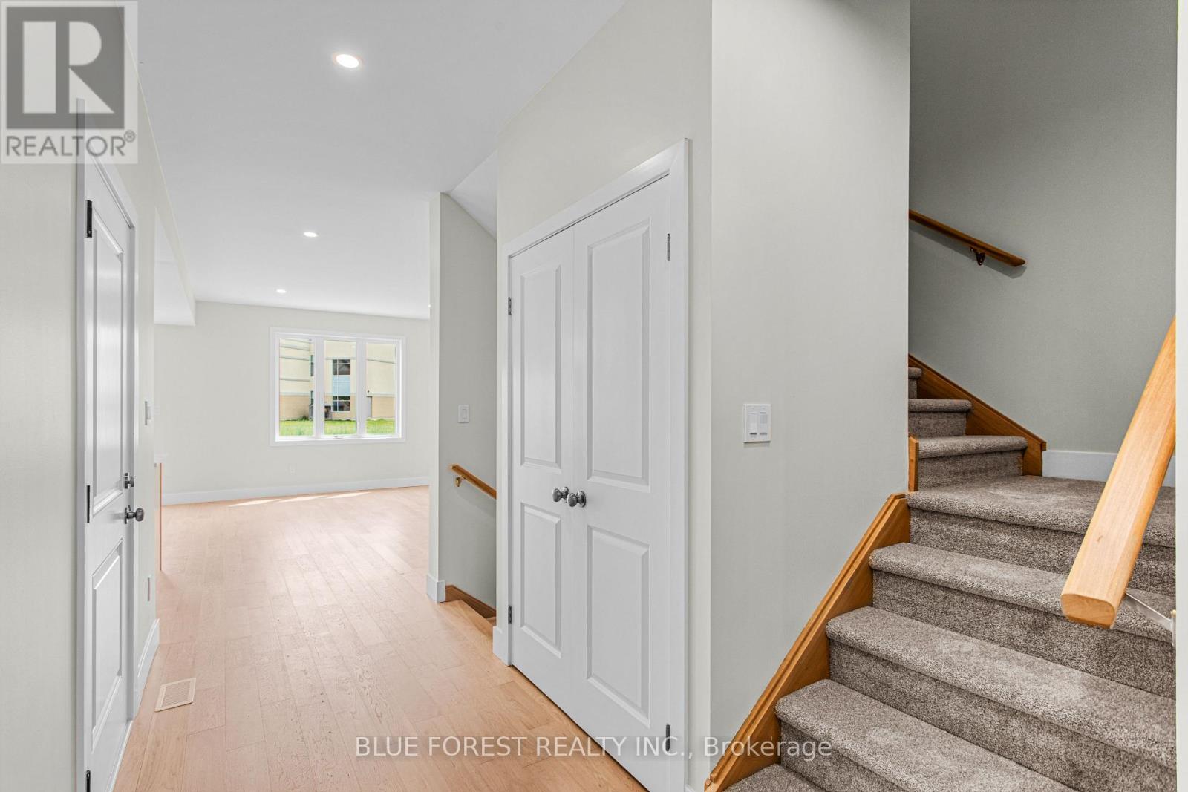
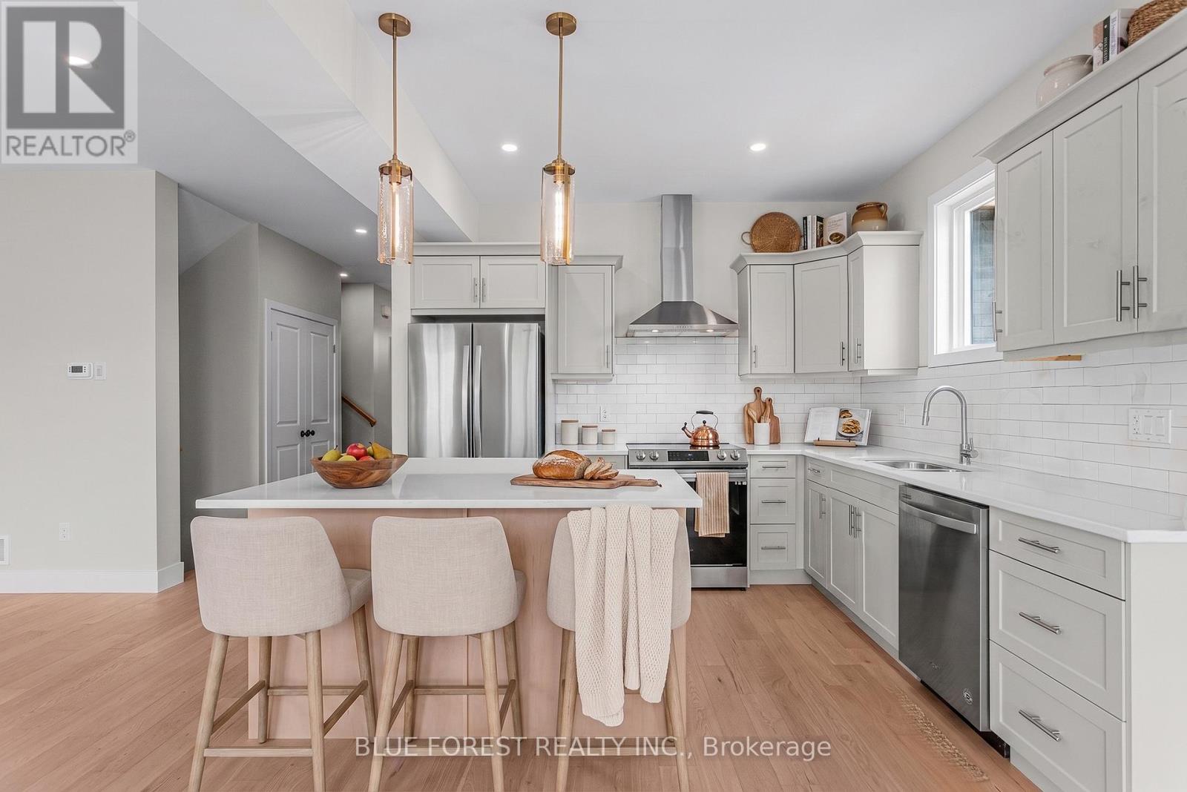
Strathroy's newest freehold townhomes are now ready for showings. The Clara, a stunning 1,800 sq. ft. townhome built to the Bakker Design & Build energy efficiency standards, boasts 9-foot main floor ceilings with tile and hardwood flooring throughout. The main floor is rounded out with a linear electric fireplace, a spacious kitchen with ample room for a dining table, and a 2-pc bath. The second floor features large bedrooms, an oversized laundry room, and a luxury primary retreat with a 4-pc ensuite and walk-in closet. These homes are far from builder standard! The unfinished basement, with an oversized window and roughed-in 3-pc bath, awaits your future finishes. Move-in-ready options available, along with a 90-day close allowing you to select your own final fixtures and finishes. (id:27495)
Listing courtesy of BLUE FOREST REALTY INC. · ABBE SHEEDY
Communities.ca Inc.
Stuart Hall, REALTOR® · Licence #LIC-00651009 · Century 21 Bravo
Data from MLS® System. Deemed reliable but not guaranteed accurate by CREA. The trademarks MLS®, Multiple Listing Service® and the associated logos are owned by The Canadian Real Estate Association (CREA) and identify the quality of services provided by real estate professionals who are members of CREA.
REALTOR®, REALTORS®, and the REALTOR® logo are certification marks that are owned by REALTOR® Canada Inc. and licensed exclusively to The Canadian Real Estate Association (CREA). These certification marks identify real estate professionals who are members of CREA and who must abide by CREA’s By-Laws, Rules, and the REALTOR® Code.
Powered by CREA DDF®