Detached House for sale in Strathroy-Caradoc (SE), Ontario. Listed at $799,900.
3 bedrooms · 2 bathrooms
MLS® X14104902
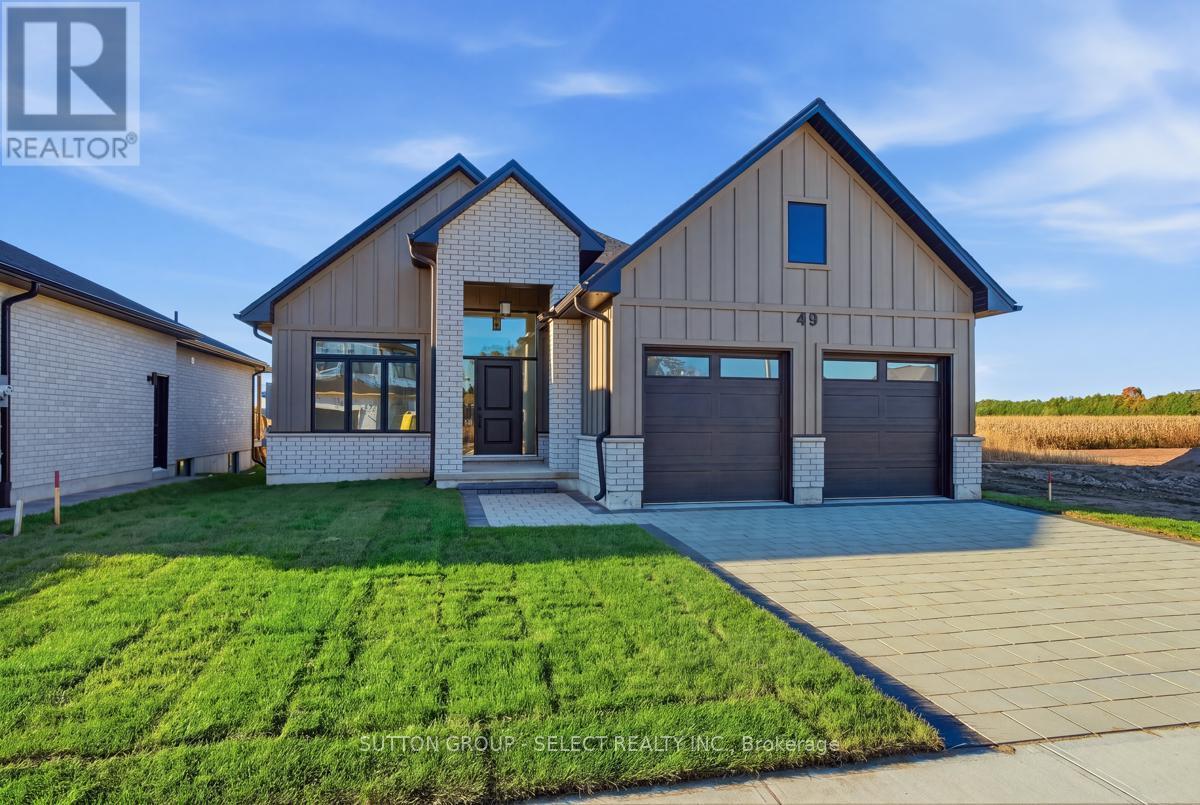
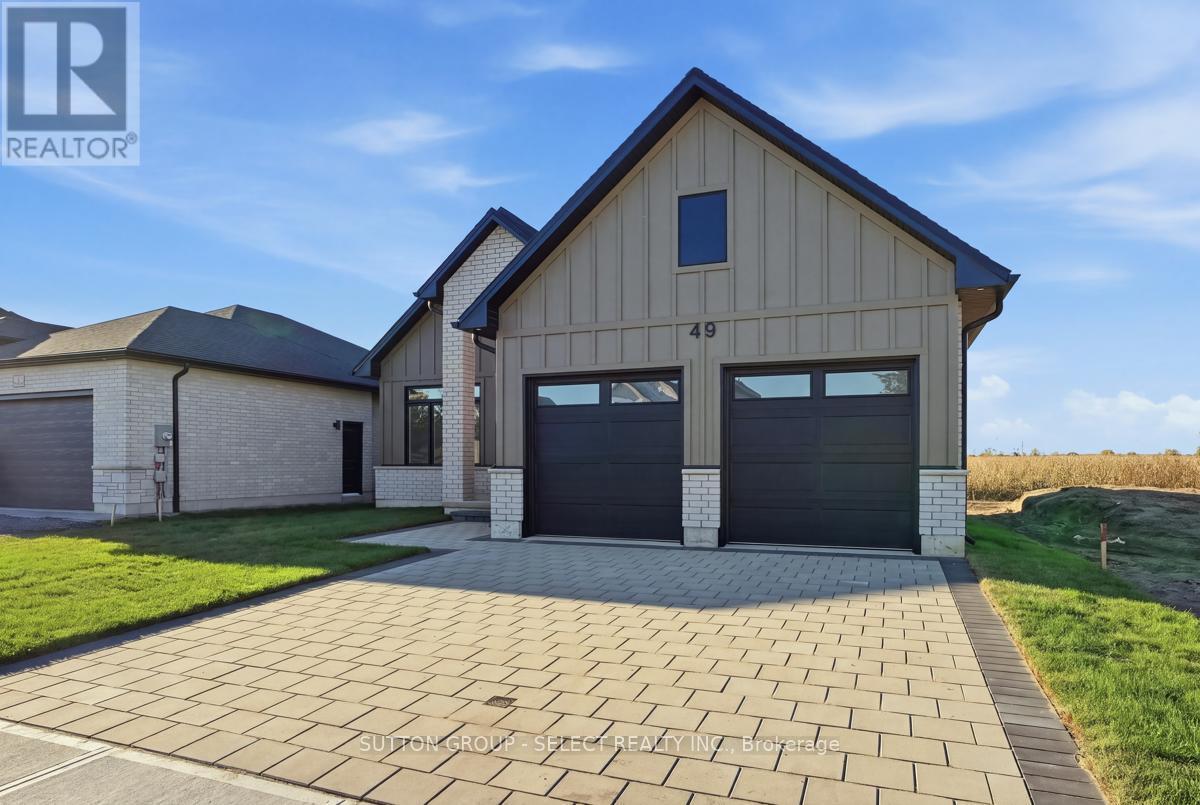
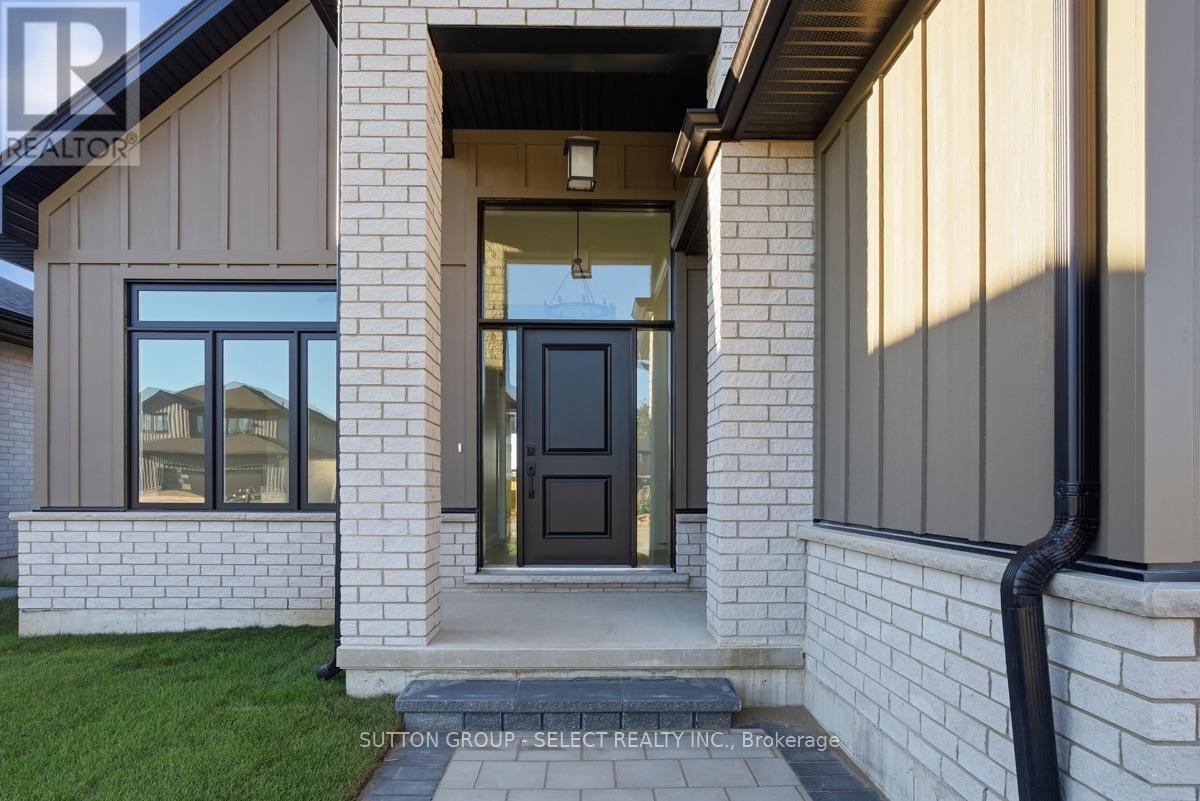
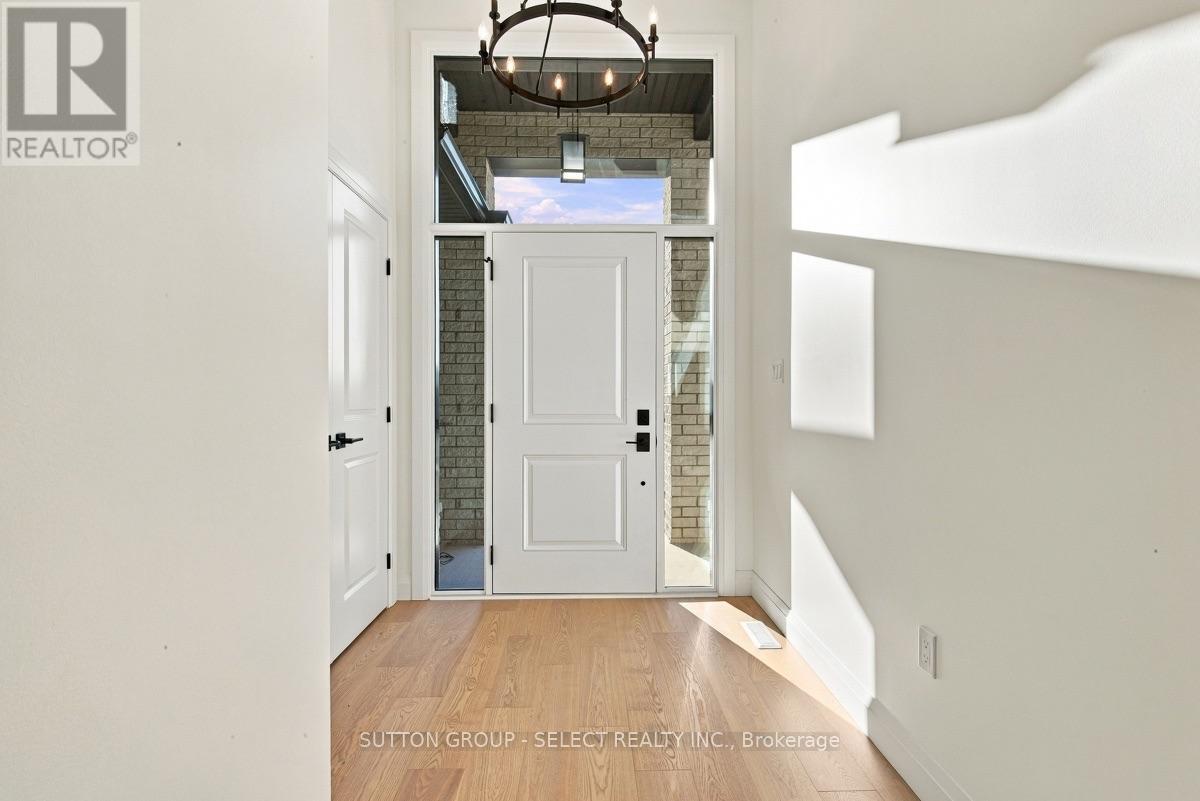
Welcome to 49 Hardy Drive, a beautifully finished 1,650 sq. ft., three-bedroom, two-bathroom bungalow by local builder Platynum Construction Inc. Located in the final phase of South Grove Meadows, next door to Caradoc Sands Golf Course, this is one of your last opportunities to own new construction in this sought-after Strathroy neighbourhood. Enjoy open-concept, one-floor living with nine-foot ceilings, hardwood floors, and luxury finishes throughout. The stunning kitchen features quartz countertops and a spacious island, while the inviting living room showcases a striking fireplace feature wall. Expansive windows fill the home with natural light and frame peaceful farm-field views. An exceptionally large covered rear porch provides outstanding space for relaxing and entertaining. A Hardie board and brick exterior, paver stone driveway, and double garage complete the impressive curb appeal. The unfinished basement awaits your personal touches, with builder finishing available at an additional cost. QUICK POSSESSION AVAILABLE! Builders Model Home. (id:27495)
Listing courtesy of SUTTON GROUP - SELECT REALTY INC. · PHIL PATTYN
Communities.ca Inc.
Stuart Hall, REALTOR® · Licence #LIC-00651009 · Century 21 Bravo
Data from MLS® System. Deemed reliable but not guaranteed accurate by CREA. The trademarks MLS®, Multiple Listing Service® and the associated logos are owned by The Canadian Real Estate Association (CREA) and identify the quality of services provided by real estate professionals who are members of CREA.
REALTOR®, REALTORS®, and the REALTOR® logo are certification marks that are owned by REALTOR® Canada Inc. and licensed exclusively to The Canadian Real Estate Association (CREA). These certification marks identify real estate professionals who are members of CREA and who must abide by CREA’s By-Laws, Rules, and the REALTOR® Code.
Powered by CREA DDF®