Detached House for sale in Sudbury, Ontario. Listed at $2,395,000.
4 bedrooms · 3 bathrooms
MLS® 30109288
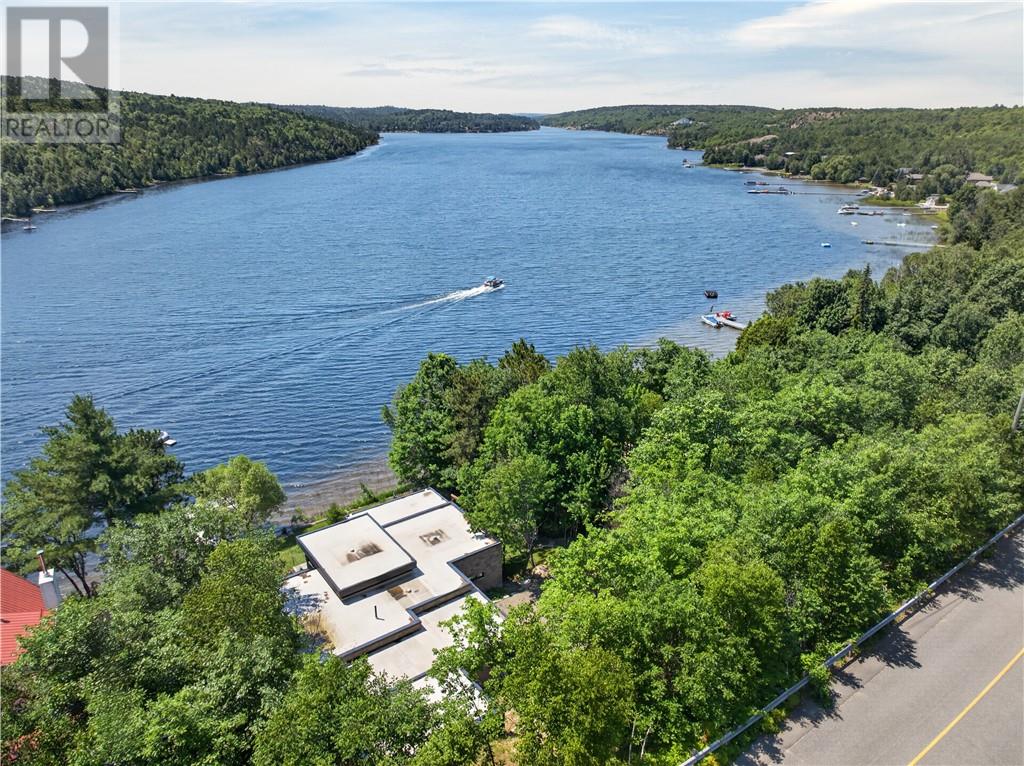
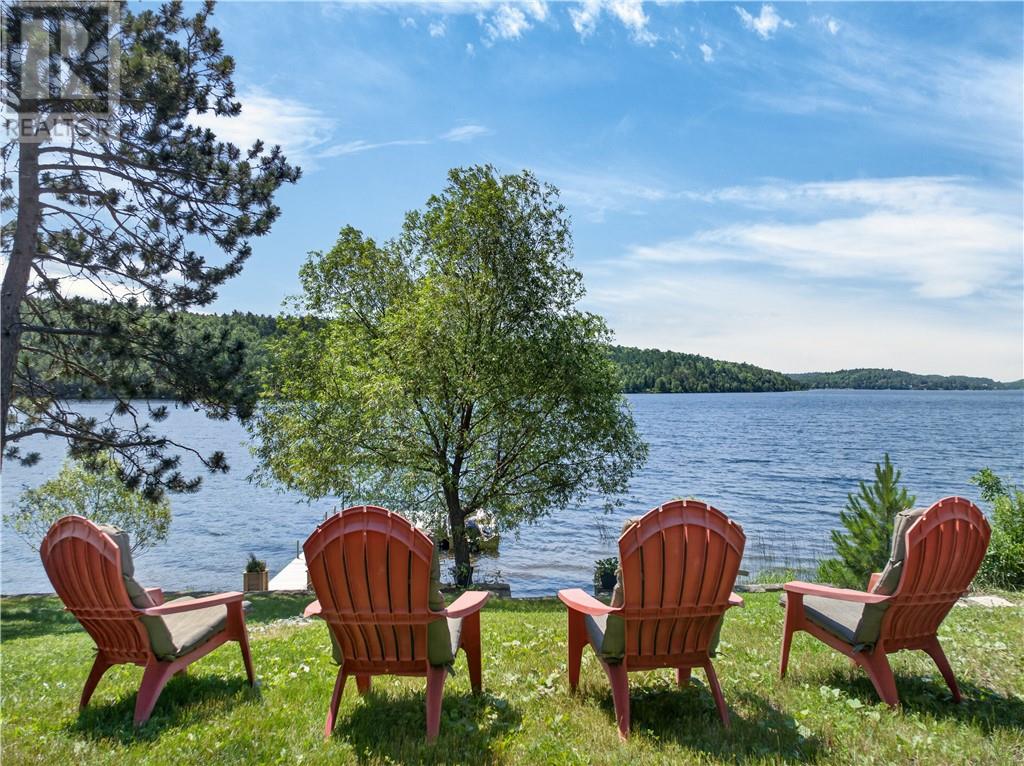
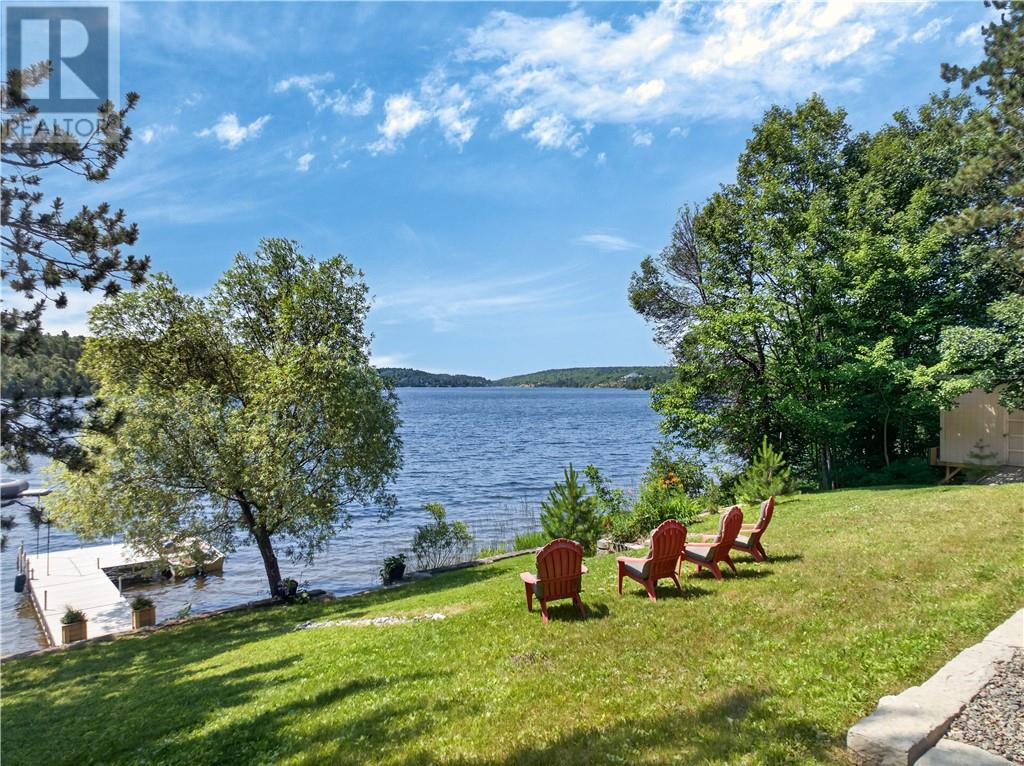
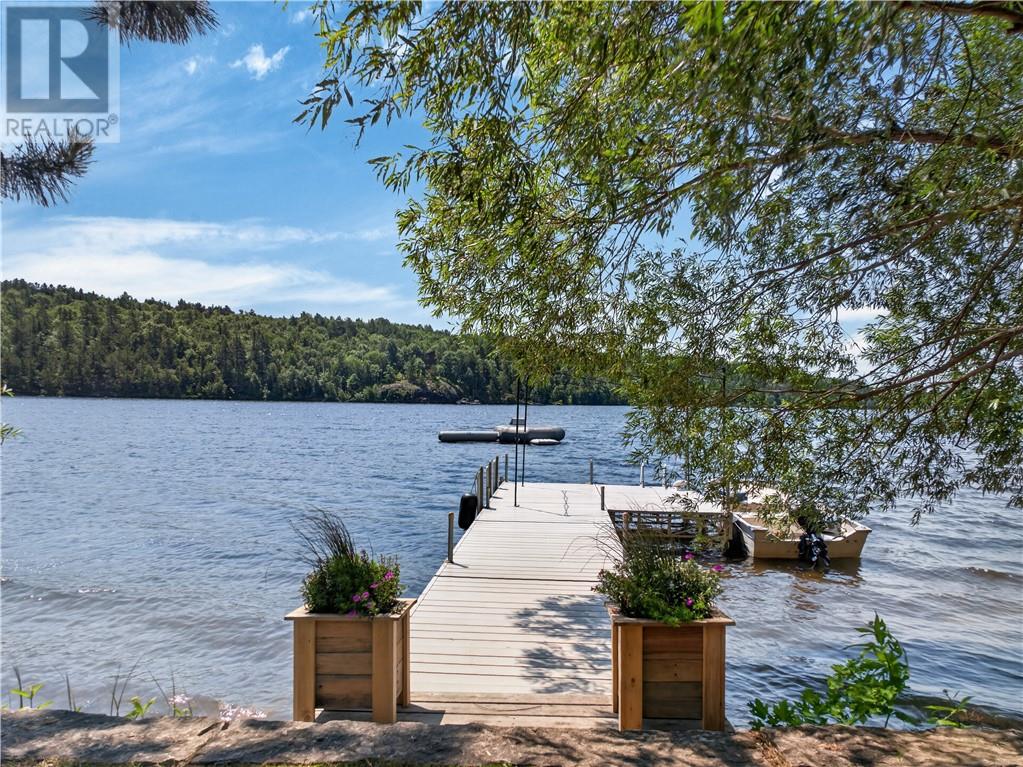
Some homes are built to impress. This one was engineered to live differently. Perfectly positioned on a rare, flat waterfront lot on the coveted shores of Long Lake, this truly one-of-one residence is a masterclass in luxury, intelligent design, and effortless lakeside living. Every space has been thoughtfully crafted to embrace its surroundings, creating a home where architecture and nature exist in perfect harmony. Imagine waking each morning to panoramic lake views, spending your days immersed in all-day sunshine, and ending every evening with breathtaking southwest sunsets that never lose their magic. Some waterfront homes simply offer views—this home was designed around them. At the heart of the home, the stunning chef's kitchen features custom floor-to-ceiling cabinetry, an oversized centre island, and an open-concept layout that seamlessly connects to the dining area and living room. Step directly onto the upper deck to entertain, dine outdoors, or simply soak in the incredible waterfront setting. The main floor offers a beautifully positioned primary bedroom where tranquil water views greet you every morning, while the walkout lower level provides three additional bedrooms—including one with direct outdoor access—making it ideal for family and guests alike. Designed for gathering as much as relaxing, the expansive lower-level family room walks out to the backyard and shoreline, creating an effortless transition from indoor comfort to waterfront adventure. Whether it's summer afternoons on the dock, evenings around the fire, or quiet mornings with a coffee by the lake, every day feels like a getaway. This may be one of the smartest homes ever built in Greater Sudbury, a residence where exceptional engineering, timeless design, and an irreplaceable waterfront setting come together to create something truly extraordinary. This isn't simply a home on Long Lake, it's a new way of living. Schedule your private and confidential tour today! (id:27495)
Listing courtesy of REAL BROKER ONTARIO LTD, BROKERAGE · DARREN LEBLANC
Communities.ca Inc.
Stuart Hall, REALTOR® · Licence #LIC-00651009 · Century 21 Bravo
Data from MLS® System. Deemed reliable but not guaranteed accurate by CREA. The trademarks MLS®, Multiple Listing Service® and the associated logos are owned by The Canadian Real Estate Association (CREA) and identify the quality of services provided by real estate professionals who are members of CREA.
REALTOR®, REALTORS®, and the REALTOR® logo are certification marks that are owned by REALTOR® Canada Inc. and licensed exclusively to The Canadian Real Estate Association (CREA). These certification marks identify real estate professionals who are members of CREA and who must abide by CREA’s By-Laws, Rules, and the REALTOR® Code.
Powered by CREA DDF®