Detached House for sale in Sudbury, Ontario. Listed at $179,000.
3 bedrooms · 1 bathrooms
MLS® 2131268
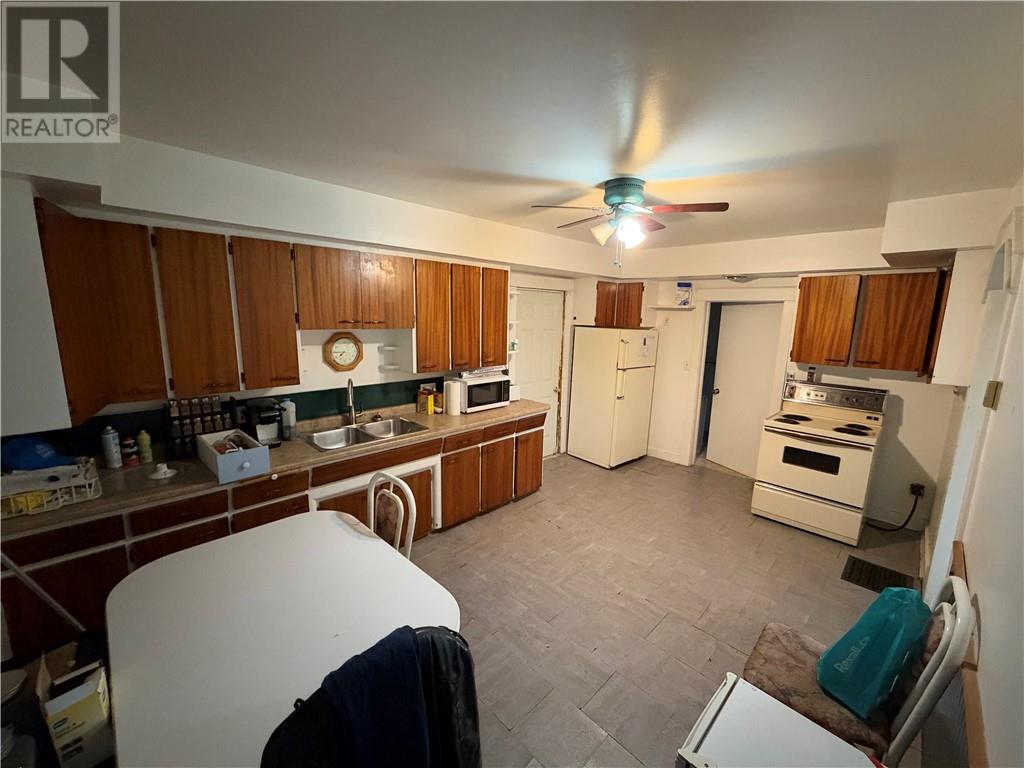
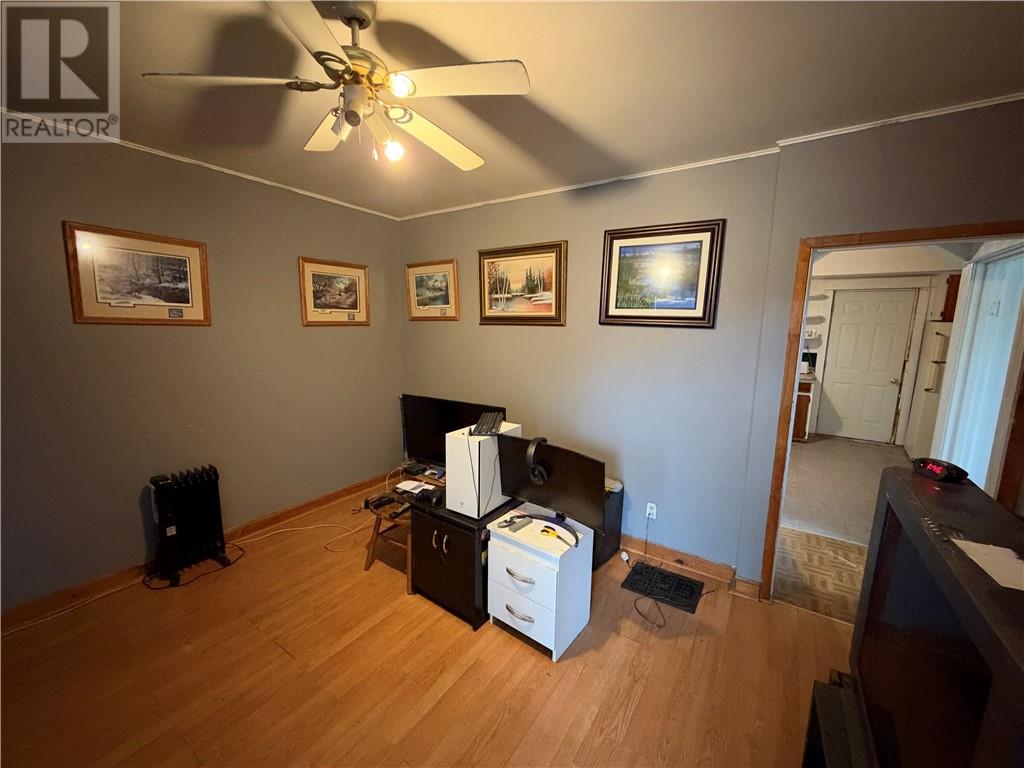
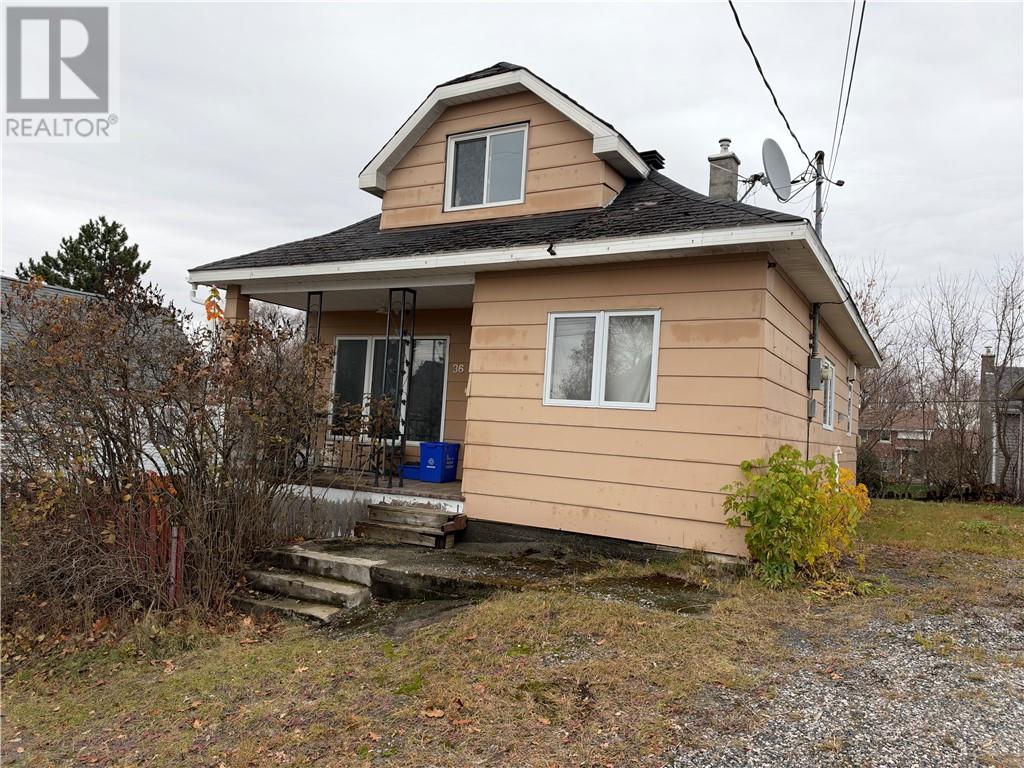
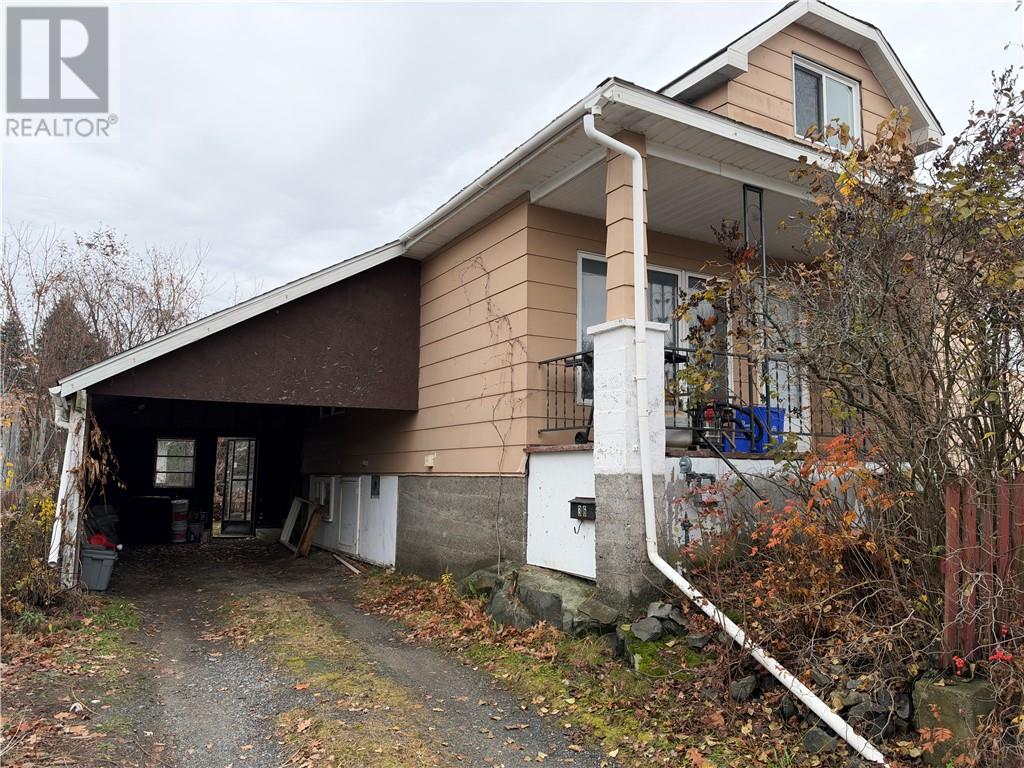
Located in the heart of Minnow Lake, this home offers a convenient location, views of Ramsey Lake, and a practical layout with plenty of flexibility. Just minutes from big box stores, shopping, restaurants, entertainment, schools, parks, public transit, and everyday amenities, you'll appreciate having everything you need close to home. As you arrive, one of the first things you'll notice is the view of Ramsey Lake. The covered front porch provides a great spot to enjoy your morning coffee, take in the surroundings, or unwind at the end of the day while watching the sunset over the water. Inside, the main floor features a spacious living room overlooking the front yard, with plenty of room for comfortable seating and everyday living. Also on this level is a bedroom that offers flexibility depending on your needs. Whether you're looking for a main-floor bedroom, a dedicated home office, a hobby room, or additional living space, the choice is yours. The kitchen offers floor-to-ceiling cabinetry, providing plenty of storage for cookware, dishes, and pantry essentials while keeping everything organized and within reach. Direct access to the attached garage is another practical feature, making grocery trips, unloading the vehicle, and getting in and out of the house much easier, especially during Northern Ontario winters. Upstairs, you'll find two additional bedrooms, thoughtfully separated from the main living areas. This layout creates a quieter space for sleeping while providing separation between the bedrooms and the activity on the main floor. The unfinished lower level holds storage space for seasonal decor, helping keep the main living areas free of clutter. With three bedrooms, an attached garage, storage space and Ramsey Lake views, this home offers a solid combination of functionality, location, and convenience. Whether you're purchasing your first home, looking to downsize, or enter the investment market this home could be for you. Schedule your tour today. (id:27495)
Listing courtesy of REAL BROKER ONTARIO LTD, BROKERAGE · DARREN LEBLANC
Communities.ca Inc.
Stuart Hall, REALTOR® · Licence #LIC-00651009 · Century 21 Bravo
Data from MLS® System. Deemed reliable but not guaranteed accurate by CREA. The trademarks MLS®, Multiple Listing Service® and the associated logos are owned by The Canadian Real Estate Association (CREA) and identify the quality of services provided by real estate professionals who are members of CREA.
REALTOR®, REALTORS®, and the REALTOR® logo are certification marks that are owned by REALTOR® Canada Inc. and licensed exclusively to The Canadian Real Estate Association (CREA). These certification marks identify real estate professionals who are members of CREA and who must abide by CREA’s By-Laws, Rules, and the REALTOR® Code.
Powered by CREA DDF®