Detached House for sale in Summerland, British Columbia. Listed at $1,629,000.
3 bedrooms · 2 bathrooms · 1900 sq ft · Built in 2026
MLS® 30164353
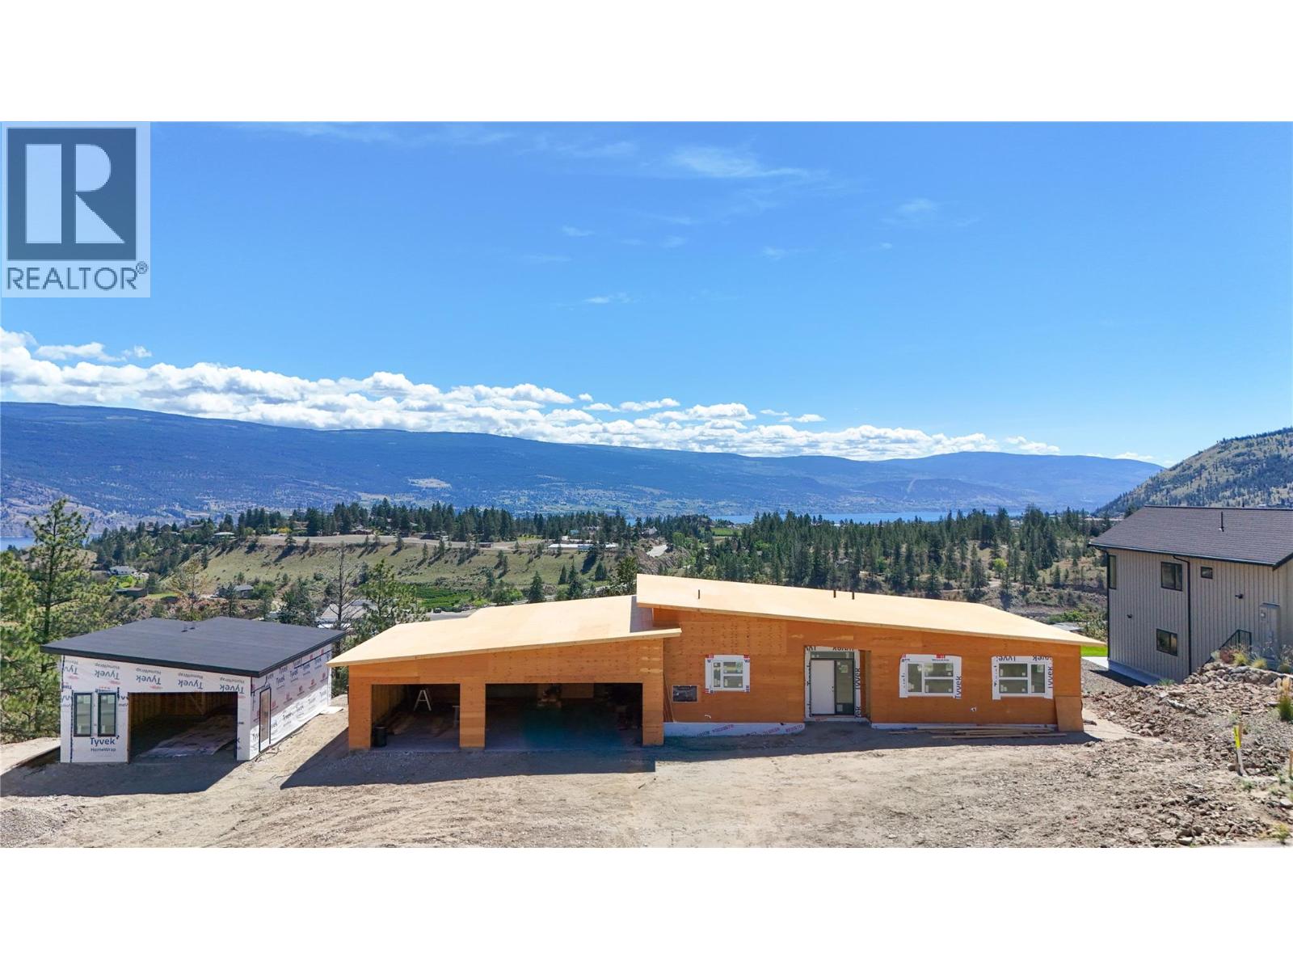
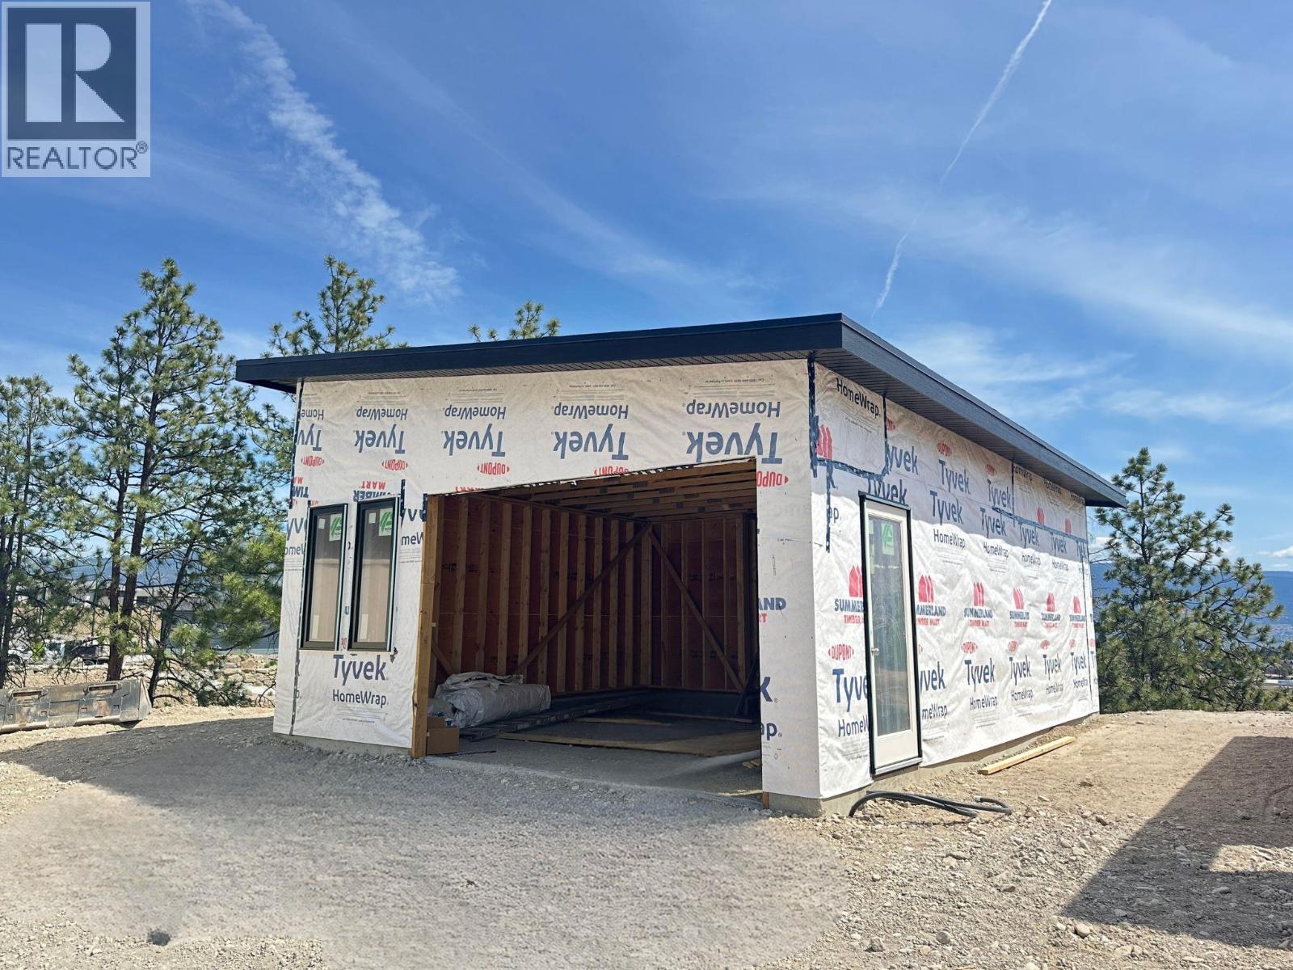
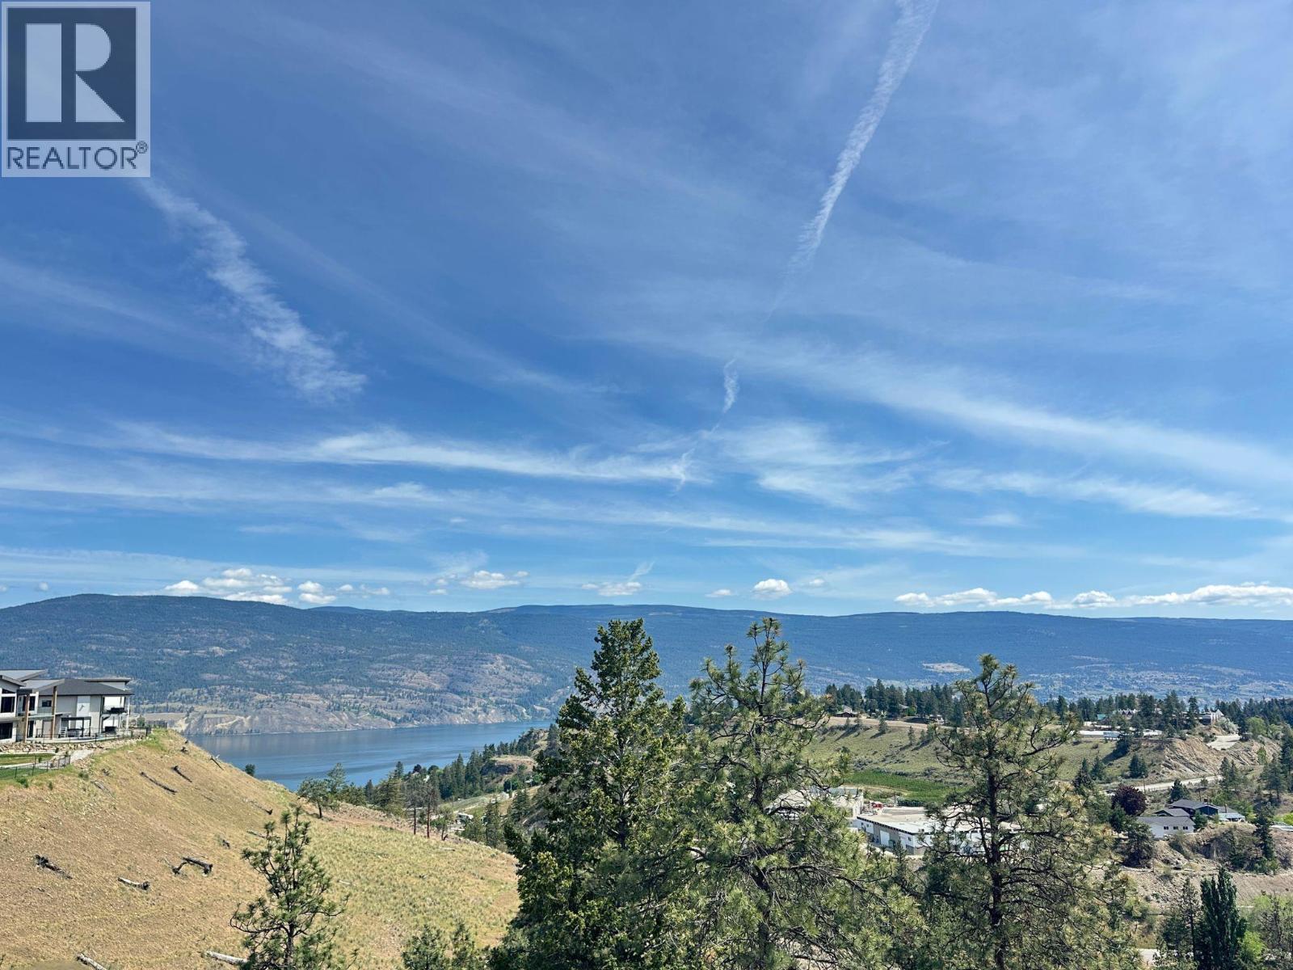
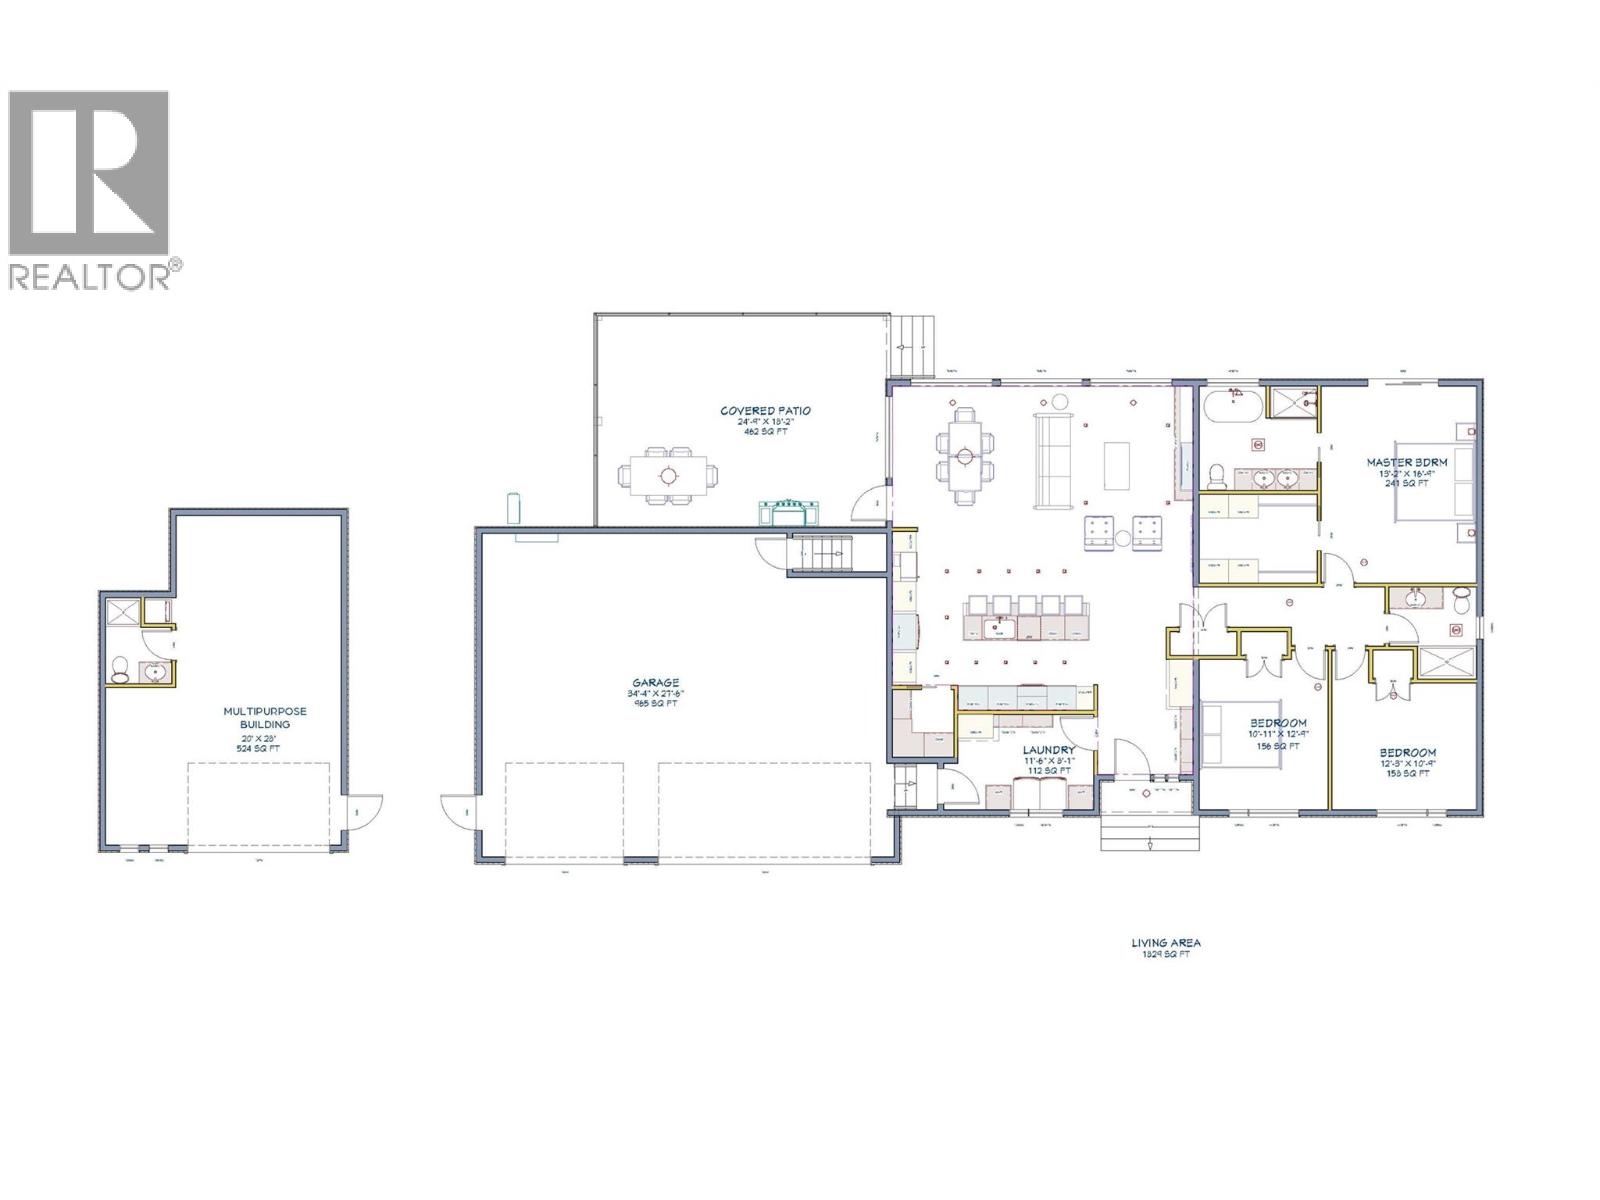
Design/built home under construction in Hunters Hill, Summerland BC. This home package delivers a rare combination anchored by a premium 154 ft wide lot with sweeping lake and city views. The offering includes a sprawling rancher, oversized triple garage, a 550 sq ft detached multipurpose building, and dedicated RV parking. The beautiful and modern exterior hosts three bedrooms, including a luxury primary suite with a private 5-piece ensuite — featuring a standalone tub, custom tiled shower, and a walk-in closet with millwork — with seamless access to the outdoor decks. The great room lives up to its name. Vaulted ceilings and a wall of windows frame the incredible views, enjoyed from an open, modern kitchen with a walk-in pantry, sit-up island, and generous living and dining areas warmed by a custom gas fireplace. The large covered patio expands your living space with the added privacy of no neighbor to the north. A fully built-out laundry and mudroom with cabinetry connects the garage to the home with ease. The triple car garage spans 1,000 sq ft and provides access to a 5 ft crawl space — offering excellent additional storage. The detached building will be prepped and ready to become whatever your needs call for — an art studio, toy storage, or a future carriage home. Landscaping is included for the spacious flat yard with plenty of room for a future pool. The builder is open to customization and welcomes meetings with qualified buyers. Est completion mid October 2026. (id:27495)
Listing courtesy of Chamberlain Property Group Inc. · John Green
Communities.ca Inc.
Stuart Hall, REALTOR® · Licence #LIC-00651009 · Century 21 Bravo
Data from MLS® System. Deemed reliable but not guaranteed accurate by CREA. The trademarks MLS®, Multiple Listing Service® and the associated logos are owned by The Canadian Real Estate Association (CREA) and identify the quality of services provided by real estate professionals who are members of CREA.
REALTOR®, REALTORS®, and the REALTOR® logo are certification marks that are owned by REALTOR® Canada Inc. and licensed exclusively to The Canadian Real Estate Association (CREA). These certification marks identify real estate professionals who are members of CREA and who must abide by CREA’s By-Laws, Rules, and the REALTOR® Code.
Powered by CREA DDF®