Property for sale in Summerland, British Columbia. Listed at $424,000.
2 bedrooms · 2 bathrooms · 1324 sq ft · Built in 2013
MLS® 30294043
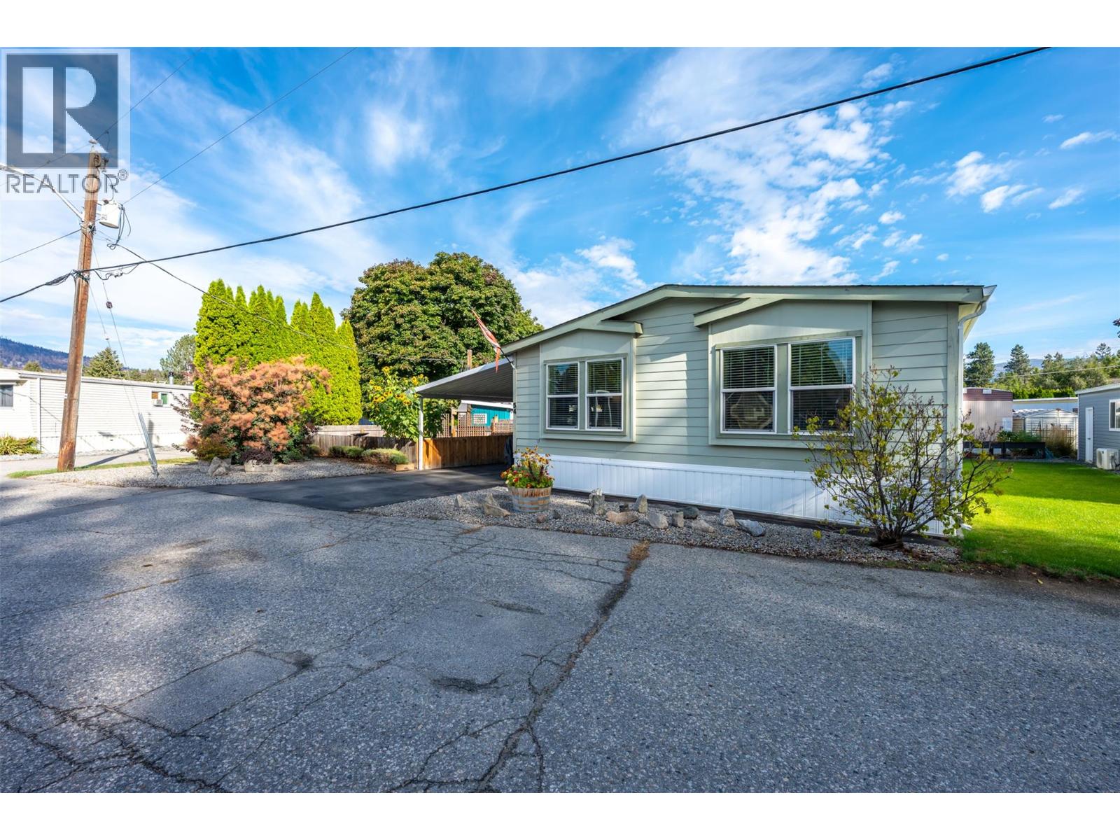
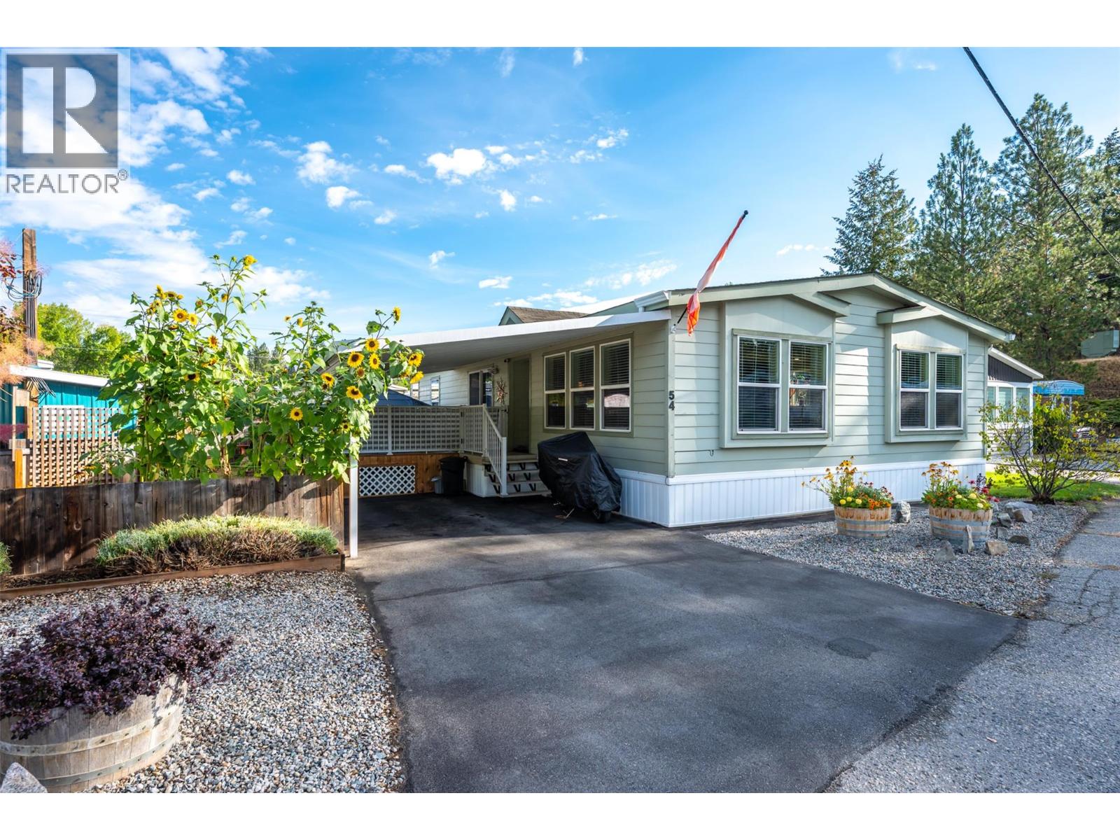
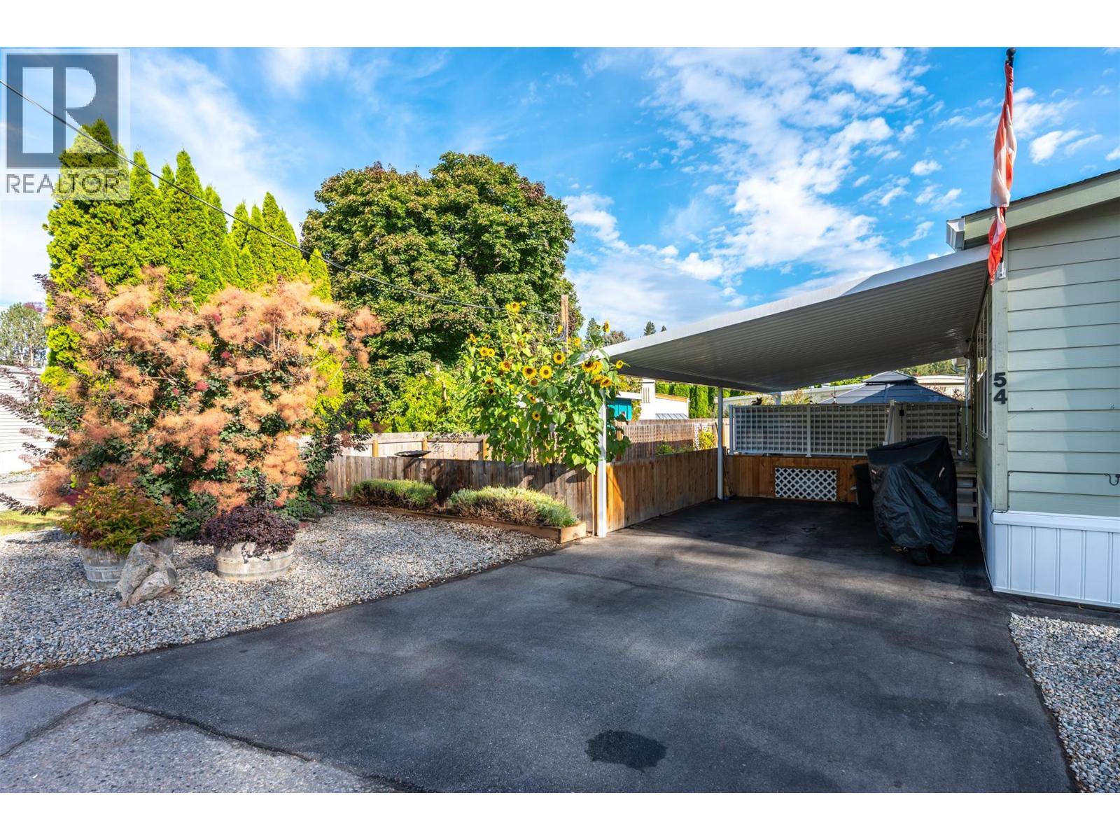
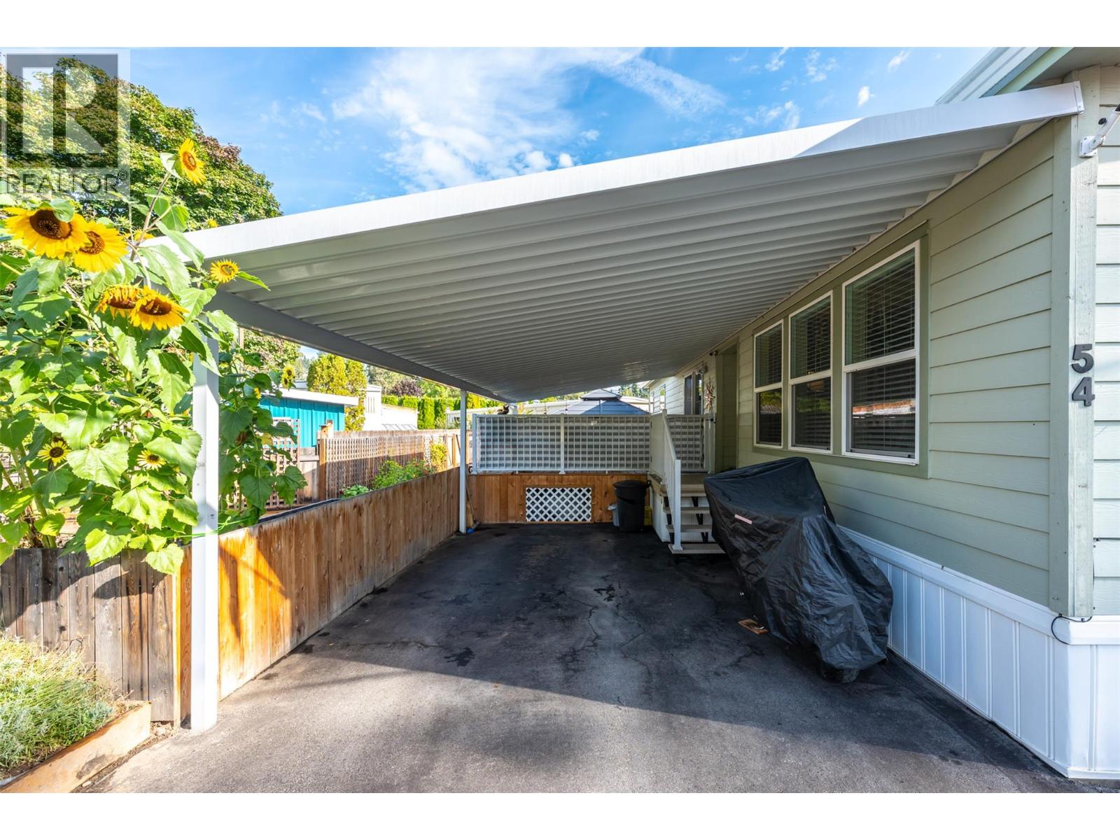
PRICED BELOW ASSESSMENT! CORNER LOCATION! Welcome to this bright and spacious 2-bedroom, 2-bathroom mobile home in the quiet and well-located Summokan Park. Situated on a desirable corner lot, this home offers comfortable single-level living just minutes from golf, downtown Summerland, parks, walking trails, and other amenities. The inviting open-concept kitchen, dining, and living area is filled with natural light and features vaulted ceilings that create an airy, spacious feel. The well-appointed kitchen offers plenty of cabinetry and stainless steel appliances, making it both functional and welcoming. The generous main bedroom features a walk-in closet and private 5 pce ensuite. A second bedroom, 3-piece main bathroom, versatile den, and convenient laundry/mudroom complete the interior. Step outside to enjoy the covered deck and fenced yard/garden area—ideal for relaxing, gardening, or entertaining. Additional outdoor features include a storage shed and lower patio area with gazebo. Covered parking is provided by the carport, with an additional open parking space. RV/trailer parking may also be available onsite, subject to park approval and rules. 55+. 2 pets permitted with park approval. Book your private viewing today! By appointment only. Measurements are approximate. Buyer to verify if important. (id:27495)
Listing courtesy of RE/MAX Orchard Country · Scarlett Barber
Communities.ca Inc.
Stuart Hall, REALTOR® · Licence #LIC-00651009 · Century 21 Bravo
Data from MLS® System. Deemed reliable but not guaranteed accurate by CREA. The trademarks MLS®, Multiple Listing Service® and the associated logos are owned by The Canadian Real Estate Association (CREA) and identify the quality of services provided by real estate professionals who are members of CREA.
REALTOR®, REALTORS®, and the REALTOR® logo are certification marks that are owned by REALTOR® Canada Inc. and licensed exclusively to The Canadian Real Estate Association (CREA). These certification marks identify real estate professionals who are members of CREA and who must abide by CREA’s By-Laws, Rules, and the REALTOR® Code.
Powered by CREA DDF®