Detached House for sale in Summerland, British Columbia. Listed at $1,776,000.
6 bedrooms · 4 bathrooms · 3797 sq ft · Built in 1994
MLS® 29897339
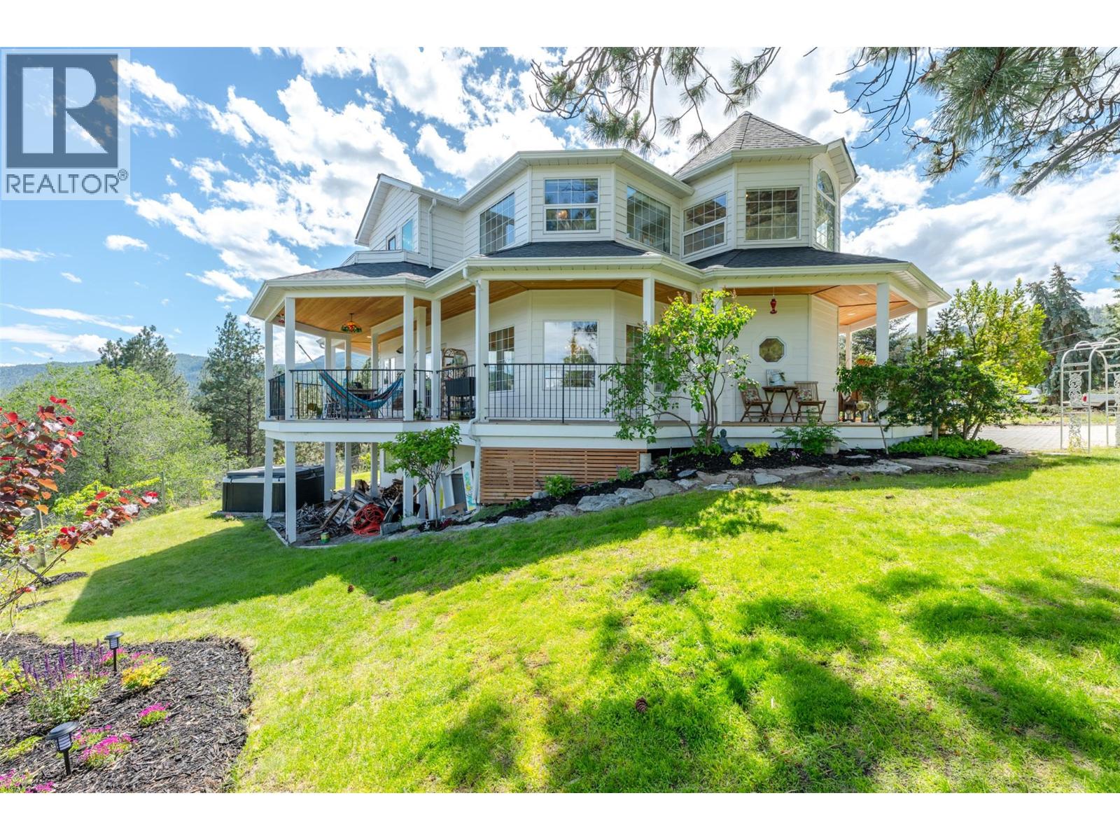
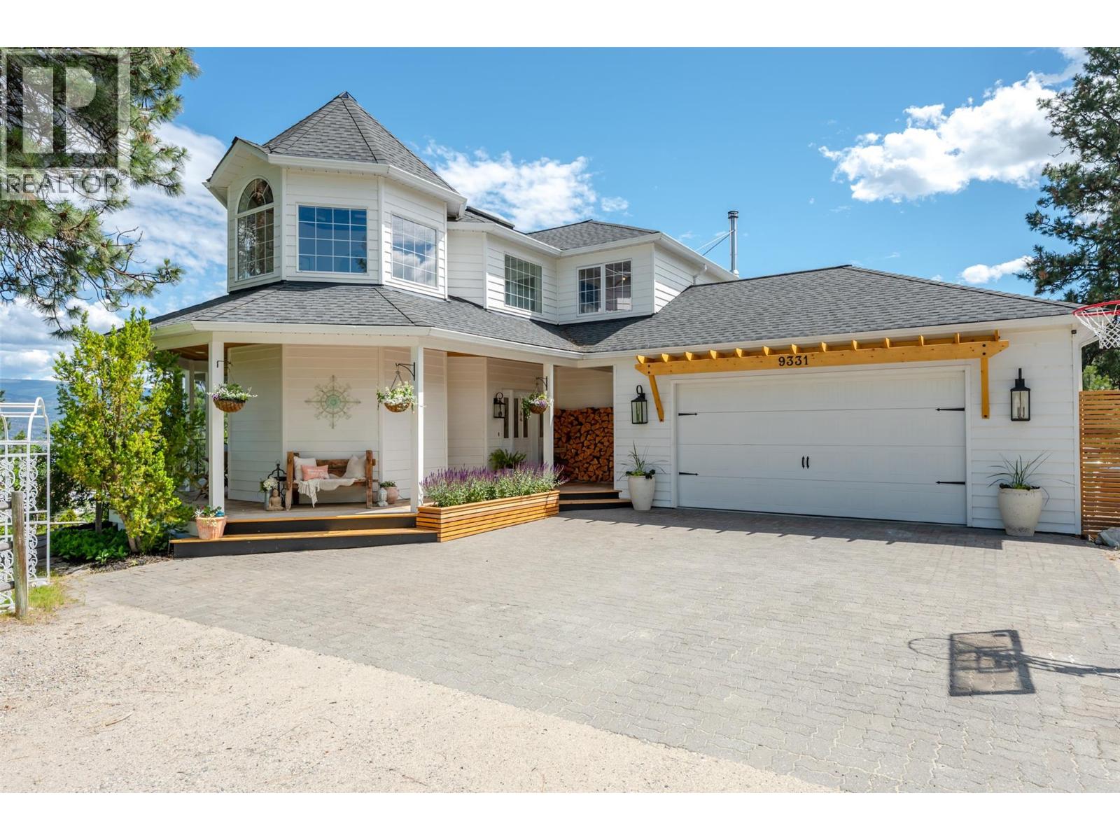
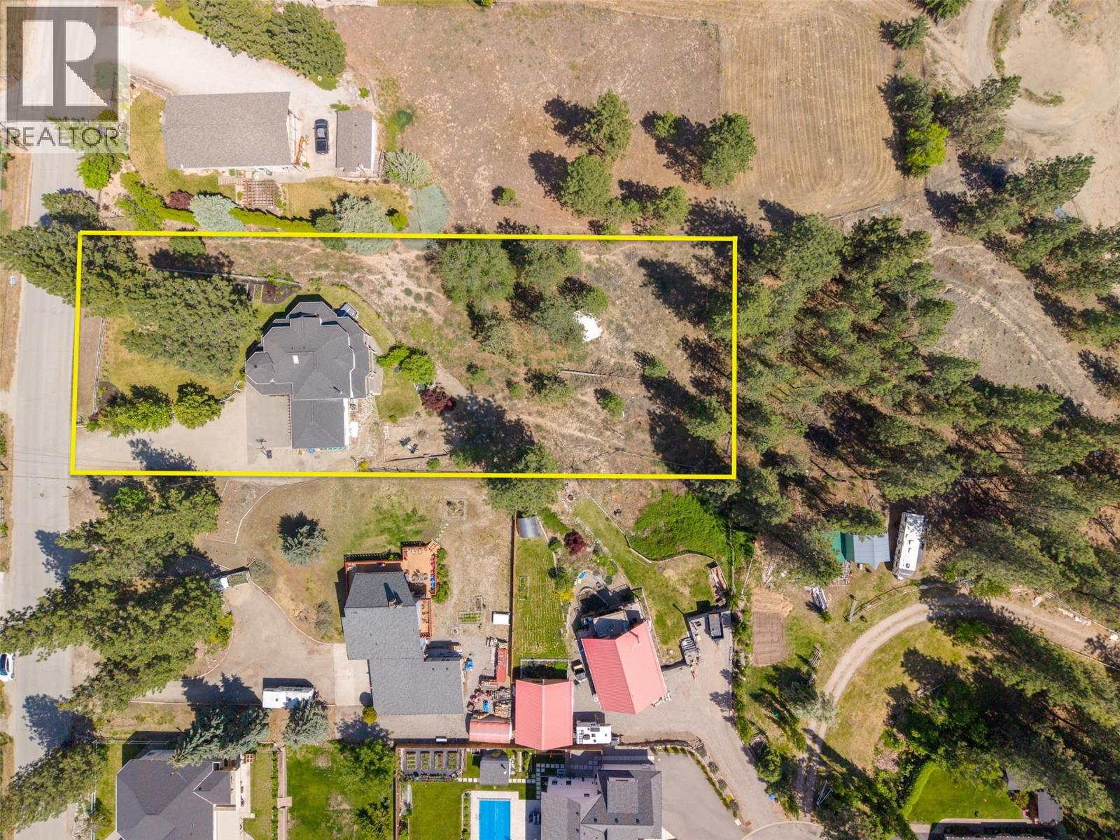
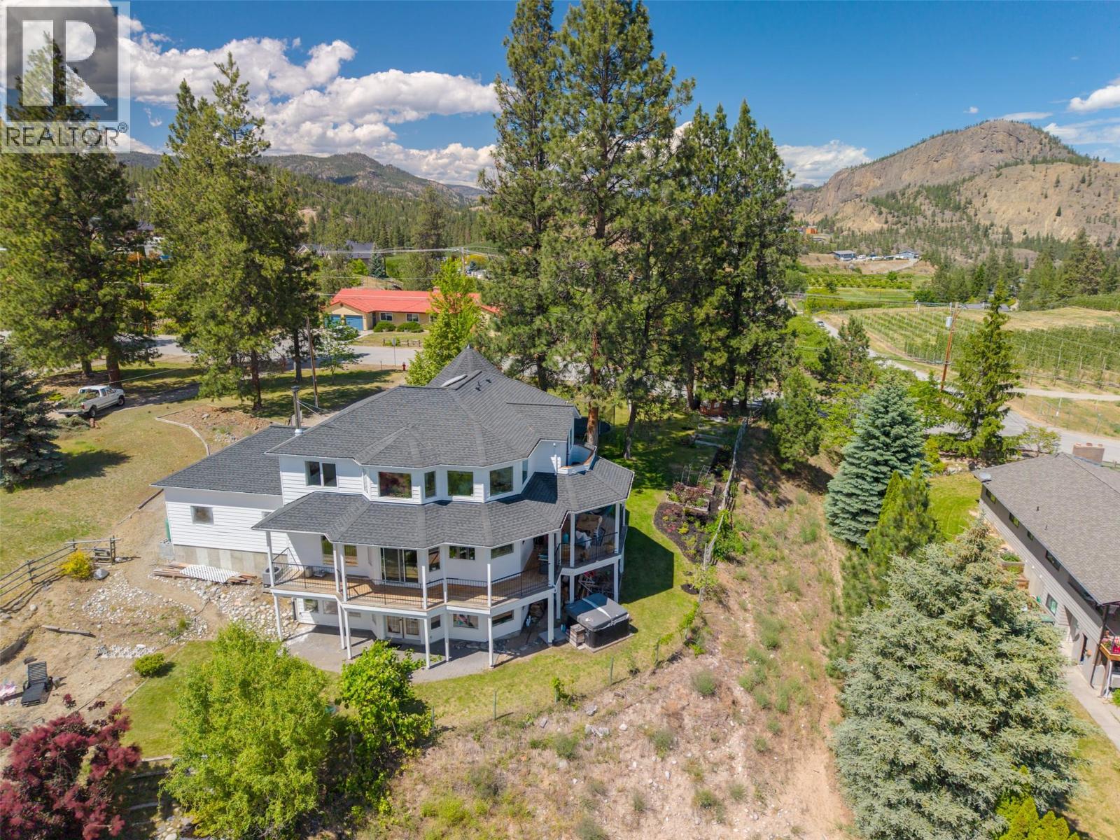
Set on a private 1-acre parcel with stunning lake views, this exceptional 6 bedroom, 4 bathroom home offers a rare blend of luxury and warmth for family living. Surrounded by natural beauty, yet just minutes to town, golf courses, and amenities, the location perfectly balances peaceful retreat with convenience. A welcoming wrap-around covered porch invites you to relax and take in the views, while inside, soaring 9' ceilings, graceful archways, and abundant natural light create a bright, airy atmosphere filled with timeless character. Reclaimed wood accents throughout add warmth and history, beautifully paired with clean modern finishes. The custom kitchen is the heart of the home, featuring stainless steel appliances, a generous island, 6 burner chef’s range, wine fridge, Moroccan faucet at the lakeview apron-front sink, pantry, and exceptional attention to detail throughout. Upstairs offers an ideal layout with four bedrooms, including a grand primary retreat with stunning lake views, luxurious ensuite, and walk-in closet. The walkout basement provides excellent flexibility for guests, a home business, or future suite potential. Radiant in-floor heating, professionally upgraded plumbing, double attached garage, and beautiful grounds further enhance the property, while the expansive yard offers room for a pool. This is more than a beautiful property — it is a place designed to hold a family, celebrate life’s moments, and grow into the seasons that are still to come. (id:27495)
Listing courtesy of Royal LePage Parkside Realty · Amanda Brown
Communities.ca Inc.
Stuart Hall, REALTOR® · Licence #LIC-00651009 · Century 21 Bravo
Data from MLS® System. Deemed reliable but not guaranteed accurate by CREA. The trademarks MLS®, Multiple Listing Service® and the associated logos are owned by The Canadian Real Estate Association (CREA) and identify the quality of services provided by real estate professionals who are members of CREA.
REALTOR®, REALTORS®, and the REALTOR® logo are certification marks that are owned by REALTOR® Canada Inc. and licensed exclusively to The Canadian Real Estate Association (CREA). These certification marks identify real estate professionals who are members of CREA and who must abide by CREA’s By-Laws, Rules, and the REALTOR® Code.
Powered by CREA DDF®