Detached House for sale in Summerside, Prince Edward Island. Listed at $675,000.
3 + 1 bedrooms · 3 bathrooms · Built in 2017
MLS® 202626745
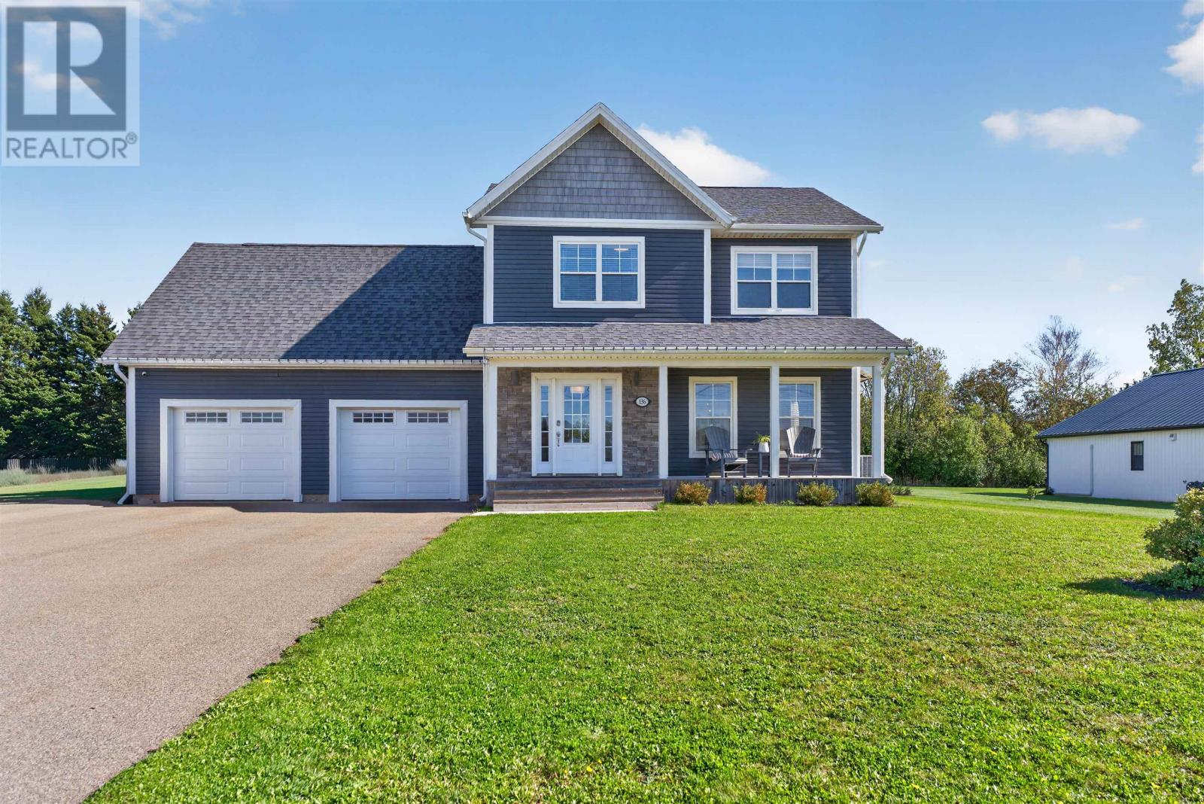
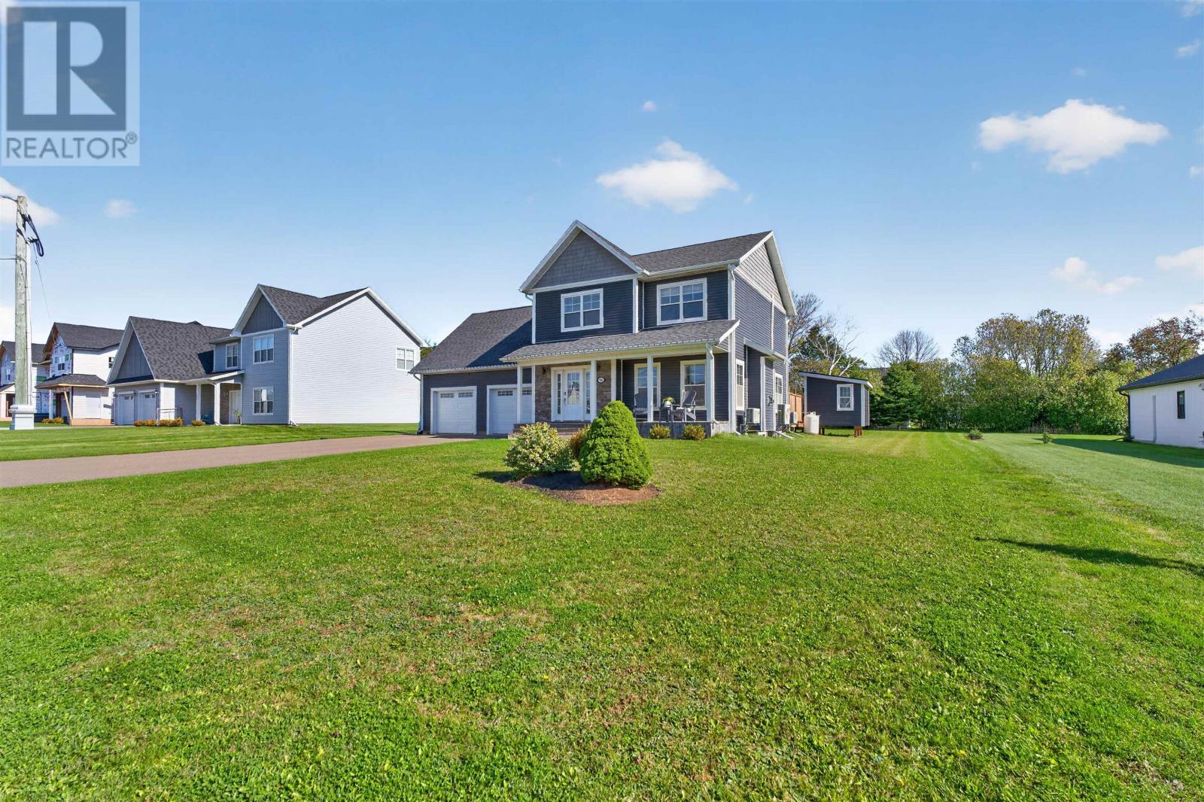
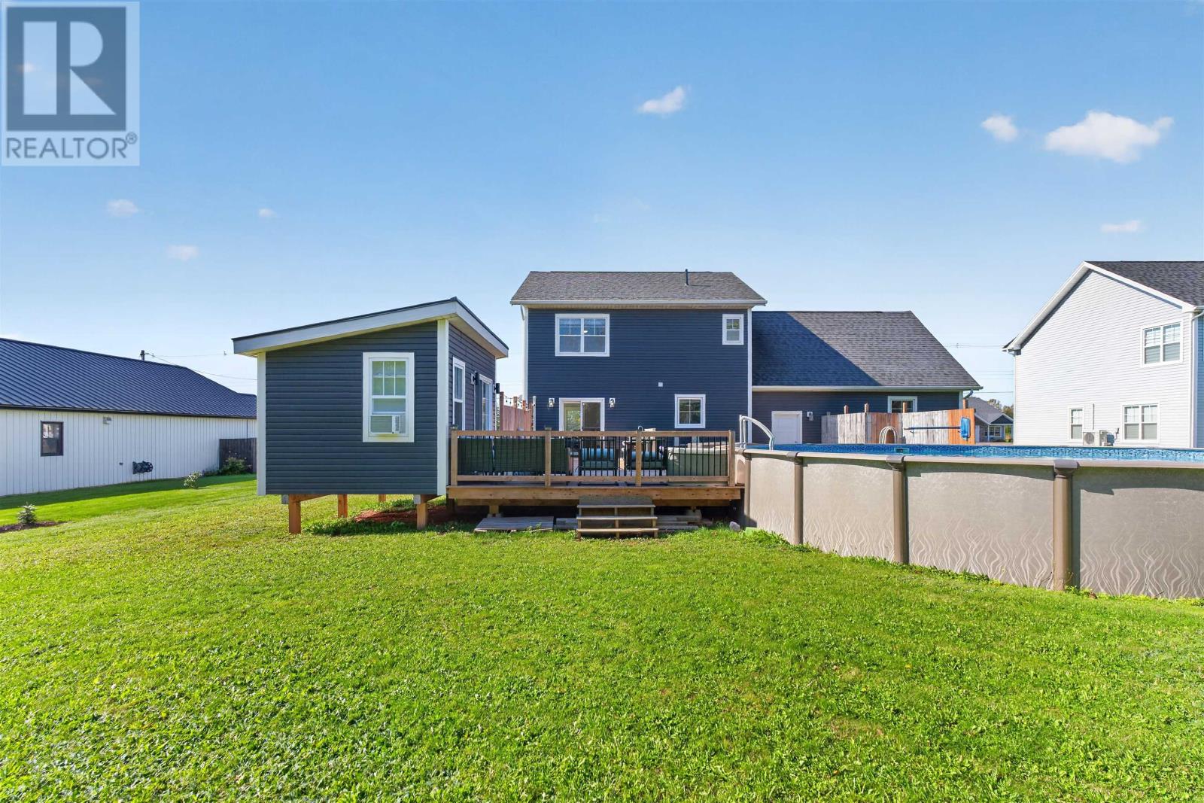
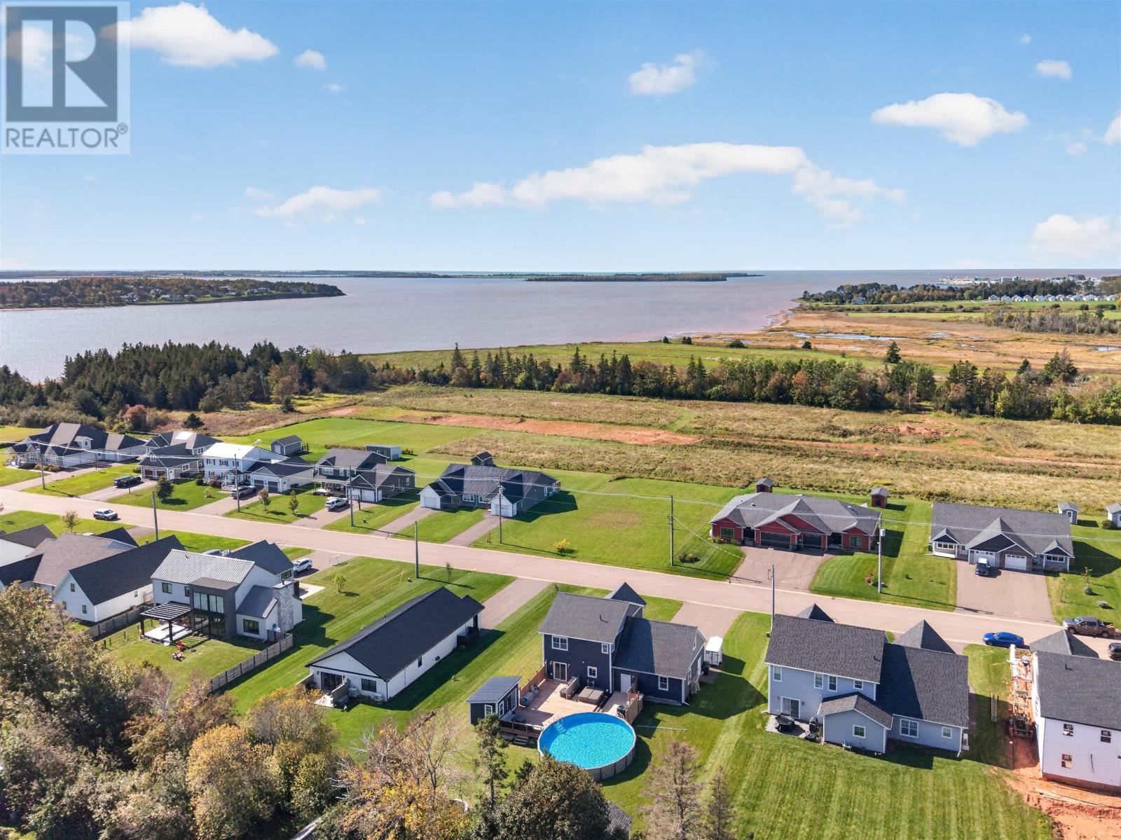
Welcome to 136 St. Clair Street, a spacious and well maintained 4 bedroom, 2.5 bathroom home with an attached double car garage, situated on a beautifully landscaped 0.35 acre lot in a desirable Summerside neighbourhood! The main level features a convenient half bath near the entryway and a bright, open concept kitchen, dining, and living area with an abundance of windows that fill the space with natural light. Sliding patio doors off the dining area lead directly to the back deck and pool area, creating a great space for entertaining or relaxing with family. Upstairs, you will find three generously sized bedrooms, including a primary suite complete with a walk in closet and ensuite bathroom. An additional full bathroom and conveniently located laundry closet complete this level, along with a spacious bonus room above the garage that offers endless possibilities. Whether you are looking for a home office, additional bedroom, family room, or a combination of spaces, this versatile area can easily accommodate your needs. The fully finished basement provides even more living space, featuring a rec room, bedroom, office or games room, along with dedicated storage and utility rooms. Outside, the beautifully maintained property offers plenty of room to enjoy the outdoors, complete with a spacious back deck, above ground pool, and pool shed, making it an ideal setting for summer gatherings and outdoor enjoyment. Recent improvements include two new heat pumps (2022), a new pool, large deck, and pool shed (2022), and a fully finished basement (2022). Conveniently located just minutes from all the amenities Summerside has to offer and only a short walk to the neighbourhood park and splash pad, this property offers a fantastic combination of space, comfort, and convenience. (id:27495)
Listing courtesy of CENTURY 21 NORTHUMBERLAND REALTY · Corey Ross
Communities.ca Inc.
Stuart Hall, REALTOR® · Licence #LIC-00651009 · Century 21 Bravo
Data from MLS® System. Deemed reliable but not guaranteed accurate by CREA. The trademarks MLS®, Multiple Listing Service® and the associated logos are owned by The Canadian Real Estate Association (CREA) and identify the quality of services provided by real estate professionals who are members of CREA.
REALTOR®, REALTORS®, and the REALTOR® logo are certification marks that are owned by REALTOR® Canada Inc. and licensed exclusively to The Canadian Real Estate Association (CREA). These certification marks identify real estate professionals who are members of CREA and who must abide by CREA’s By-Laws, Rules, and the REALTOR® Code.
Powered by CREA DDF®